We've tightened what earns a Pursue. A home now needs a published valuation, a strategy that still makes money after real running costs and lender stress tests, and no listing problems that would stop a mortgage. You'll see fewer Pursues, and each one has been checked harder.
See how verdicts work2-bedroom flat · PH33 6QB
Listing removedListed 248 days
Opportunity summary
See Archie’s verdict, returns by strategy and what to check before viewing.
About
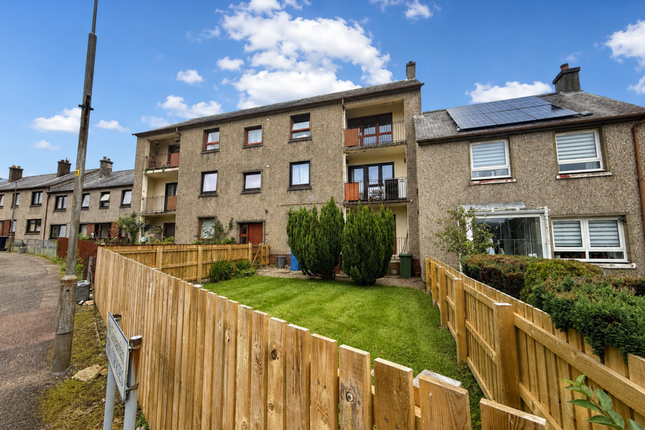
DESCRIPTION McIntyre & Company are delighted to bring 44 Carn Dearg Road to the market. Built around 1957 the property spans to approximately 74sq m.
Refurbished in June 2024 with new double glazing, a new kitchen complete with new ceiling and flooring.
This attractive two bedroomed flat is decorated with neutral colours throughout, has a feature fire in the lounge that is complimented by stained back to board flooring.
The bathroom is finished with partial wet wall. In addition to its convenient location the flat benefits from an external store/lockup adjacent to the front door.
This is a great first time buyer opportunity, small family home or a fantastic buy to let opportunity. Tenure is Freehold / Council Tax Banding is B. A good Energy Performance Rating D-63.
Accommodation Compromises: Inner Hallway, Lounge, Kitchen, Family Bathroom and Two Bedrooms. ENTRANCE HALLWAY Store cupboard, radiator and carpet flooring.
LOUNGE 4.76m x 3.83m A bright and airy room with a large window overlooking the rear. There is a feature fire with back boiler, wood effect mantle and slate effect hearth.
A recess to either side of the chimney breast with a floating shelf to one of the sides. Stained back to board flooring. KITCHEN 3.35m x 2.69m Installed June 2024.
Beautiful, modern fitted kitchen with a variety of wall, drawer and base units with integrated oven, hob and extractor chimney complimented by a new ceiling and new flooring.
A larder style store cupboard houses the water tank. Tile effect vinyl flooring. BATHROOM 2.41m x 1.61m Bright and modern bathroom.
White suite consists of bath with shower and folding side screen, wash hand basin, W.C, heated towel rail, dimplex wall heater, wet wall to bath and w.h.b areas and laminate flooring.
BEDROOM 1 3.74m x 3.37m / BEDROOM 2 3.31m x 3.10m Both bright and spacious double rooms each with carpet flooring, radiator and floating shelf.
DIRECTIONS 44 CARN DEARG, CLAGGAN, FORT WILLIAM, PH33 6QB From Fort William Town Centre travel north on the A82, continue until reaching the signs for Claggan.
Turn first right into Claggan onto Ardnevis Road. Take the second turning on the left onto Melantee, continue onto Carn Dearg Road following the road until the end and bear right.
Flat 44 is the second entrance door on the right hand side of the road. LOCATION/AMENITIES Situated in a sought after location with just a short walk to Inverlochy Primary School and the Town Centre.
The village of Claggan has a grocery store with post office. A regular bus service operates to and from Fort William's town centre as well as the High School and the Medical Centre.
Fort William is the main district town of Lochaber, known as the “Outdoor Capital of the UK.” The town is a popular tourist destination and has a wide variety of tourist attractions including the locks at Corpach Basin on the Caledonian Canal which make ideal walking opportunities on the Great Glen Way, Ben Nevis and Glen Nevis.
There is a variety of shops, hotels and restaurants, a tourist information centre, museum, library, bus station and railway station with links to Mallaig, Glasgow and Edinburgh as well as an overnight sleeper to London.
Value & comps
Land Registry doesn’t cover Scotland or Northern Ireland, so previous sales may not be on record.
Returns
Set an offer; the calculator follows it.
Short-let licence or registration needed
We're still gathering serviced-accommodation data for this area.
Archie refurb estimate: a Pro feature
0.0% below asking
This is not financial or investment advice. Prop AI Deals is not authorised by the Financial Conduct Authority (FCA) to provide investment advice.
All investment calculators, property analyses, and AI-generated insights are for informational purposes only. Property investment carries risk and may result in financial loss. All calculations should be independently verified and you should consult with FCA-authorised financial advisers before making any investment decisions.
Past performance does not guarantee future results. Tax implications vary by individual circumstances.
Deal
Properties like this can earn 2–3x BTL yields when converted to HMO, with retrofit costs around £10k/room. Sign in to see the full tier, yield projection, and cost breakdown.
Commercial properties like this can earn 30-50% higher yields when converted to residential under Class MA / Q / P / PA, with prior approval costing ~GBP 96/unit. Sign in to see the recommended route, yield uplift, and cost breakdown.
BRRR-suited properties can recycle 80-100% of investor capital on refi, leaving a high-yielding rental with most of the money out. Sign in to see the refurb cost stack, ARV projection, and refinance maths.
Detached + large garden = sub-division play. Pro tier unlocks the tier badge, plot size, uplift estimate, and regional land benchmark.
Short-lease flats trade at deep discount, but extending under the 1993 Act often costs far less than the discount. Pro tier unlocks the tier badge, premium breakdown, long-lease ARV and arbitrage maths.
See projected short-stay revenue vs a vanilla BTL for this property.
See real sub-let margins (HMO room rates & SA nightly rates) vs the landlord rent.
Area
Agent & docs

FAQ
About 44 Carn Dearg Road, Fort William
Explore nearby