4-bedroom detached house · G76 7NY
Under offerListed 109 days
Opportunity summary
See Archie’s verdict, returns by strategy and what to check before viewing.
About
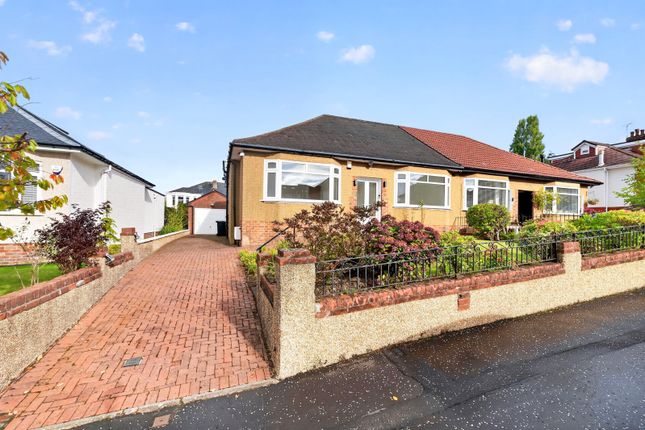
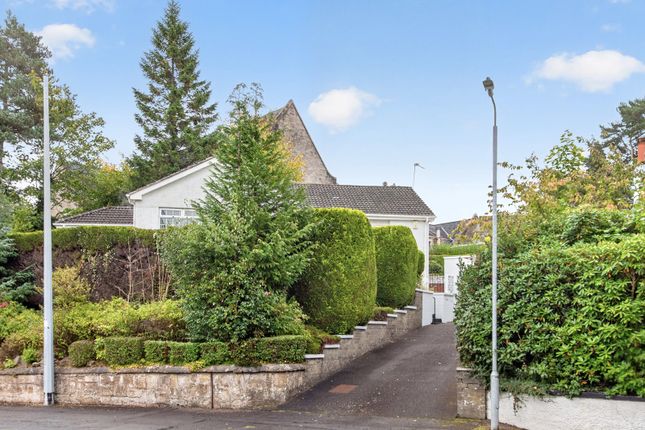
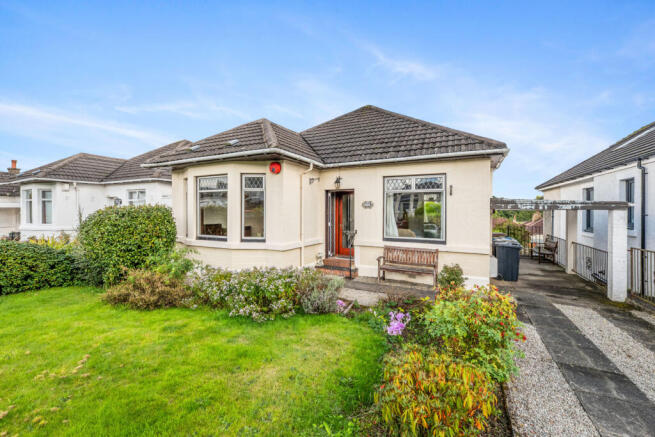
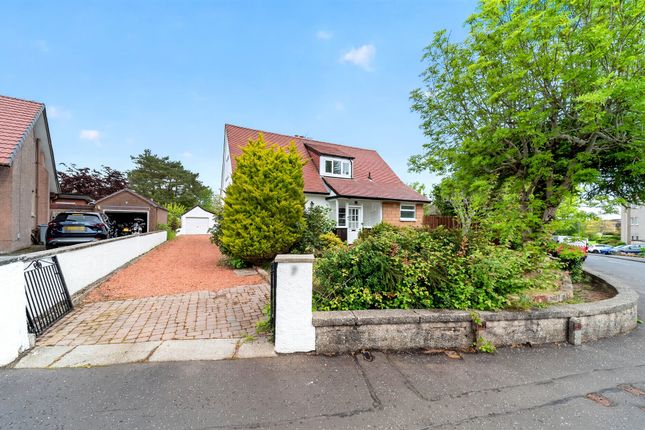
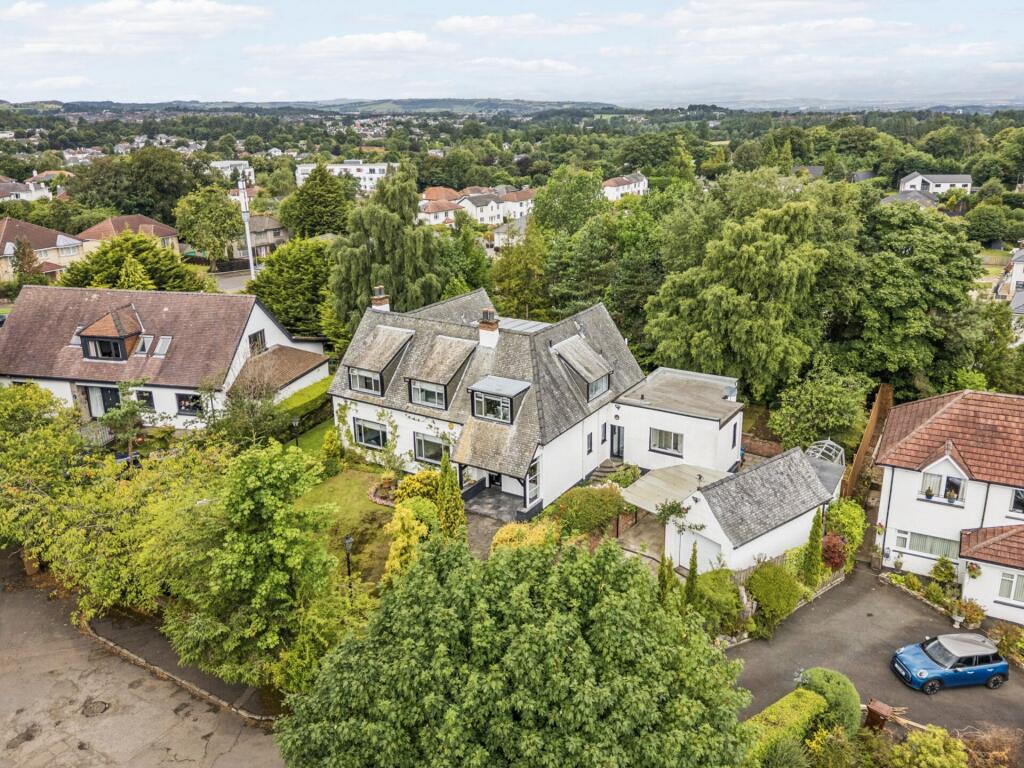
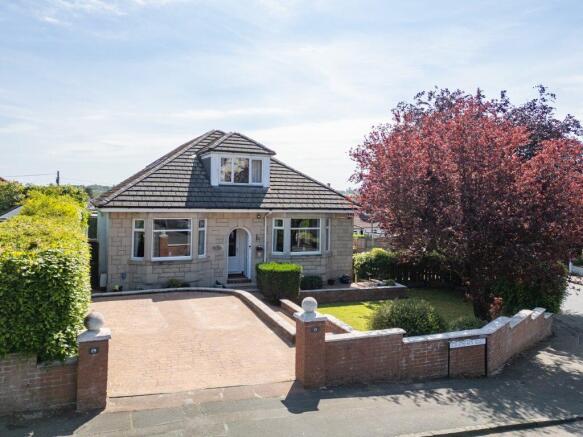
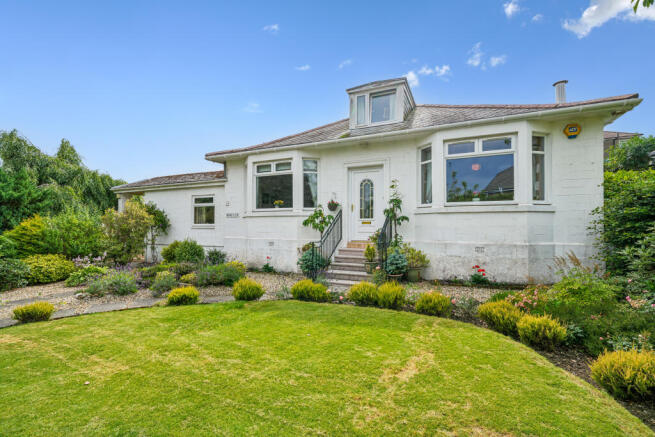
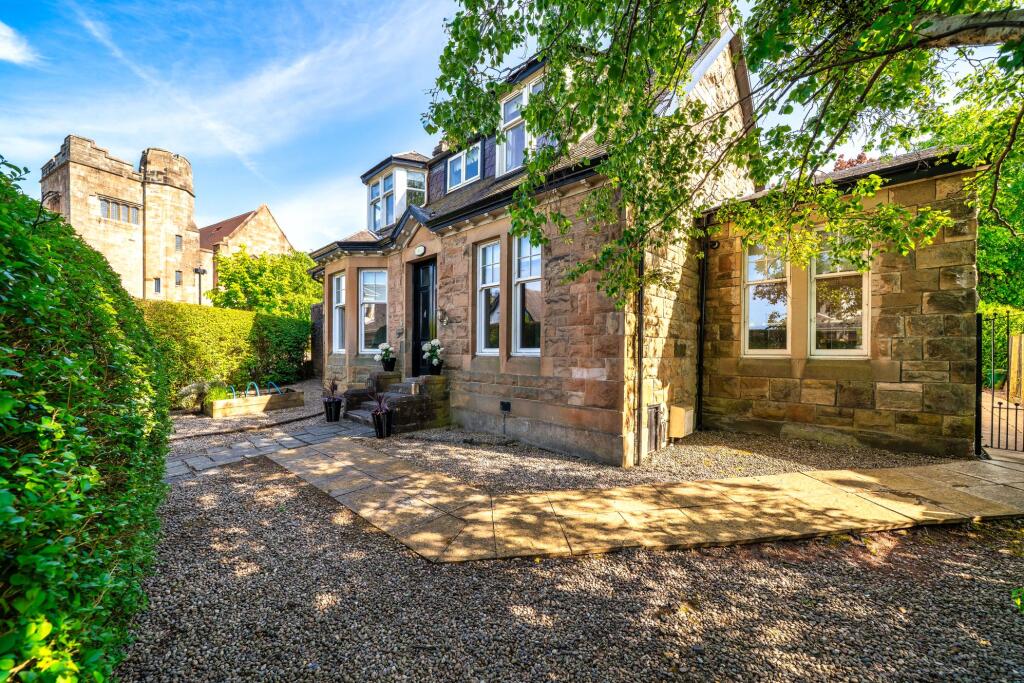
Property Description Occupying a generous corner plot in one of Clarkston's most prestigious residential settings, this traditional detached chalet villa enjoys a peaceful yet highly convenient location, complemented by mature, private garden grounds.
The property offers an impressive balance of elegant proportions and versatile living space, thoughtfully arranged over two floors.
The ground floor comprises a welcoming entrance hall leading to a generous bay-fronted lounge leading to the separate dining room ideal for both formal entertaining and everyday family life, a well-appointed modern kitchen, two spacious double bedrooms and a contemporary family shower room.
A number of useful built-in storage cupboards further enhance the practicality of the accommodation.
The first floor is equally well proportioned, featuring two exceptional double bedrooms, including a particularly impressive principal bedroom, together with a stylish family bathroom and a central landing.
The adaptable layout provides excellent flexibility, lending itself to modern family living, multi-generational occupation or those seeking dedicated guest or home office accommodation.
The property is characterised by its generous room sizes, abundance of natural light and highly adaptable configuration, offering a rare opportunity to create a home tailored to a wide range of lifestyle requirements.
Further enhanced by gas central with Hive system and double glazing.
The property occupies a generous corner plot and enjoys a well-maintained rear south facing garden, laid predominantly to lawn with mature trees, shrubs and established planting providing an attractive backdrop.
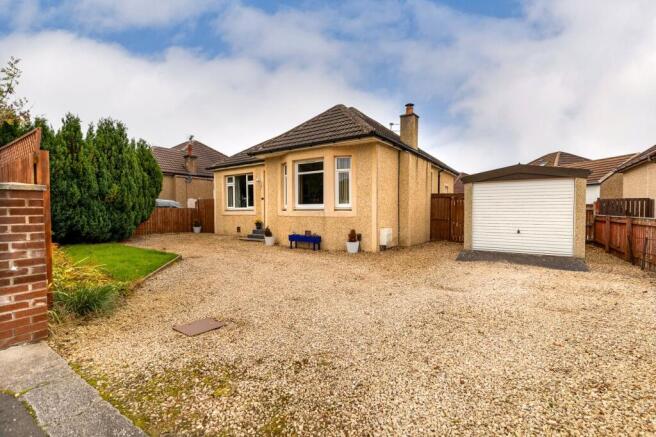
A paved patio offers an ideal space for outdoor dining and entertaining. The property also benefits from driveway providing ample off-street parking and a detached garage to the rear.
The floor plan overleaf provides a general overview of the property's layout and dimensions however, viewing is highly recommended to fully appreciate the space, specification and overall appeal this exceptional home has to offer.
EER Band D Local Area Clarkston is widely recognised as one of Glasgow's most prestigious south-side suburbs, renowned for its strong community spirit and exceptional appeal to families.
The area seamlessly combines a welcoming, village-like atmosphere with an extensive range of local amenities, making it highly sought-after for those prioritising lifestyle, convenience, and schooling.
Residents enjoy a wealth of recreational and sporting facilities, excellent shopping options, and some of the highest-performing schools in the Greater Glasgow area.
Education is a standout feature, with an impressive selection of highly regarded pre-school, primary, and secondary schools.
Carolside Primary School, St Joseph's Primary School, Williamwood High School, and St Ninian's High School are particularly noted for their academic excellence, and strong community involvement, making Clarkston a prime choice for families seeking outstanding educational opportunities.
The main thoroughfare offers a vibrant yet relaxed local experience, with a mix of independent boutiques, cafés, delis, and restaurants providing variety and charm.
Transport links are excellent, with convenient road connections and regular rail services from Clarkston railway station ensuring swift access to Glasgow city centre and the wider region.
This combination of excellent schooling, strong community, and superb amenities makes Clarkston one of the most desirable suburbs on Glasgow's south side.
Value & comps
Land Registry doesn’t cover Scotland or Northern Ireland, so previous sales may not be on record.
Returns
Set an offer; the calculator follows it.
Short-let licence or registration needed
We're still gathering serviced-accommodation data for this area.
Archie refurb estimate: a Pro feature
0.0% below asking
This is not financial or investment advice. Prop AI Deals is not authorised by the Financial Conduct Authority (FCA) to provide investment advice.
All investment calculators, property analyses, and AI-generated insights are for informational purposes only. Property investment carries risk and may result in financial loss. All calculations should be independently verified and you should consult with FCA-authorised financial advisers before making any investment decisions.
Past performance does not guarantee future results. Tax implications vary by individual circumstances.
Deal
Properties like this can earn 2–3x BTL yields when converted to HMO, with retrofit costs around £10k/room. Sign in to see the full tier, yield projection, and cost breakdown.
Commercial properties like this can earn 30-50% higher yields when converted to residential under Class MA / Q / P / PA, with prior approval costing ~GBP 96/unit. Sign in to see the recommended route, yield uplift, and cost breakdown.
BRRR-suited properties can recycle 80-100% of investor capital on refi, leaving a high-yielding rental with most of the money out. Sign in to see the refurb cost stack, ARV projection, and refinance maths.
Detached + large garden = sub-division play. Pro tier unlocks the tier badge, plot size, uplift estimate, and regional land benchmark.
Short-lease flats trade at deep discount, but extending under the 1993 Act often costs far less than the discount. Pro tier unlocks the tier badge, premium breakdown, long-lease ARV and arbitrage maths.
See projected short-stay revenue vs a vanilla BTL for this property.
See real sub-let margins (HMO room rates & SA nightly rates) vs the landlord rent.
Area
Agent & docs
FAQ
About Dorian Drive, Clarkston
Explore nearby