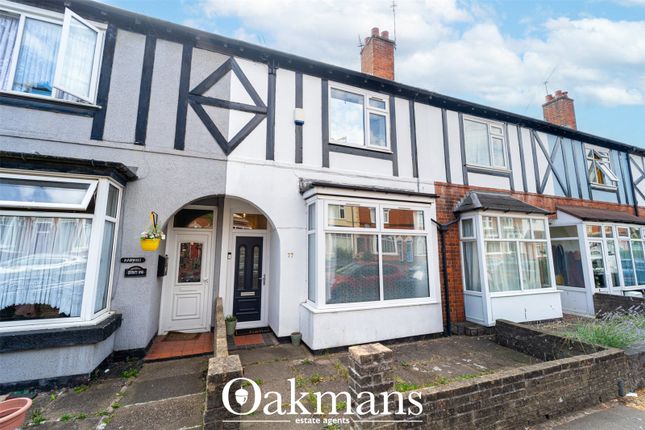
4-bedroom terraced house · B30 2LG
Listing removedListed 350 days
Opportunity summary
See Archie’s verdict, returns by strategy and what to check before viewing.
About
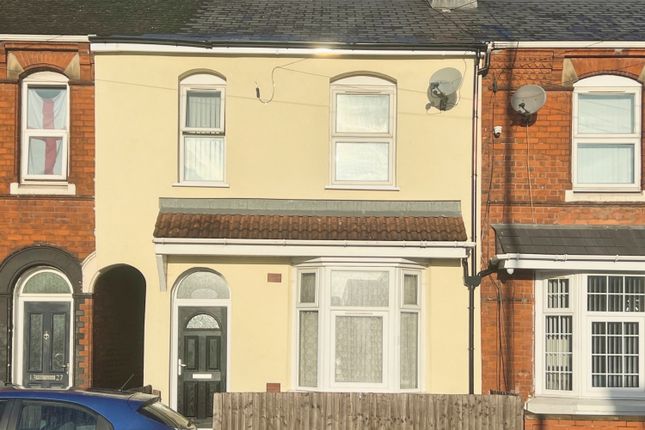
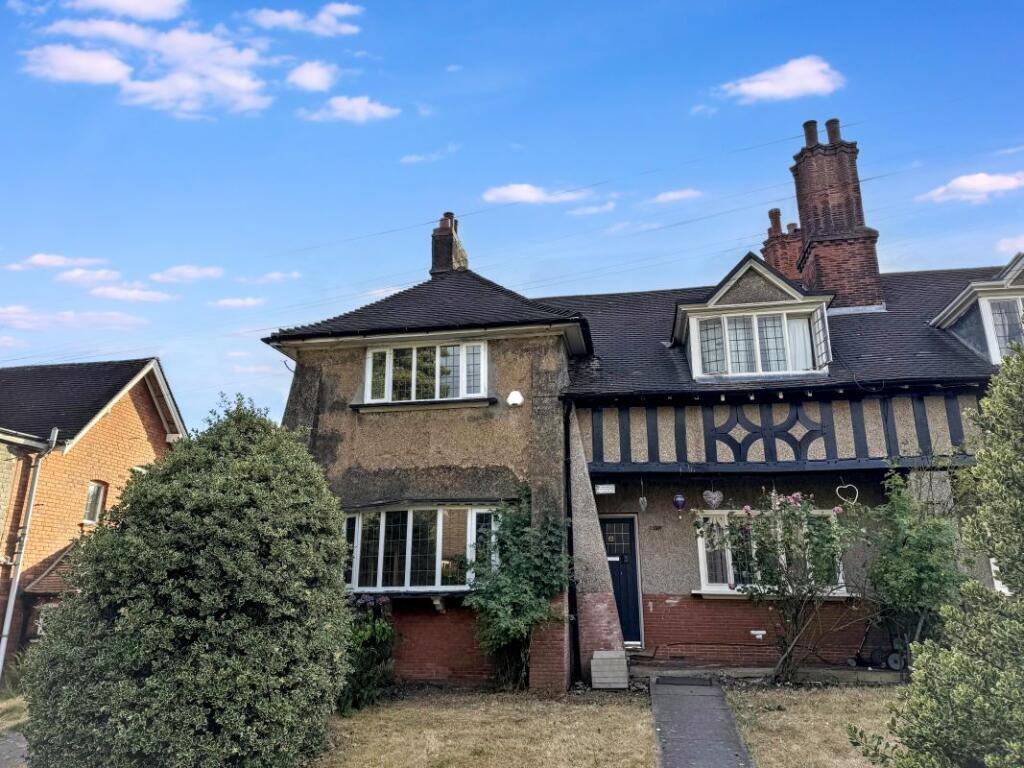
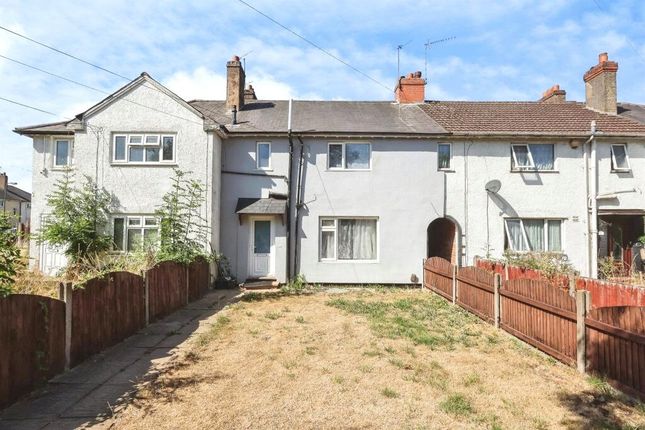
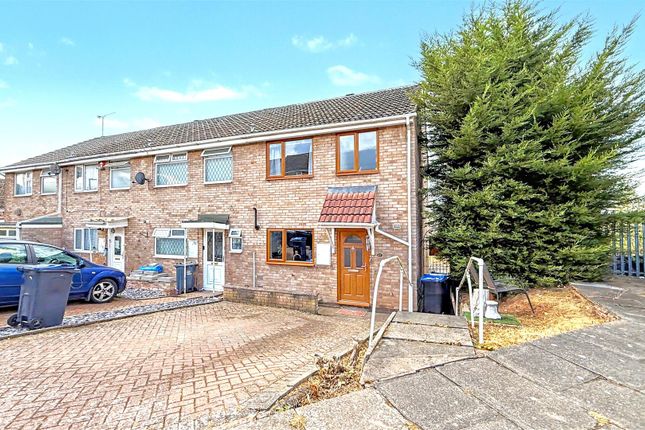
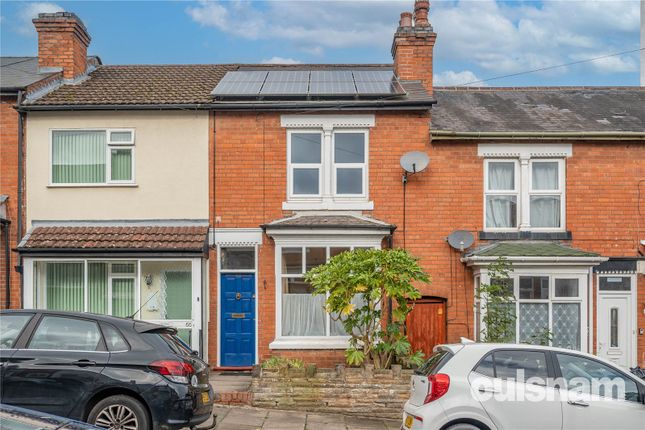
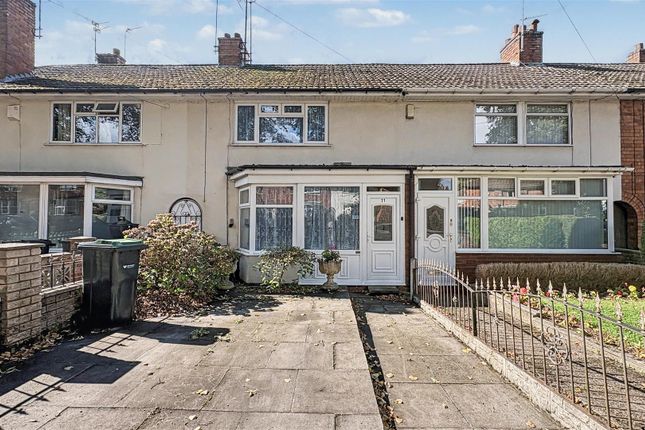
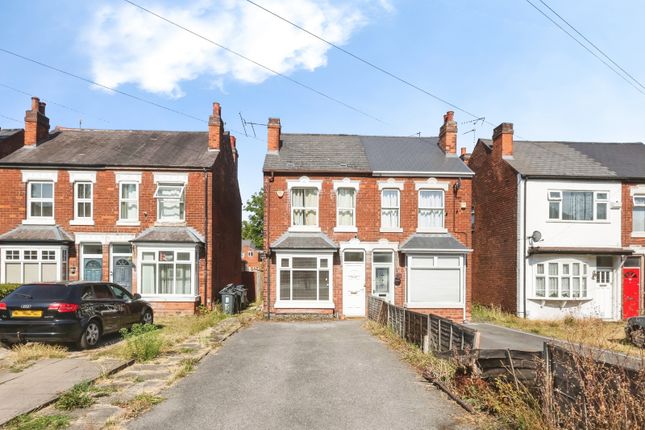
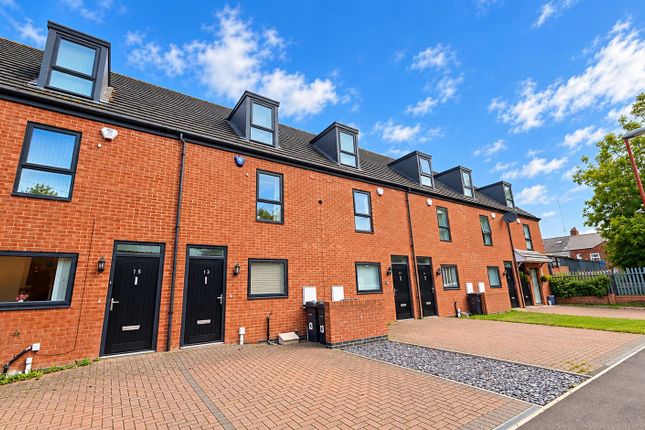
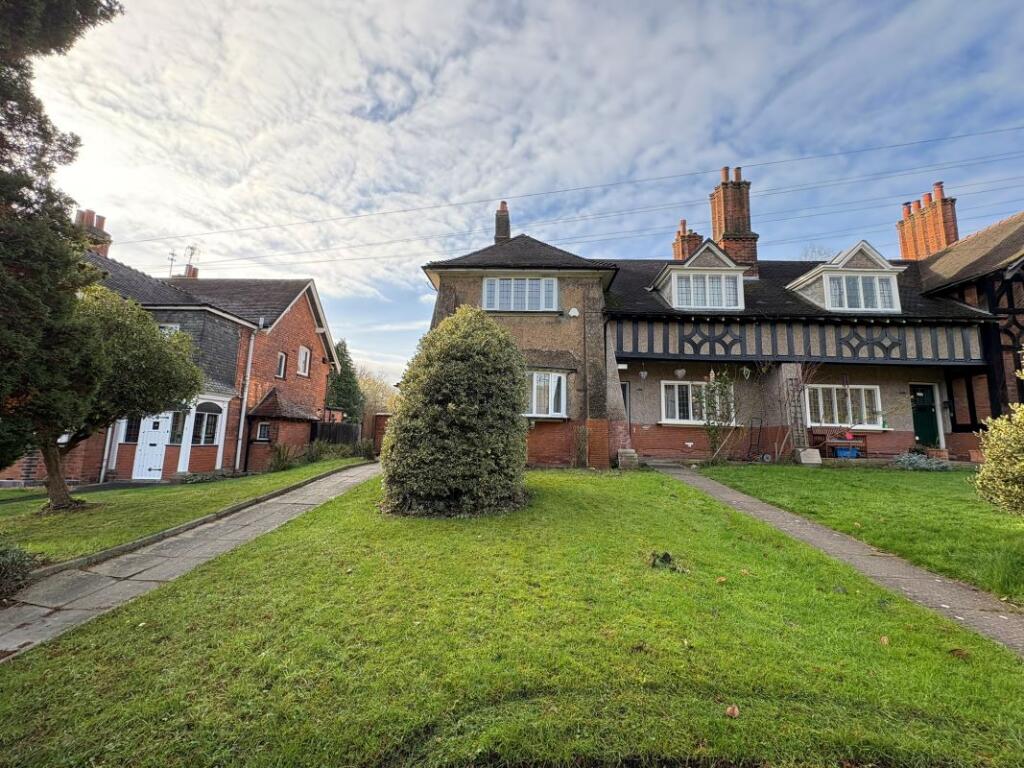
Description A beautifully presented and deceptively spacious family home situated on the sought-after Regent Street in Stirchley.
This impressive property offers versatile living across four generous bedrooms and multiple reception areas, blending modern style with everyday comfort.
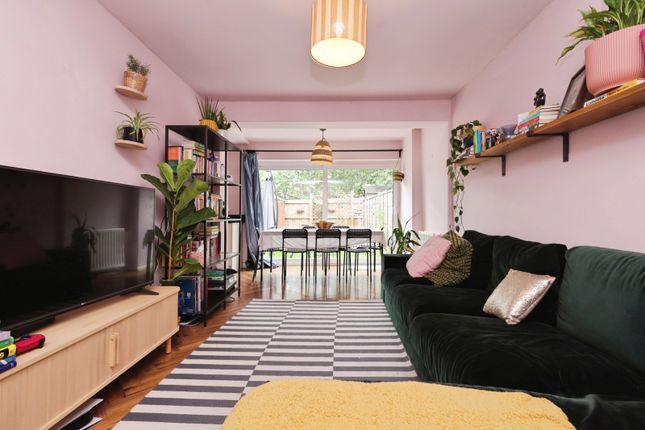
The bright and welcoming front living room features sleek wooden flooring, crisp white walls, and a large window that floods the space with natural light, while the additional second living room provides a flexible area ideal for a family lounge, home office, or entertainment space.
The contemporary kitchen has been thoughtfully designed with modern units, integrated appliances, and ample workspace, creating a perfect setting for cooking and dining.
Upstairs, the property continues to impress with a selection of well-proportioned bedrooms.
The principal bedroom is spacious and inviting, finished with soft neutral tones and plenty of natural light.
The further bedrooms offer flexibility for family use, guests, or home working, including a bright loft conversion providing a generous double bedroom with its own stylish ensuite.
The main bathroom has been finished to a high standard, featuring a modern walk-in shower and sleek fittings, offering both practicality and sophistication.
Ideally positioned, this property enjoys close proximity to excellent local amenities and transport links.
Bournville Railway Station is just a short walk away, offering easy access to Birmingham city centre and beyond.
A choice of highly regarded schools, shops, cafés, and medical facilities are all within easy reach, making this the perfect home for families or professionals seeking modern living in a vibrant, well-connected community.
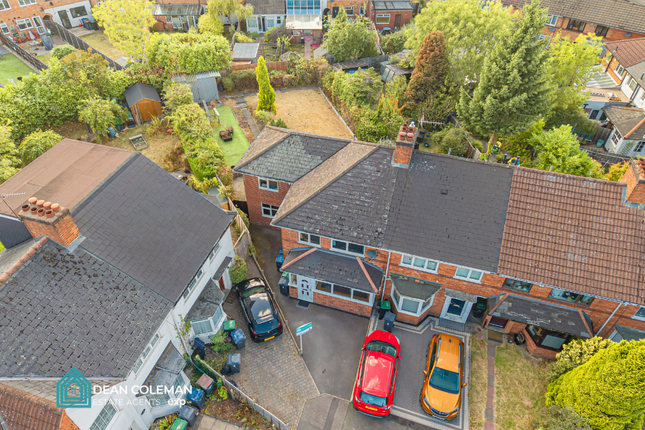
Council Tax Band: B (Birmingham City Council) Tenure: Freehold Passageway to garden via gate-access on oxford street.
Living Room Step into this bright and welcoming living room, designed to offer both style and comfort.
This spacious front living room features sleek wooden flooring that adds warmth and character further complemented by neutral and crisp white walls that create a fresh and contemporary feel.
A large window floods the room with natural light. Additionally, a convenient under-stair storage room provides the perfect spot for keeping your living area neat and clutter-free.
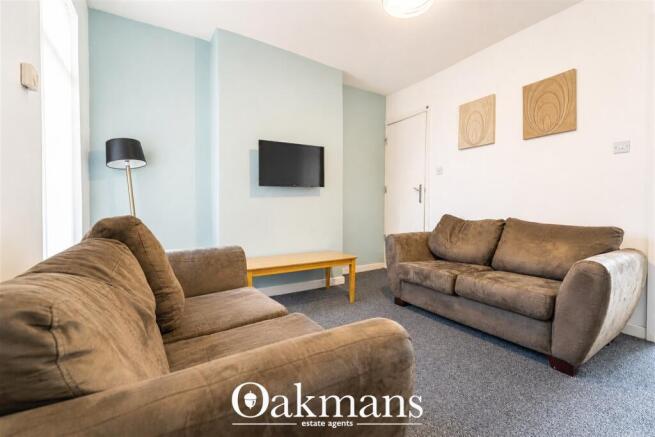
Ideal for relaxing, entertaining, or creating a memorable space for the family. Living Room This inviting second living room offers a perfect blend of comfort and versatility.
Generously sized and beautifully finished, it features smooth wooden flooring and freshly painted white walls, providing the room with a desired neutral backdrop ready to suit a range of different types of styles of décor.
A large window allows plenty of natural light in to fill the space, creating a bright and airy fell throughout the day.
The space would be ideal as a family lounge, home office, or entertainment area, this room offers endless possibilities and potential.
Kitchen This well-proportioned kitchen combines style and functionality, offering a practical layout ideal for everyday living.
Featuring sleek, contemporary units and high-quality integrated appliances, it provides a clean and modern look with everything you need within easy reach.
The thoughtful design maximizes both workspace and storage, making it perfect for cooking and meal preparation.
A bright and welcoming atmosphere completes this contemporary styled kitchen, ready for you to move in and make it your own.
Bedroom 1 Bedroom 1 offers a cosy and welcoming atmosphere, finished with soft brown-beige carpeting and complementary cream walls that create a warm and harmonious feel.
This well-proportioned double room provides ample space for furnishings and personal touches, while two generously size windows fill the space with natural light.
Perfect as a relaxing main bedroom or comfortable guest room, it combines neutral tones with a peaceful ambience perfect for winding down after a long day.
Bedroom 2 Bedroom 2 is a generous double room offering comfort and versatility. A large window allows natural light to brighten the space, creating a pleasant and airy atmosphere.
The neutral finishes of the room provide a perfect blank canvas, ready for personal touches and a variety of furnishings.
Ideal as a guest room, children’s room, or additional main bedroom, it offers both practicality and charm.
Bedroom 3 This additional bedroom offers a spacious layout with room for a double bed and storage, making it a versatile and comfortable space for various needs.
Bedroom 3 is a cosy single bedroom, beautifully painted in a soft blue tone that creates a calm and relaxing atmosphere.
Ideal as a child’s bedroom, home office, or guest room, this space offers flexibility that is able to work around your lifestyle and personal needs.
The room’s thoughtful design makes the most of its size, providing a comfortable and inviting setting with plenty of potential for personal touches.
Bedroom 4 Bedroom 4 is a generously sized double room located in the loft, offering both space and privacy.
Finished with soft neutral coloured carpeting and crisp white walls, the room feels bright, airy, and inviting.
The modern ensuite adds convenience and comfort, making this an ideal main or guest bedroom.
With its generous proportions and neutral finishes, this loft bedroom provides a peaceful retreat perfect for relaxation.
Bathroom The main bathroom features a sleek, modern design with high-quality finishes throughout.
Styled in a contemporary palette, it includes a walk-in shower that combines practicality with elegance.
The clean lines and stylish fittings create a fresh, sophisticated look, making this shower room both functional and visually appealing - a perfect space to start or end your day in comfort.
Nearby Railway Stations Listed here are the 5 closest railway stations to Regent Street, Stirchley, Birmingham, B30 2LG. The nearest railway station is Bournville, approximately 290 yards away.
Bournville - 290 yards.
Selly Oak - 1 mile Kings Norton - 1.1 miles University (Birmingham) - 1.6 miles Northfield - 2.2 miles Nearby Primary Schools Listed here are the 5 closest primary schools to Regent Street, Stirchley, Birmingham, B30 2LG.
The nearest is Stirchley Primary School, approximately 420 yards away.
Stirchley Primary School - 420 yards Bournville Village Primary - 860 yards Raddlebarn Primary School - 0.5 miles St Joseph's Catholic Primary School - 0.6 miles Cotteridge Primary School - 0.7 miles Nearby Secondary Schools Listed here are the 5 closest secondary schools to Regent Street, Stirchley, Birmingham, B30 2LG.
The nearest is Selly Park Girls' School, approximately 0.6 miles away.
Selly Park Girls' School - 0.6 miles Kings Norton Girls' School - 0.7 miles Dame Elizabeth Cadbury School - 0.8 miles King Edward VI Camp Hill School for Boys - 1 mile King Edward VI Camp Hill School for Girls - 1 mile Nearby Doctor's Surgeries/Gp Practices Listed here are the 5 closest GPs (General Practitioners) to Regent Street, Stirchley, Birmingham, B30 2LG.
The nearest is Doski Medical Practice - Bournville, approximately 630 yards away.
Doski Medical Practice - Bournville - 630 yards Ash Tree Medical Centre - 690 yards River Brook Medical Centre - 0.6 miles The Old Priory Surgery - 0.8 miles Vicarage Road Surgery - 0.8 miles Nearby Hospitals Listed here are the 5 closest hospitals to Regent Street, Stirchley, Birmingham, B30 2LG.
The nearest is West Midlands Rehabilitation Centre, approximately 0.8 miles away.
West Midlands Rehabilitation Centre - 0.8 miles Oleaster - 1.4 miles Kings Norton Hospital - 1.4 miles Barberry - 1.6 miles Circle Rehabilitation Birmingham - 1.6 miles Tenure We have been advised the property is freehold, your solicitor shall confirm this.
Making An Offer The agent has not tested any apparatus, equipment, fixtures and fittings or services and so cannot verify that they are in working order or fit for the purpose.
A buyer is advised to obtain verification from their Solicitor or Surveyor. References to the tenure of a property are based on information supplied by the seller.
The agent has not had sight of the title documents. A buyer is advised to obtain verification from their solicitor.
Making An Offer In order to clarify the process, all offers should be either confirmed in writing with paperwork as explained on viewings and emailed to We will need to verify your buying position and ability to proceed, therefore if you require a mortgage we will ask to see a copy of your Mortgage Certificate.
If this is not available, you will be contacted by our Financial Advisor to confirm your ability to proceed, although you are not obliged to use the services of our Financial Advisor.
If you are a cash purchaser, we will require proof of funds for our records.
Paperwork Proof Of Funds Required Part 1 We will need to verify the buyer's position and ability to proceed, therefore if you require the following; 1: If Mortgage; Then copy of your Mortgage Certificate ie mortgage in principal.
If this is not available, you will be contacted by our Financial Advisor to confirm your ability to proceed, although you are not obliged to use the services of our Financial Adviser.
But we can offer their services for free advice, they shall confirm their fees directly with you.
There are discounts available via our brokers as they are independent and have access to various deals (please note we do get a referral fee).
Paperwork Proof Of Funds Required Part 2 2: We do require proof of your cash deposit, this can be in form of bank statements, must have the client's full contact details on ie name & address.
If recent funds have been deposited in the account then we shall require t know where these funds had come from originally (for money laundering purposes.) 3: Cash purchaser, we will require proof of funds, if recent funds have been deposited in the account then we shall require where these funds had come from originally (for money laundering purposes.) 4: Id of all parties who shall be purchasing the property ie driving licence and passport.
These can be emailed alongside your offer, failure to do so can result in your offer not being processed in time and you may lose out on the property.
Our Money Laundering Officer needs the following documents to sign off your offer before we process this to the owners.
Viewings Buyers must check the availability of any property and make an appointment to view before embarking on any journey to see a property.
We have only selected days and times we can arrange viewings for this particular property. Please contact us for availability on .
Alternatively, Email - , visit our website Disclaimer All information provided in this property listing is intended as a general guide only and does not form part of any offer or contract.
While we aim to ensure the details are accurate and up to date, prospective buyers should carry out their own due diligence and inspections.
Measurements, descriptions, and any references to condition or planning permission are for guidance purposes only. Availability and sale terms are subject to change.
We accept no liability for any errors or omissions. Interested parties should contact the selling agent directly for the most current and accurate information.
Fixtures & Fittings Please Note: The agent has not tested any apparatus, equipment, fixtures and fittings or services and so cannot verify that they are in working order or fit for the purpose.
A buyer is advised to obtain verification from their Solicitor or Surveyor. References to the tenure of a property are based on information supplied by the seller.
The agent has not had sight of the title documents. A buyer is advised to obtain verification from their solicitor.
Value & comps
No previous sales on record.
Returns
Set an offer; the calculator follows it.
We're still gathering serviced-accommodation data for this area.
Archie refurb estimate: a Pro feature
0.0% below asking
This is not financial or investment advice. Prop AI Deals is not authorised by the Financial Conduct Authority (FCA) to provide investment advice.
All investment calculators, property analyses, and AI-generated insights are for informational purposes only. Property investment carries risk and may result in financial loss. All calculations should be independently verified and you should consult with FCA-authorised financial advisers before making any investment decisions.
Past performance does not guarantee future results. Tax implications vary by individual circumstances.
Deal
Properties like this can earn 2–3x BTL yields when converted to HMO, with retrofit costs around £10k/room. Sign in to see the full tier, yield projection, and cost breakdown.
Commercial properties like this can earn 30-50% higher yields when converted to residential under Class MA / Q / P / PA, with prior approval costing ~GBP 96/unit. Sign in to see the recommended route, yield uplift, and cost breakdown.
BRRR-suited properties can recycle 80-100% of investor capital on refi, leaving a high-yielding rental with most of the money out. Sign in to see the refurb cost stack, ARV projection, and refinance maths.
Detached + large garden = sub-division play. Pro tier unlocks the tier badge, plot size, uplift estimate, and regional land benchmark.
Short-lease flats trade at deep discount, but extending under the 1993 Act often costs far less than the discount. Pro tier unlocks the tier badge, premium breakdown, long-lease ARV and arbitrage maths.
See projected short-stay revenue vs a vanilla BTL for this property.
See real sub-let margins (HMO room rates & SA nightly rates) vs the landlord rent.
Area
Agent & docs
FAQ
About 52 Regent Street, Birmingham
Explore nearby