5-bedroom house · EN4 0LU
Listing removedListed 241 days · slow let
Opportunity summary
See Archie’s verdict, returns by strategy and what to check before viewing.
About
Hadley Wood – A Masterpiece of Architectural Elegance and Modern Indulgence Commanding attention on one of Hadley Wood’s most prestigious roads, this exceptional detached residence is a triumph of architectural design and sophisticated craftsmanship.
Encompassing over 7,600 sq ft of meticulously curated living space, the home is set on a beautifully landscaped plot of just under 0.33 of an acre, offering grandeur, style, and effortless modern living in equal measure.
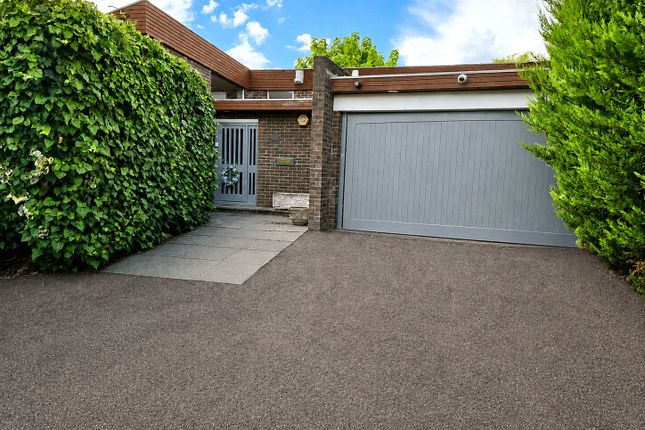
From its gated carriage driveway and landscaped approach to its expansive rear garden and double garage with integrated store, every element has been conceived to impress.
Ground Floor – A Grand Welcome As you enter through the statement front door, you're greeted by a breathtaking triple-height reception hall, setting the tone for the elegance that follows.
To the front of the home, a tranquil TV/family lounge offers a cosy retreat, while a chic guest cloakroom adds convenience.
The heart of the home lies to the rear: An awe-inspiring open-plan super room where daily life and entertaining converge in spectacular style.
The Beckermann kitchen exudes sleek German precision, with Dekton quartz worktops, a bespoke Sepkva breakfast bar, Miele appliances, and a Quooker boiling water tap for everyday luxury.
Adjacent, the prep kitchen and utility area are equally refined, equipped with integrated Siemens appliances.
Flowing effortlessly from the kitchen is a voluminous lounge/dining area, while a further formal reception room, currently arranged as a dining room, lends itself to elegant entertaining.
First Floor – Refined Private Quarters Upstairs, discover four luxurious bedroom suites, each boasting walk-in wardrobes and sumptuous en-suites.
The primary suite is an indulgent sanctuary, complete with dual dressing rooms and a lavish en-suite bathroom adorned with Italian porcelain tiles, and fittings by Hansgrohe, Laufen, and other distinguished brands.
Top Floor – Versatile Luxury Living The top floor continues to impress with a dedicated home office, a generous store room, and a spectacular games and leisure room-a space with potential to transform into two sizeable bedrooms if desired.
Completing this floor is a bespoke spa haven, featuring a beautifully crafted steam/shower room, designed for total relaxation and wellness.
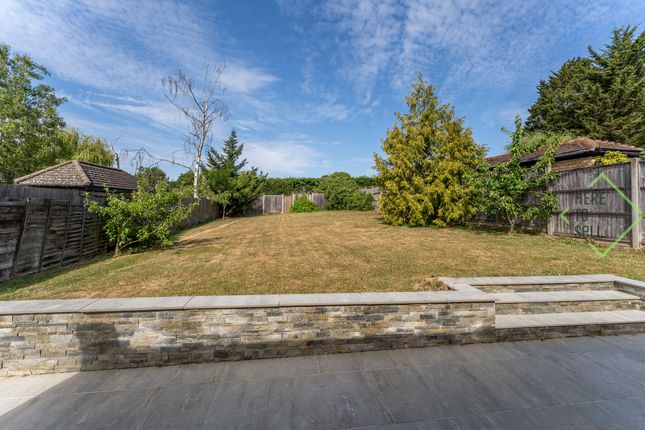
Outdoor Living – A Sanctuary Beyond the Walls To the rear, the west-facing garden is an entertainer’s paradise.
A spacious terrace sets the scene for al fresco dining, while sweeping steps descend to a manicured lawn bordered by mature trees and lush planting.
The gated carriage driveway at the front not only adds presence and privacy but also accommodates multiple vehicles with ease, framed by refined landscaping and verdant borders.
Highlights Include: • Italian porcelain tiles throughout bathrooms • Underfloor heating to the entire ground floor • Lutron RA2 intelligent lighting system • Full CCTV security setup • Integrated Sonos audio system throughout • Beckermann kitchen with Sepkva bespoke breakfast bar • Premium Miele and Siemens appliances • Handcrafted bespoke joinery in all bedrooms • Double garage and elegant carriage driveway Location – Prestige with Connectivity This remarkable home enjoys a privileged location in the tranquil enclave of Hadley Wood, offering countryside serenity with quick connections to London and beyond.
Just a short walk to Hadley Wood Station, with direct services to Moorgate and King’s Cross, it’s also within easy reach of Cockfosters Underground Station (Piccadilly Line) and the M25 (Junction 24).
Nearby, the magnificent Trent Park Country Park offers over 4,000 acres of lakes, woodlands, and trails-perfect for leisure, riding, or quiet reflection.
For the discerning family, the area is home to a host of outstanding independent and grammar schools, including Stormont, Lochinver, St John's, Haberdashers' Aske’s, Mill Hill School, and Queen Elizabeth’s Schools.
Council Tax: H Local Authority: Enfield
Value & comps
No previous sales on record.
Rental comparables are shown in the Rental section below. Sold comparables remain for area capital context only.
Returns
Short-let restrictions apply
We're still gathering serviced-accommodation data for this area.
This is not financial or investment advice. Prop AI Deals is not authorised by the Financial Conduct Authority (FCA) to provide investment advice.
All investment calculators, property analyses, and AI-generated insights are for informational purposes only. Property investment carries risk and may result in financial loss. All calculations should be independently verified and you should consult with FCA-authorised financial advisers before making any investment decisions.
Past performance does not guarantee future results. Tax implications vary by individual circumstances.
Deal
Properties like this can earn 2–3x BTL yields when converted to HMO, with retrofit costs around £10k/room. Sign in to see the full tier, yield projection, and cost breakdown.
Commercial properties like this can earn 30-50% higher yields when converted to residential under Class MA / Q / P / PA, with prior approval costing ~GBP 96/unit. Sign in to see the recommended route, yield uplift, and cost breakdown.
BRRR-suited properties can recycle 80-100% of investor capital on refi, leaving a high-yielding rental with most of the money out. Sign in to see the refurb cost stack, ARV projection, and refinance maths.
Detached + large garden = sub-division play. Pro tier unlocks the tier badge, plot size, uplift estimate, and regional land benchmark.
Short-lease flats trade at deep discount, but extending under the 1993 Act often costs far less than the discount. Pro tier unlocks the tier badge, premium breakdown, long-lease ARV and arbitrage maths.
See projected short-stay revenue vs a vanilla BTL for this property.
See real sub-let margins (HMO room rates & SA nightly rates) vs the landlord rent.
Area
Agent & docs

FAQ
About 35, Beech Hill Avenue, Hadley Wood
Explore nearby