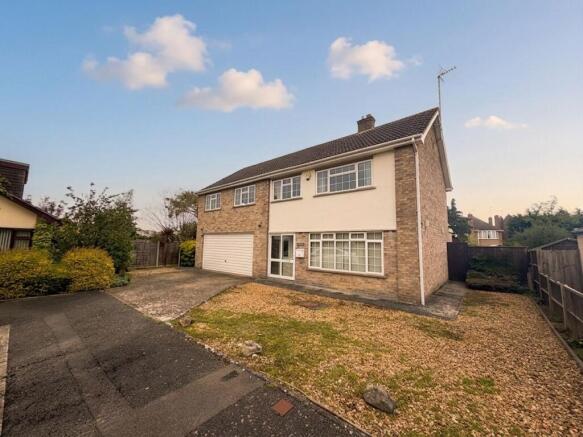
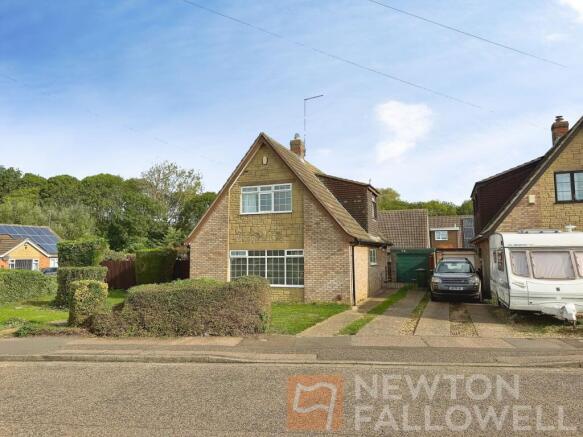
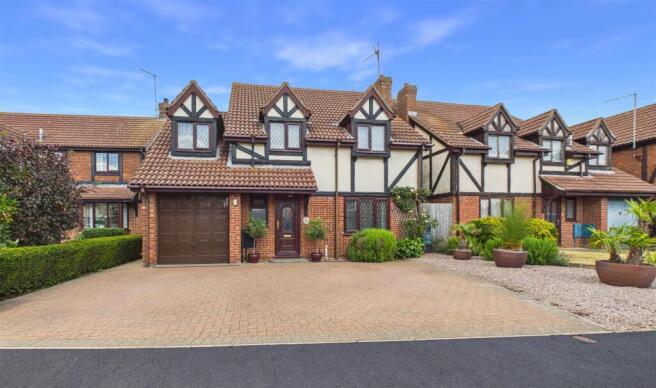
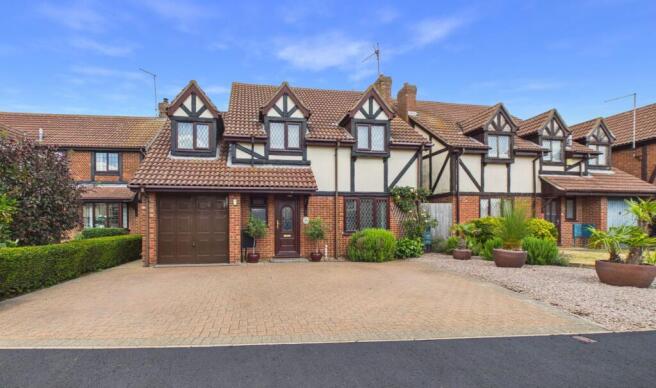
4-bedroom detached house · PE4 6BG
Sold STCListed 247 days
Opportunity summary
See Archie’s verdict, returns by strategy and what to check before viewing.
About
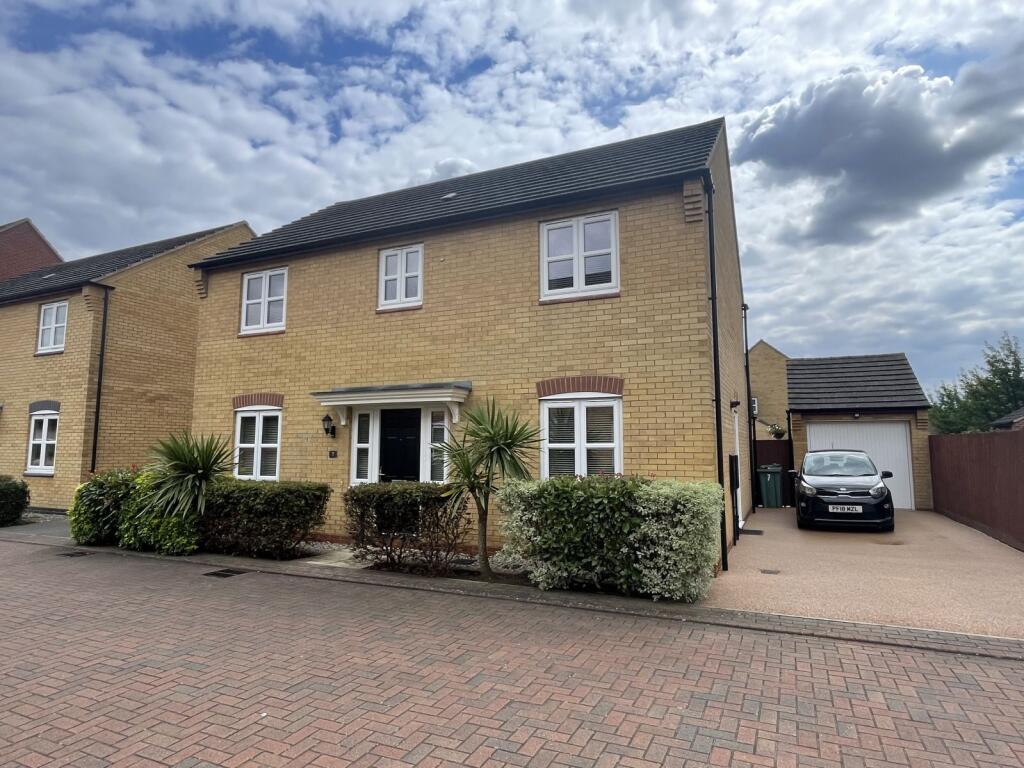
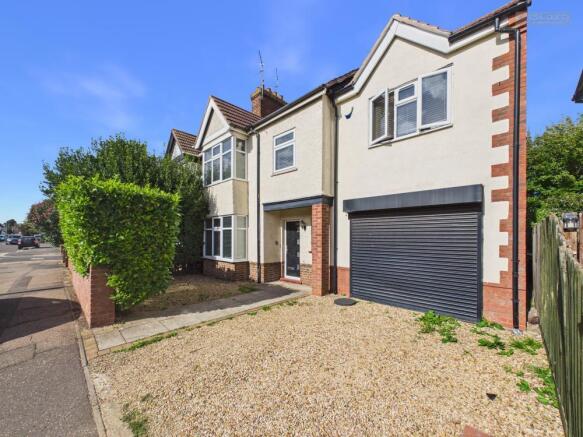
***NO UPWARD CHAIN*** Upon entering, you are welcomed by a warm and beautifully presented entrance hall, thoughtfully designed to provide access to the majority of the ground floor accommodation.
To the left, the spacious and contemporary lounge offers a comfortable setting, seamlessly connecting to the study via stylish internal glass doors.
These can be opened to create a superb open-plan space or closed for privacy—perfect for both entertaining and day-to-day living.
To the right of the hallway sits a designated dining room, again separated by elegant glass double doors.
This impressive space comfortably accommodates a table for eight or more guests, making it ideal for formal dining and family gatherings.
Adjacent is a versatile study/office, offering flexibility as a home workspace, playroom, or additional reception room.
A convenient ground floor W/C further enhances the practicality of this thoughtfully designed layout. The rear of the property is where this home truly excels.
The ultra-modern kitchen and breakfast room form the heart of the home, finished to an exceptional standard with granite and quartz worktops, a breakfast bar, and high-quality fitted units.
A separate utility room, equally well-appointed, provides additional storage and direct access to the rear garden.
In addition to the extensive internal living space, the property boasts one of two impressive conservatories to the rear.
Accessed via modern aluminium bi-fold doors, this large, light-filled space offers panoramic views of the garden and French doors opening onto the patio—creating a seamless blend of indoor and outdoor living.
Returning to the hallway, the staircase is a true architectural feature and a statement in its own right.
The first-floor landing leads to four generous double bedrooms, two of which benefit from contemporary three-piece ensuite shower rooms.
Each bedroom is immaculately presented, with no expense spared on fixtures and fittings.
Bedrooms one, two and four offer built-in wardrobes, while the stylish family bathroom includes a bath with shower over, vanity unit and W/C.
All bath and shower rooms are enhanced with heated towel rails for added comfort.
Externally, the rear garden provides a private, low-maintenance sanctuary—perfectly suited for children to play safely or for sophisticated outdoor entertaining.
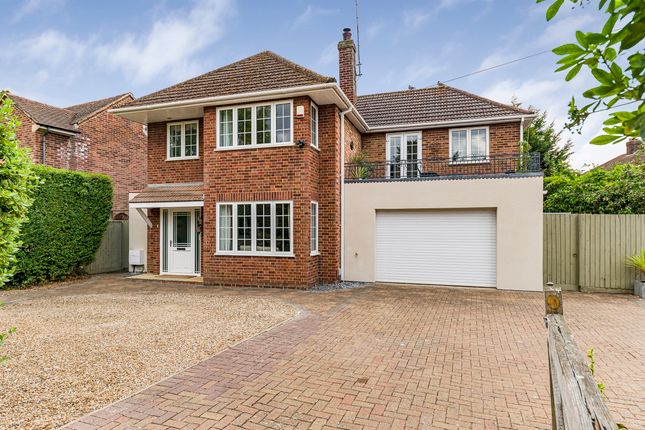
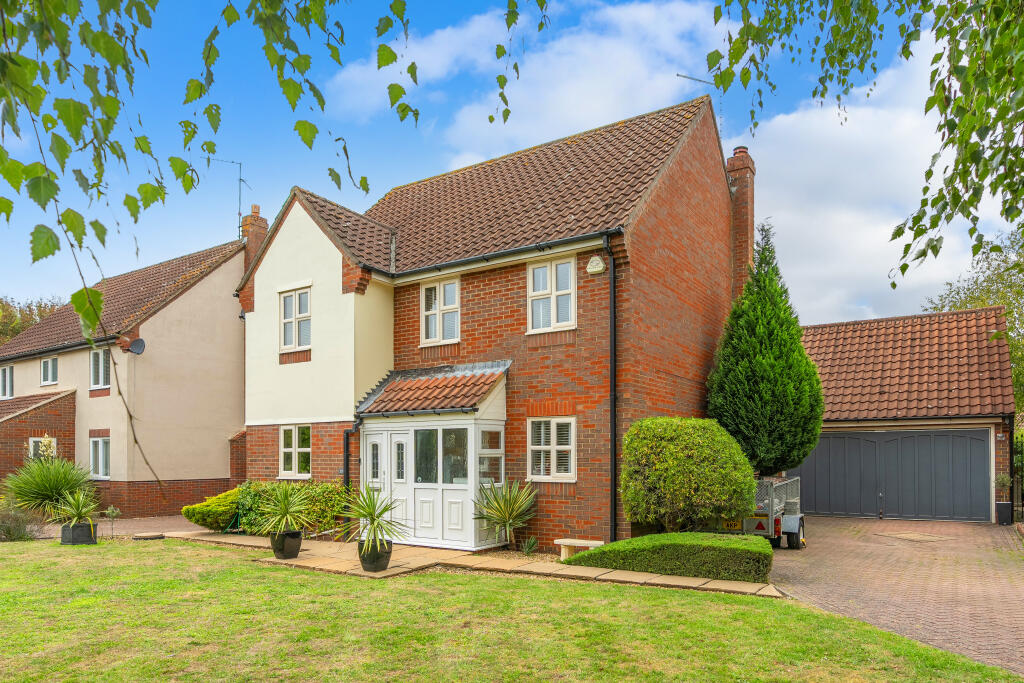
The double garage, accessed via a key-fob operated full-width up-and-over door, offers further versatility.
To the rear of the garage is an additional large conservatory, complete with heating, lighting and electrics.
With fully opening bi-fold doors to the side elevation, this exceptional space is ideal for entertaining in style all year round.
This grand yet modern home combines privacy, generous off-street parking, and expansive internal and external living space.
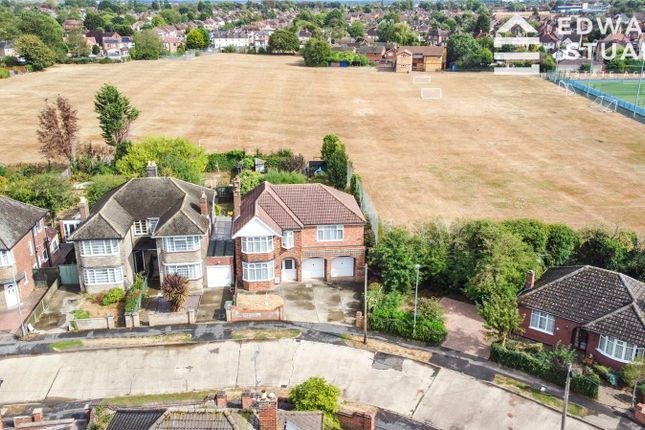
Ideally located close to major transport routes, local amenities, and highly regarded schools, the property also enjoys a superb position just across from the beautiful Itter Park, and within easy reach of Peterborough city centre.
A home of this calibre rarely becomes available. Early viewing is essential to fully appreciate the style, space, and elegance on offer.
GROUND FLOOR ENTRANCE HALL LOUNGE 5.20m x 3.67m (17' 1" x 12' 0") MAX SNUG 2.74m x 2.75m (9' 0" x 9' 0") CONSERVATORY 4.57m x 3.99m (15' 0" x 13' 1") KITCHEN 3.68m x 3.98m (12' 1" x 13' 1") L SHAPED WITH BREAKFAST ROOM ATTACHED OPEN PLAN UTILITY 2.75m x 1.83m (9' 0" x 6' 0") CLOAKROOM W/C WASH HAND BASIN RADIATOR STUDY/OFFICE 2.74m x 2.13m (9' 0" x 7' 0") DINING ROOM 3.66m x 3.38m (12' 0" x 11' 1") FIRST FLOOR FIRST FLOOR LANDING MASTER BEDROOM 3.67m x 3.98m (12' 0" x 13' 1") ENSUITE 1 W/C WASH HAND BASIN WALK IN SHOWER RADIATOR BEDROOM TWO 3.37m x 3.97m (11' 1" x 13' 0") ENSUITE 2 WC WASH HAND BASIN SHOWER CUBICLE RADIATOR BEDROOM THREE 3.36m x 3.68m (11' 0" x 12' 1") BEDROOM FOUR 2.46m x 2.46m (8' 1" x 8' 1") FAMILY BATHROOM W/C WASH HAND BASIN 'L' SHAPED SPA BATH WITH SHOWER OVER RADIATOR DOUBLE GARAGE POWER AND LIGHTING ELECTRIC UP AND OVER DOOR SIDE DOOR ACCESS OT GARDEN CONSERVATORY NO 2 3.98m x 6.09m (13' 1" x 20' 0") OUTSIDE FRONT DRIVEWAY IN FRONT OF DOUBLE GARAGE PROVIDING OFF ROAD PARKING DOUBLE GARAGE 5.21M X 5.19M WITH FOB ENTRANCE UP AND OVER DOOR POWER AND LIGHTING SIDE GATE ACCESS TO GARDEN PATH LEADING TO FRPONT DOOR DOOR PRIVATE REAR PRIVATE ENCLOSED GARDEN PATIO AND LOW MAINTENENCE BORDERS SHED AND STORAGE
Value & comps
No previous sales on record.
Returns
Set an offer; the calculator follows it.
We're still gathering serviced-accommodation data for this area.
Archie refurb estimate: a Pro feature
0.0% below asking
This is not financial or investment advice. Prop AI Deals is not authorised by the Financial Conduct Authority (FCA) to provide investment advice.
All investment calculators, property analyses, and AI-generated insights are for informational purposes only. Property investment carries risk and may result in financial loss. All calculations should be independently verified and you should consult with FCA-authorised financial advisers before making any investment decisions.
Past performance does not guarantee future results. Tax implications vary by individual circumstances.
Deal
Properties like this can earn 2–3x BTL yields when converted to HMO, with retrofit costs around £10k/room. Sign in to see the full tier, yield projection, and cost breakdown.
Commercial properties like this can earn 30-50% higher yields when converted to residential under Class MA / Q / P / PA, with prior approval costing ~GBP 96/unit. Sign in to see the recommended route, yield uplift, and cost breakdown.
BRRR-suited properties can recycle 80-100% of investor capital on refi, leaving a high-yielding rental with most of the money out. Sign in to see the refurb cost stack, ARV projection, and refinance maths.
Detached + large garden = sub-division play. Pro tier unlocks the tier badge, plot size, uplift estimate, and regional land benchmark.
Short-lease flats trade at deep discount, but extending under the 1993 Act often costs far less than the discount. Pro tier unlocks the tier badge, premium breakdown, long-lease ARV and arbitrage maths.
See projected short-stay revenue vs a vanilla BTL for this property.
See real sub-let margins (HMO room rates & SA nightly rates) vs the landlord rent.
Area
Agent & docs

FAQ
About The Lawns, Peterborough, PE4
Explore nearby