4-bedroom detached house · PE4 6SY
Listing removedReduced £50k (−6.7%) on 21 JunListed 494 days
Opportunity summary
See Archie’s verdict, returns by strategy and what to check before viewing.
About
A beautifully appointed family home in an exclusive gated enclave, with elegant interiors and private garden setting.
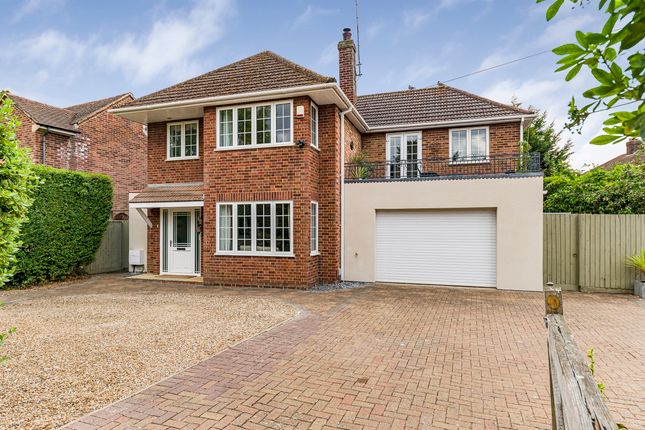
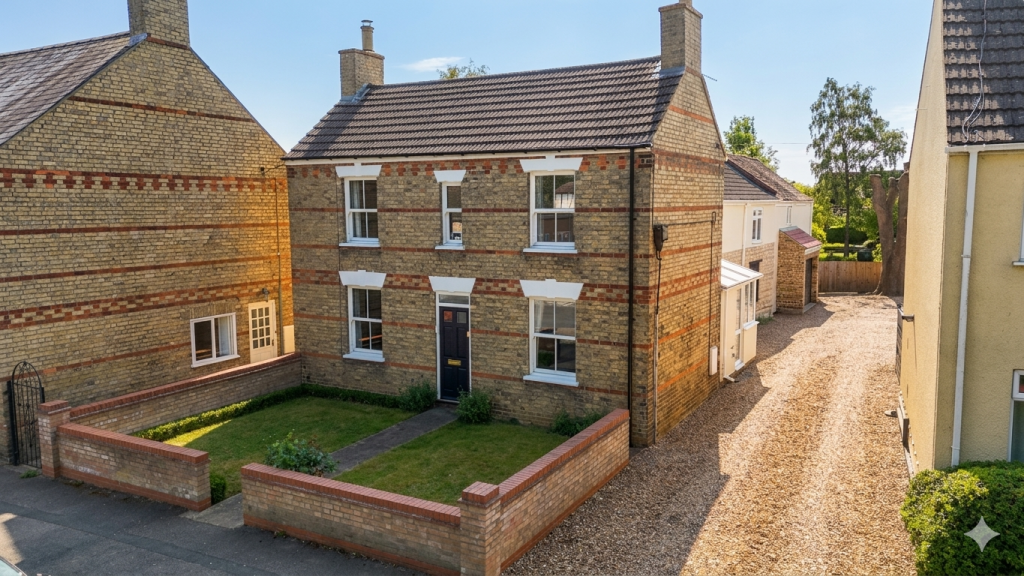
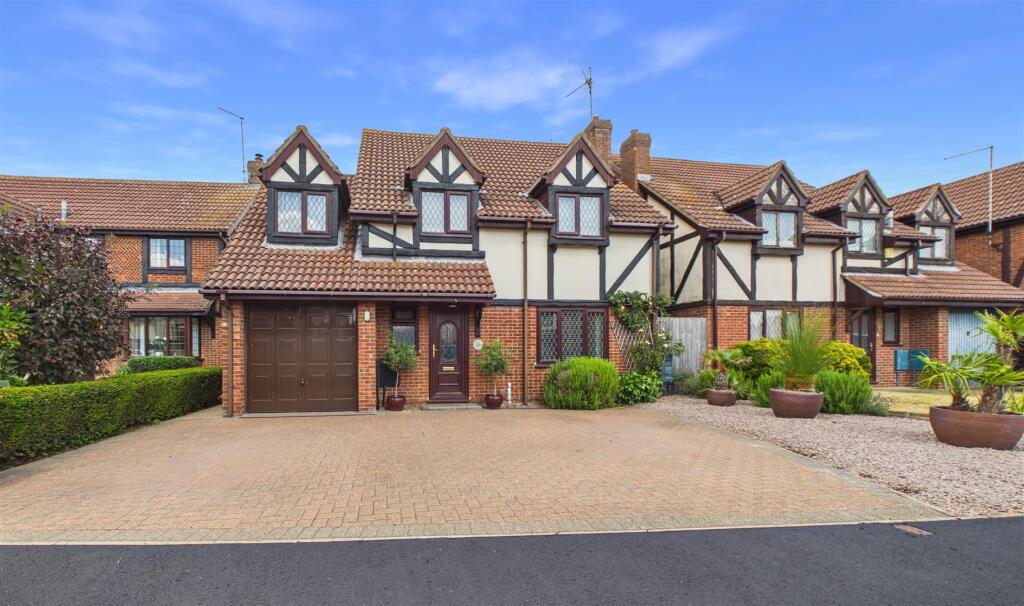
Description Tucked away at the end of a quiet, tree-lined drive within an exclusive gated development, 5 Mulberry Gardens is a distinguished four-bedroom detached residence of exceptional quality and charm.
Constructed in 2000 by the highly regarded Hazelwood Homes, the property forms part of an intimate collection of just six individually designed, brick-built homes, each thoughtfully arranged to evoke a sense of permanence, privacy and timeless appeal.
Approached through electric gates, the setting is both secure and serene, originally forming the landscaped grounds of the parish rectory.
Today, it offers the rare combination of classical architecture, modern living, and close proximity to both green space and the city centre.
Just opposite lies the open expanse of Itter Park, providing a welcome sense of greenery and community on the doorstep.
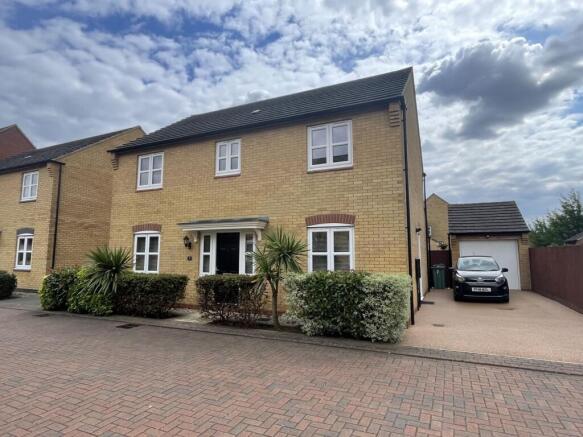
The home comprises four bedrooms, three bathrooms and three reception rooms in addition to the large kitchen, separate utility.
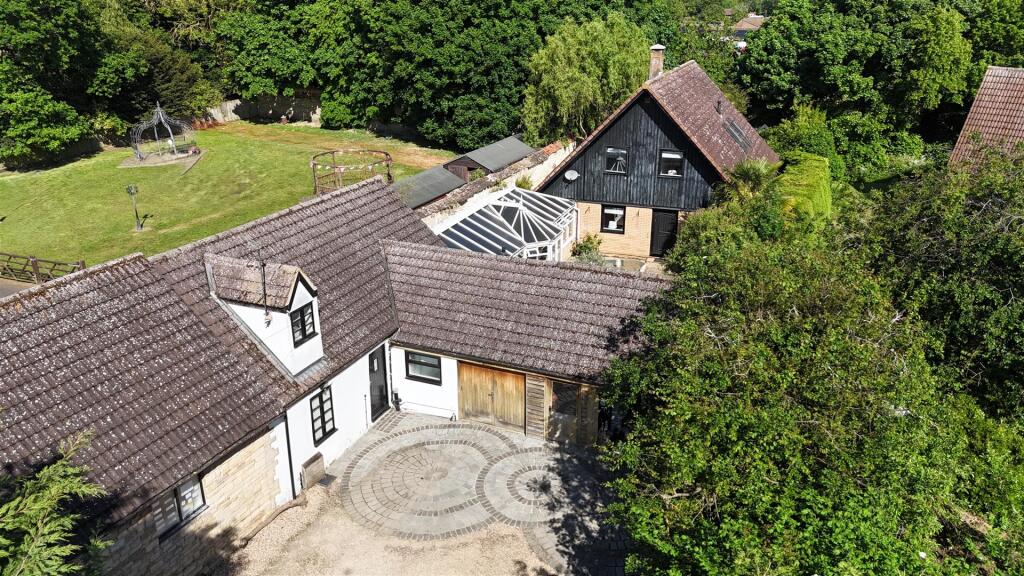
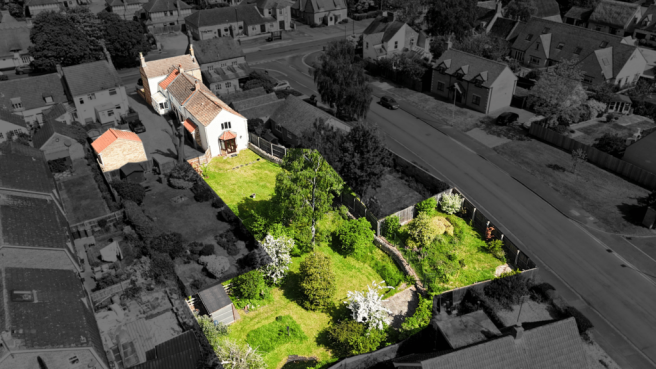
Outside, the private garden is mainly laid to lawn, with alfresco dining areas, summer house and parking for up to four cars in addition to the double garage.
Interiors Designed for Family Life and Refined Entertaining The property’s interiors are beautifully presented throughout, finished to a high specification with a graceful flow between formal and informal living spaces.
A spacious entrance hall sets the tone which is light-filled and welcoming with Oak flooring.
To one side lies the formal drawing room, an impressive 23'5" space with triple-aspect leaded windows, a handsome cast iron fireplace with marble surround is a central focal point with glazed doors opening to the rear garden terrace, perfect for evening relaxation or entertaining.
Adjacent is a dedicated study, also with Oak flooring, offering the perfect space for remote working or quiet retreat, which could easily be used as a playroom.
The kitchen and combined dining room is designed with family and entertaining in mind. Two separate spaces that can easily be separated with double doors if required, and a shared tiled flooring.
There is a good array of cabinetry with wood worktops, a gas range cooker with stainless steel extractor, integrated dishwasher, and freestanding fridge-freezer.
A generous utility room sits adjacent, with extensive storage and access to the garden, ensuring every aspect of family life has been considered.
Accommodation Across Two Floors Upstairs, a large galleried landing provides a flexible open space that could serve as a reading area or further workspace.
The principal suite features bespoke wardrobes and an en suite shower room with twin pedestal basins.
A second double bedroom also benefits from its own en suite, while the remaining two bedrooms share a luxuriously appointed family bathroom, complete with claw-footed roll-top bath and traditional fittings.
All four bedrooms are generously proportioned doubles, each with views over either the landscaped garden or the leafy approach beyond.
Flood wiring throughout the home ensures high-speed connectivity for both work and leisure.
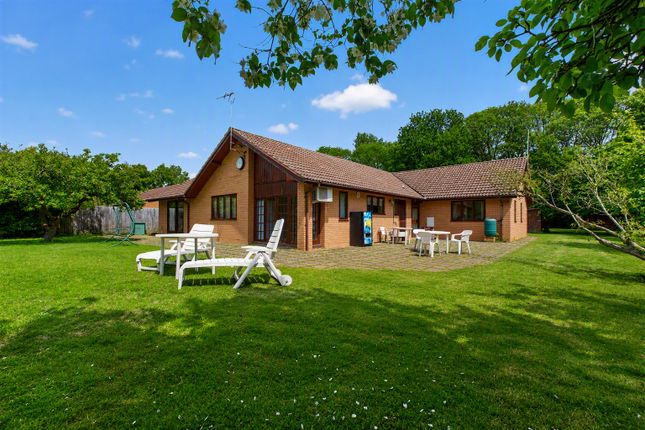
Gardens and Grounds The house enjoys a peaceful garden to the rear, thoughtfully landscaped and fully enclosed by a combination of timber fencing for privacy.
A level lawn is bordered by established flower beds and mature shrubs, while two gravelled spaces offer two distinct areas for dining or entertaining.
The front garden provides generous gravel parking for several vehicles, along with access to a detached double garage, ideal for additional storage or future home gym or studio use.
Location Mulberry Gardens enjoys a superb location in Peterborough, with easy access to both open green spaces and the city’s many amenities.
The property lies just three miles from the city centre and Peterborough’s mainline railway station, which offers direct trains to London King’s Cross in under 50 minutes, with services departing every 20 minutes at peak times.
The A1 is also within easy reach, providing convenient access to Stamford, Cambridge, and wider regional transport links.
Local schooling is another key attraction, with The King’s (Cathedral) School and The Peterborough School both situated within four miles.
Meanwhile, nearby Itter Park and the Green Wheel network of walking and cycling paths offer excellent opportunities for outdoor recreation, linking the home to the city’s riverside and surrounding countryside.
Square Footage: 2,137 sq ft Additional Info Mains water, gas, electricity and drainage. Fixture & Fittings: Only those mentioned in these sale particulars are included in the sale.
All others such as curtains, light fittings and garden ornaments are specifically excluded but may be available by separate negotiation. All journey times and distances are approximate.
Value & comps
No previous sales on record.
Returns
Set an offer; the calculator follows it.
We're still gathering serviced-accommodation data for this area.
Archie refurb estimate: a Pro feature
0.0% below asking
This is not financial or investment advice. Prop AI Deals is not authorised by the Financial Conduct Authority (FCA) to provide investment advice.
All investment calculators, property analyses, and AI-generated insights are for informational purposes only. Property investment carries risk and may result in financial loss. All calculations should be independently verified and you should consult with FCA-authorised financial advisers before making any investment decisions.
Past performance does not guarantee future results. Tax implications vary by individual circumstances.
Deal
Properties like this can earn 2–3x BTL yields when converted to HMO, with retrofit costs around £10k/room. Sign in to see the full tier, yield projection, and cost breakdown.
Commercial properties like this can earn 30-50% higher yields when converted to residential under Class MA / Q / P / PA, with prior approval costing ~GBP 96/unit. Sign in to see the recommended route, yield uplift, and cost breakdown.
BRRR-suited properties can recycle 80-100% of investor capital on refi, leaving a high-yielding rental with most of the money out. Sign in to see the refurb cost stack, ARV projection, and refinance maths.
Detached + large garden = sub-division play. Pro tier unlocks the tier badge, plot size, uplift estimate, and regional land benchmark.
Short-lease flats trade at deep discount, but extending under the 1993 Act often costs far less than the discount. Pro tier unlocks the tier badge, premium breakdown, long-lease ARV and arbitrage maths.
See projected short-stay revenue vs a vanilla BTL for this property.
See real sub-let margins (HMO room rates & SA nightly rates) vs the landlord rent.
Area
Agent & docs

FAQ
About 5, Mulberry Gardens, Cambridgeshire
Explore nearby