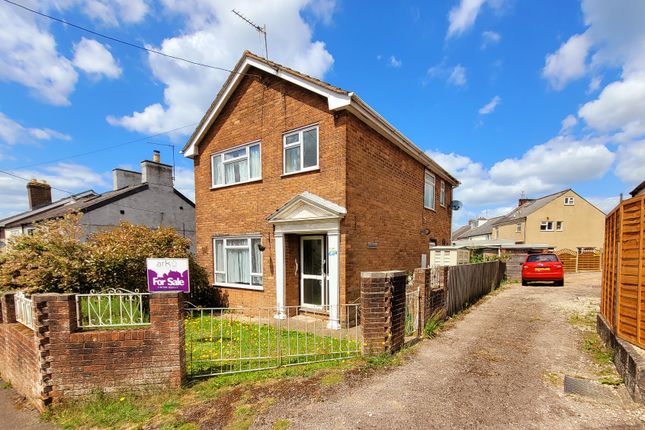
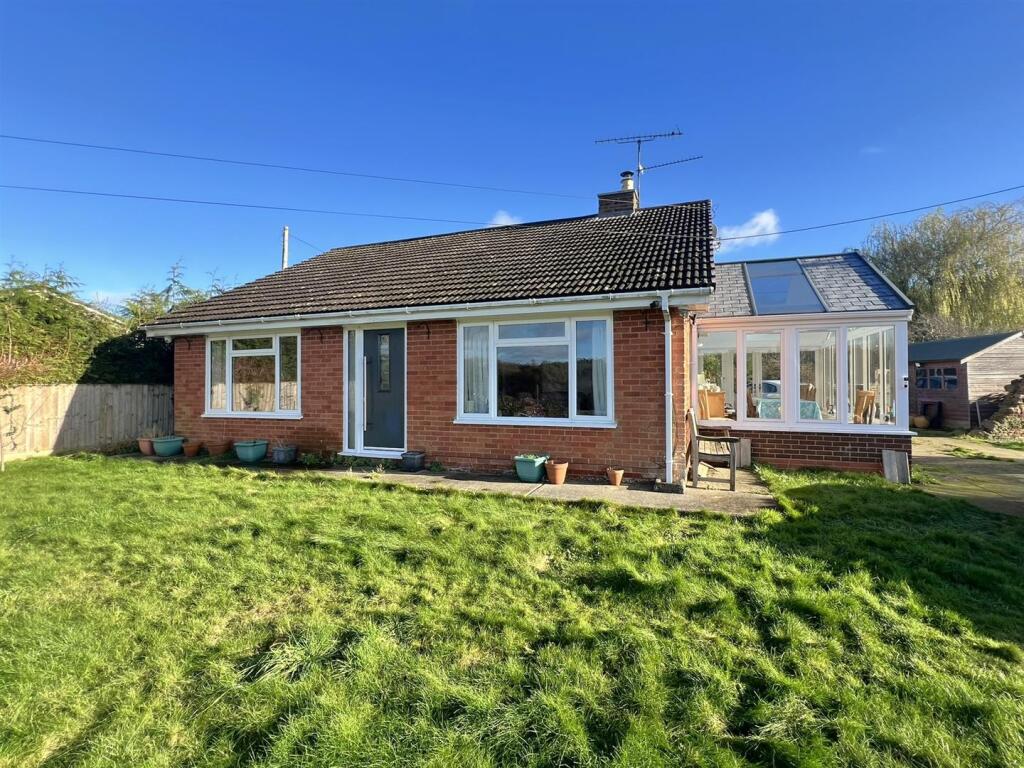
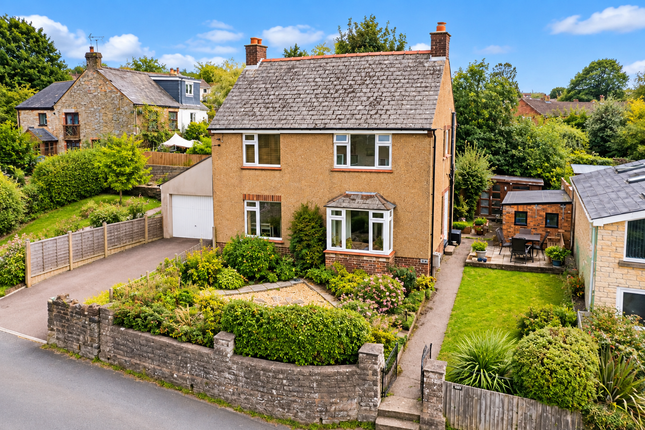
3-bedroom detached house · GL14 3GD
Sold STCListed 226 days
Opportunity summary
See Archie’s verdict, returns by strategy and what to check before viewing.
About
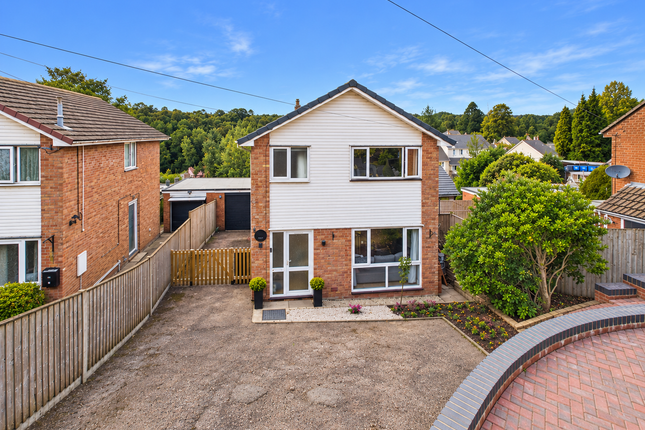
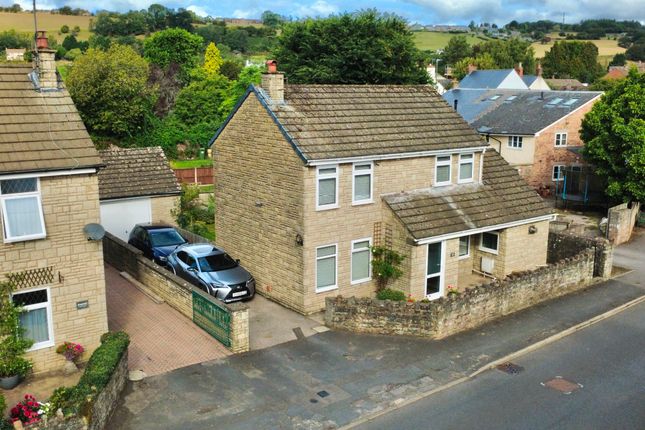
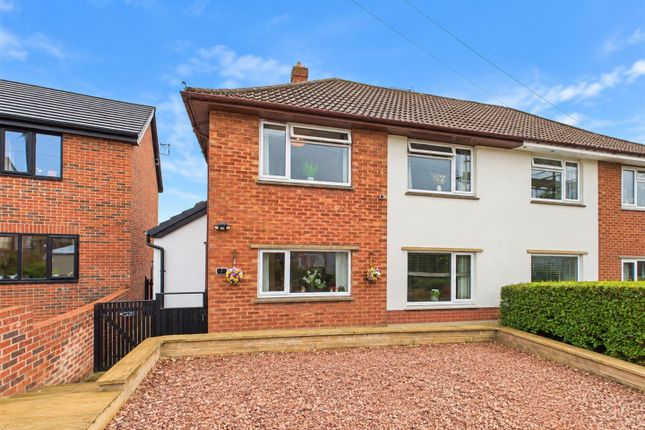
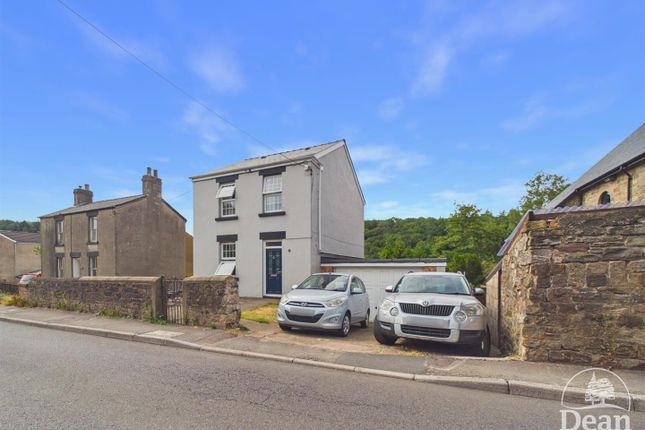
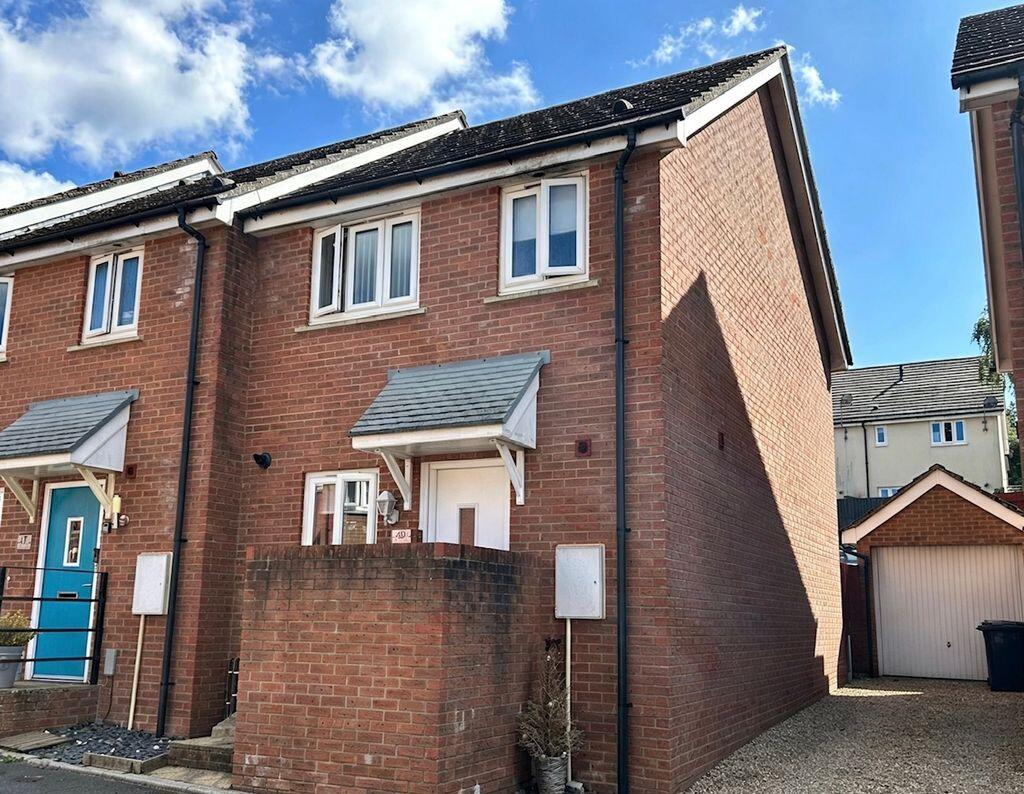
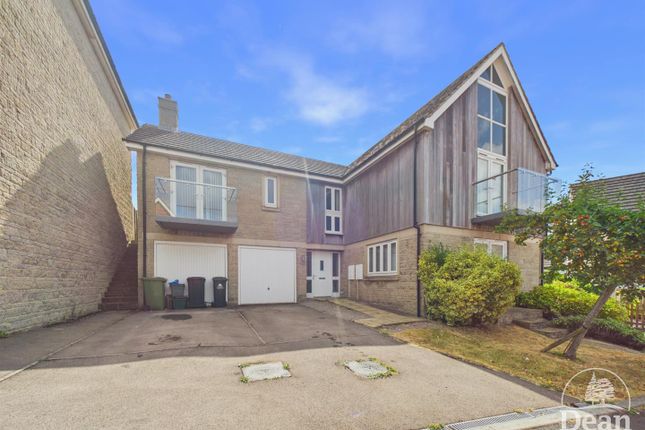
This beautifully maintained detached home occupies a desirable position on a sought-after residential development on the outskirts of Cinderford.
Thoughtfully designed and finished to a high standard, the property combines modern comfort with low-maintenance living, making it an ideal choice for families, professionals, or those seeking a home with no work required.
Cinderford offers a wide range of local amenities including schools, shops, and cafes, as well as excellent access to the Forest of Dean perfect for those who enjoy the outdoors.
The area is well-connected by road to neighbouring towns and cities, including Gloucester and Cheltenham, making it both convenient and scenic.
The setting provides a perfect balance of rural tranquillity and practical living. From the moment you step into the hallway, this home offers a warm and welcoming feel.
The entrance hall includes practical storage and leads to a convenient ground-floor cloakroom.
To one side sits a well-proportioned lounge with built-in shelving, ideal for relaxed evenings or hosting guests.
The heart of the home is the open-plan kitchen and dining area spacious, bright, and stylishly finished.
Fitted with contemporary units and worktops, the kitchen includes a range of integrated appliances and plenty of space for dining.
French doors open directly out to the garden, offering seamless indoor-outdoor living in the warmer months.
Upstairs, the main bedroom enjoys a pleasant outlook towards the forest and benefits from two built-in wardrobes and a modern en-suite shower room.
Two further bedrooms provide flexible options for family, guests or a home office. The family bathroom is finished in neutral tones and features a clean, contemporary suite.
This property is finished with quality materials and neutral décor throughout, offering a move-in ready home with nothing left to do but unpack.
Outside - The gardens are a true highlight of the property landscaped with care to create a stylish yet low-maintenance outdoor space.
The rear and side gardens enjoy a private, enclosed setting with a mix of paved and gravelled seating areas, raised patios, and planted borders perfect for summer entertaining or simply enjoying the peaceful surroundings.
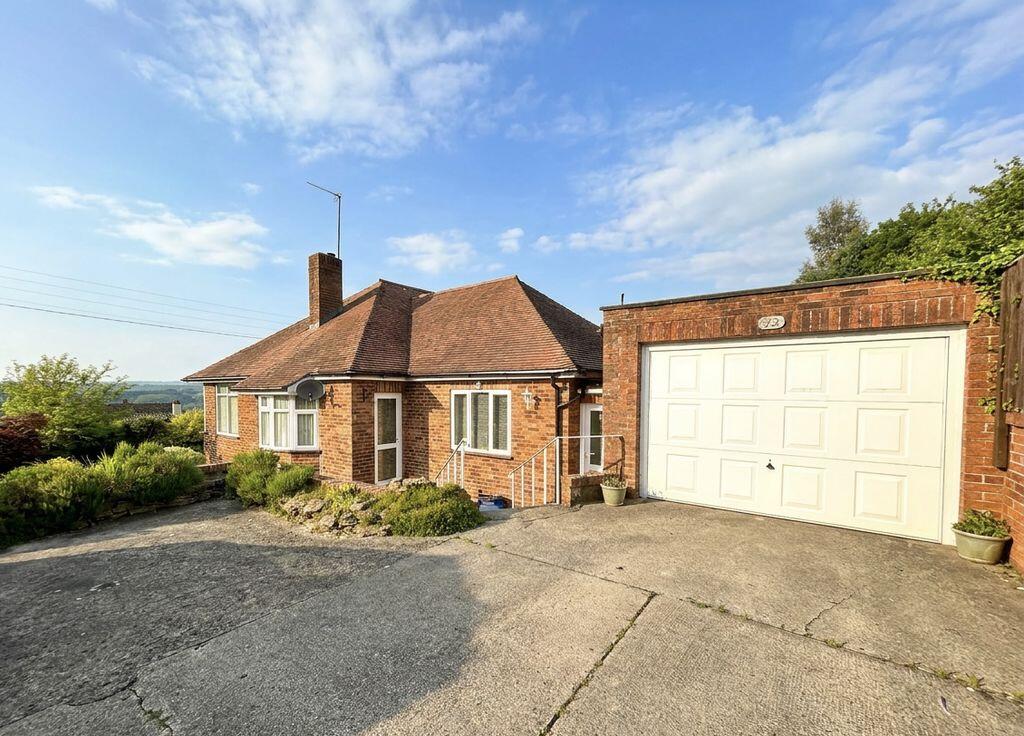
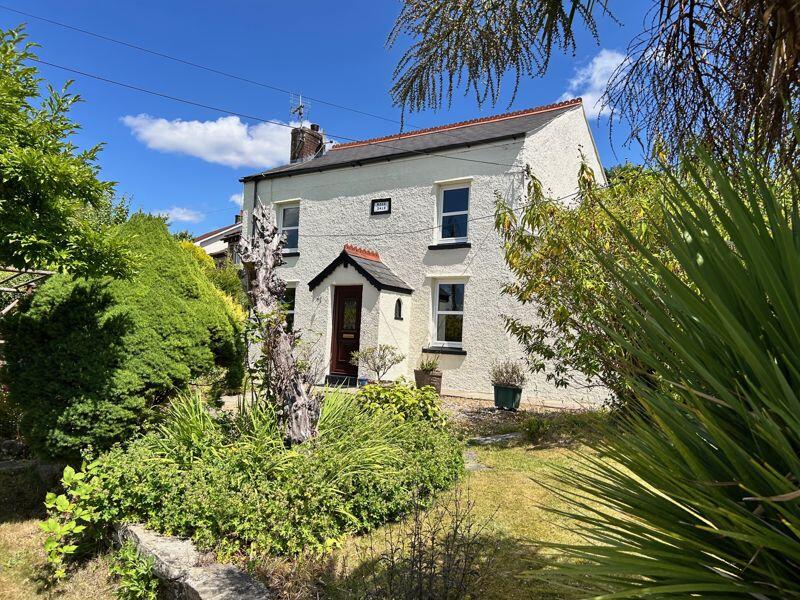
To the front, attractive planting and a pathway lead to the front door, with gated side access. A garage and driveway provide ample parking.
Set on a generous corner plot, this home offers both space and privacy in a prime location.
Viewings Please make sure you have viewed all of the marketing material to avoid any unnecessary physical appointments.
Pay particular attention to the floorplan, dimensions, video (if there is one) as well as the location marker.
In order to offer flexible appointment times, we have a team of dedicated Viewings Specialists who will show you around.
Whilst they know as much as possible about each property, in-depth questions may be better directed towards the Sales Team in the office.
If you would rather a ‘virtual viewing’ where one of the team shows you the property via a live streaming service, please just let us know. Selling?
We offer free Market Appraisals or Sales Advice Meetings without obligation. Find out how our award winning service can help you achieve the best possible result in the sale of your property.
Legal You may download, store and use the material for your own personal use and research.
You may not republish, retransmit, redistribute or otherwise make the material available to any party or make the same available on any website, online service or bulletin board of your own or of any other party or make the same available in hard copy or in any other media without the website owner's express prior written consent.
The website owner's copyright must remain on all reproductions of material taken from this website.
Value & comps
No previous sales on record.
Returns
Set an offer; the calculator follows it.
We're still gathering serviced-accommodation data for this area.
Archie refurb estimate: a Pro feature
0.0% below asking
This is not financial or investment advice. Prop AI Deals is not authorised by the Financial Conduct Authority (FCA) to provide investment advice.
All investment calculators, property analyses, and AI-generated insights are for informational purposes only. Property investment carries risk and may result in financial loss. All calculations should be independently verified and you should consult with FCA-authorised financial advisors before making any investment decisions.
Past performance does not guarantee future results. Tax implications vary by individual circumstances.
Deal
Properties like this can earn 2–3x BTL yields when converted to HMO, with retrofit costs around £10k/room. Sign in to see the full tier, yield projection, and cost breakdown.
Commercial properties like this can earn 30-50% higher yields when converted to residential under Class MA / Q / P / PA, with prior approval costing ~GBP 96/unit. Sign in to see the recommended route, yield uplift, and cost breakdown.
BRRR-suited properties can recycle 80-100% of investor capital on refi, leaving a high-yielding rental with most of the money out. Sign in to see the refurb cost stack, ARV projection, and refinance maths.
Detached + large garden = sub-division play. Pro tier unlocks the tier badge, plot size, uplift estimate, and regional land benchmark.
Short-lease flats trade at deep discount, but extending under the 1993 Act often costs far less than the discount. Pro tier unlocks the tier badge, premium breakdown, long-lease ARV and arbitrage maths.
See projected short-stay revenue vs a vanilla BTL for this property.
See real sub-let margins (HMO room rates & SA nightly rates) vs the landlord rent.
Area
Agent & docs

FAQ
About Sneyd Wood Road, Cinderford
Explore nearby