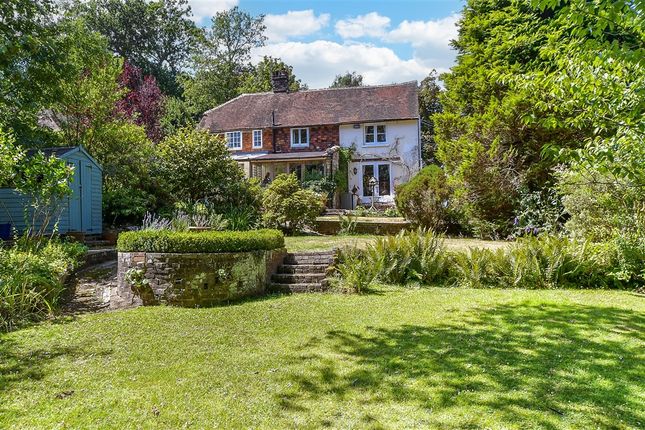
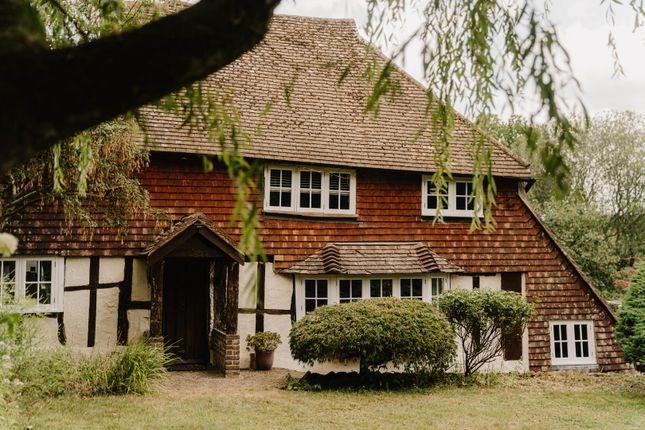
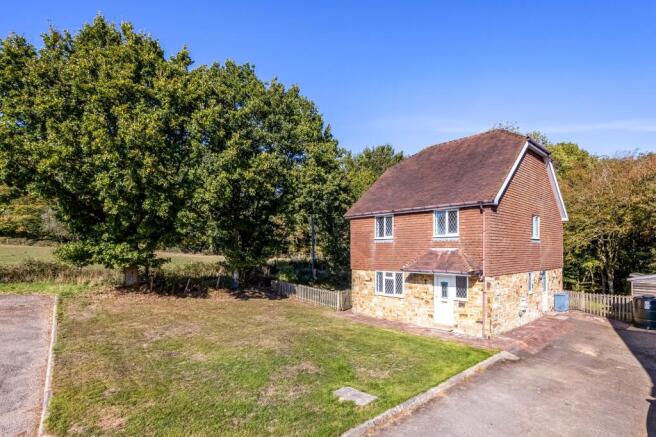
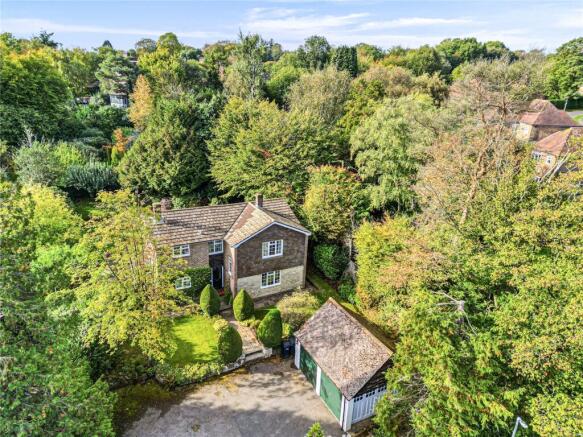
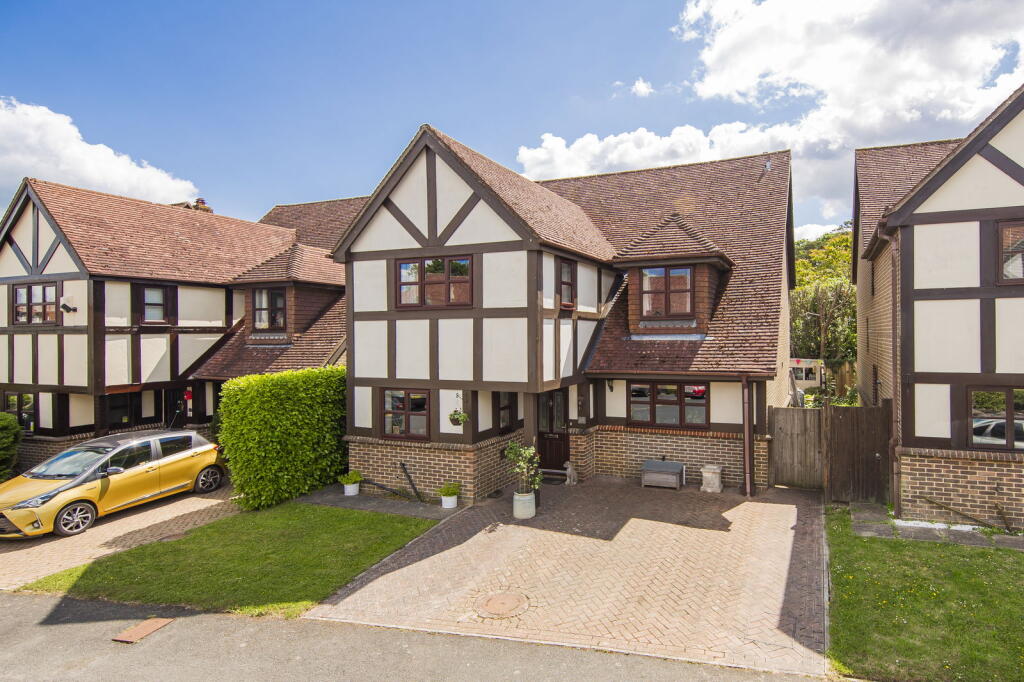
4-bedroom detached house · TN6 3TP
Sold STCListed 204 days
Opportunity summary
See Archie’s verdict, returns by strategy and what to check before viewing.
About
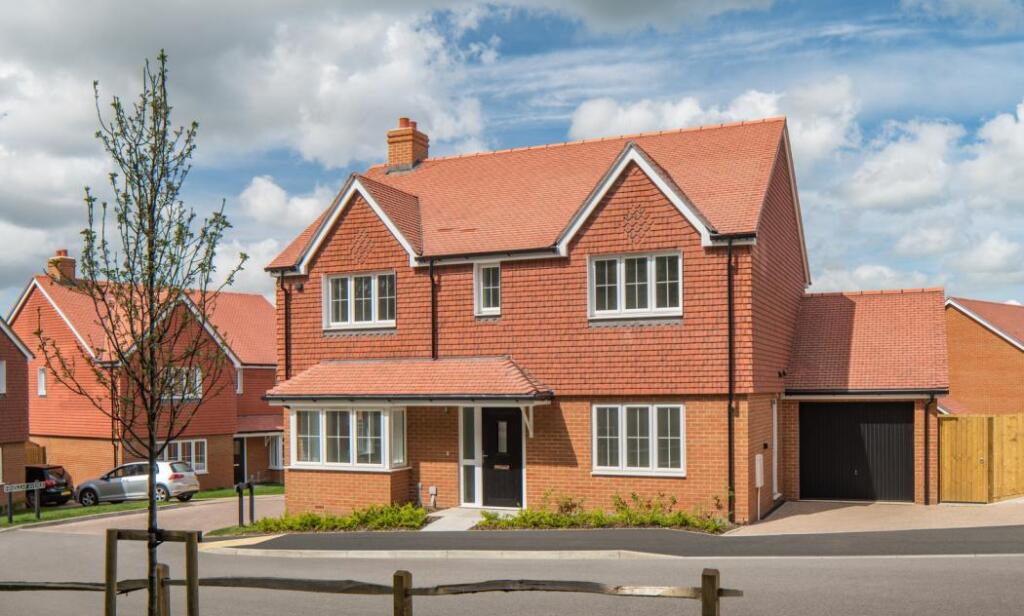
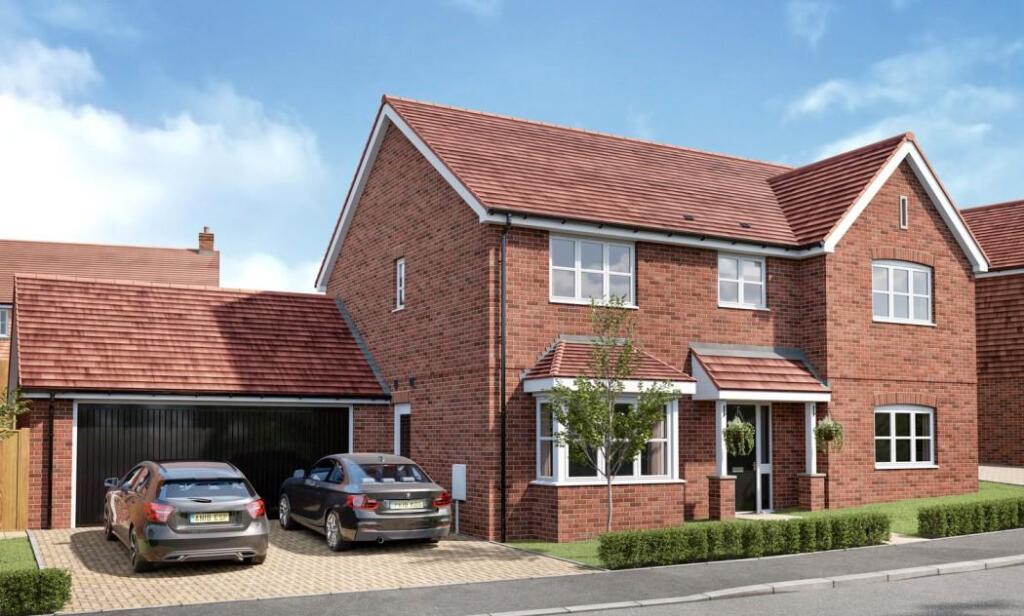
This brand new home in the heart of Rotherfield has been designed with architectural character and family scaling in mind.
From the feature bay-fronted kitchen to the secluded top-floor suite, every square inch of this home feels intentional, light-filled, and premium.
This exceptional four-bedroom detached home offers a perfect blend of generous living space, modern detail, and the quintessential charm of Sussex village life.
From its versatile, light-filled layout to its premier location, the property has been crafted to prioritize both scale and flow, presenting an unmissable opportunity for those seeking a sanctuary with a seamless connection to the High Weald.
The Ground Floor: Light & Flow The ground floor is a masterclass in modern social flow, anchored by engineered oak flooring that runs consistently throughout the entire level.
At the heartbeat of the home is the thoughtfully-proportioned Shaker-style kitchen, where a U-shaped design and expansive worktops create a seamless transition into the central dining area.
This layout offers a deep, social vista that flows directly into the 16ft sitting room, allowing natural light to travel across the open-plan spaces.
Designed with both sustainability and comfort in mind, the entire home is efficiently heated via an eco-friendly ground source heat pump.
With direct garden access from the living area, it’s a space that breathes in the summer and remains perfectly climate-controlled and cozy throughout the winter.
The First Floor: The Family Wing The first floor is characterized by an unusual sense of scale, hosting three substantial double bedrooms.
Unlike typical homes where the third bedroom is often a compromise, each room here offers generous proportions with ample space for king-sized beds, dedicated workspaces, and extensive wardrobe storage.
Large windows invite an abundance of natural light, ensuring every room feels airy and connected to the peaceful surroundings.
The principal suite on this level serves as a refined retreat, featuring its own sleek, private en-suite with contemporary fixtures.
The remaining two doubles are served by a sophisticated family bathroom, which continues the home’s signature aesthetic of clean lines and high-end finishes.
The Second Floor: The Retreat Occupying the entire second floor, this generous suite feels like a private escape.
It’s the perfect setup for those who want a quiet sanctuary away from the main hub of the house.
The bedroom features vaulted ceilings and a feature dormer window that floods the space with natural light while offering elevated views of the surroundings.
The suite is complemented by a private bathroom and an incredible amount of walk-in eaves storage, providing a practical solution for a clutter-free living environment.
Whether used as a luxury principal bedroom or a sophisticated guest floor, this space offers a rare level of quietude and independence.
The Rotherfield Lifestyle Rotherfield offers that rare "best of both worlds" balance.
You are steps away from ancient woodland trails and quintessential village pubs, yet only minutes from Crowborough and Eridge stations, with direct lines to London.
It is a community known for its high-performing schools and a slower, more intentional pace of life. New Home Warranty Included.
These particulars created by Stephen James Residential Ltd are for guidance only and do not constitute part of any offer or contract.
All measurements, descriptions and distances are approximate and should not be relied upon; prospective purchasers must satisfy themselves of their accuracy.
Value & comps
No previous sales on record.
Returns
Set an offer; the calculator follows it.
We're still gathering serviced-accommodation data for this area.
Archie refurb estimate: a Pro feature
0.0% below asking
This is not financial or investment advice. Prop AI Deals is not authorised by the Financial Conduct Authority (FCA) to provide investment advice.
All investment calculators, property analyses, and AI-generated insights are for informational purposes only. Property investment carries risk and may result in financial loss. All calculations should be independently verified and you should consult with FCA-authorised financial advisers before making any investment decisions.
Past performance does not guarantee future results. Tax implications vary by individual circumstances.
Deal
Properties like this can earn 2–3x BTL yields when converted to HMO, with retrofit costs around £10k/room. Sign in to see the full tier, yield projection, and cost breakdown.
Commercial properties like this can earn 30-50% higher yields when converted to residential under Class MA / Q / P / PA, with prior approval costing ~GBP 96/unit. Sign in to see the recommended route, yield uplift, and cost breakdown.
BRRR-suited properties can recycle 80-100% of investor capital on refi, leaving a high-yielding rental with most of the money out. Sign in to see the refurb cost stack, ARV projection, and refinance maths.
Detached + large garden = sub-division play. Pro tier unlocks the tier badge, plot size, uplift estimate, and regional land benchmark.
Short-lease flats trade at deep discount, but extending under the 1993 Act often costs far less than the discount. Pro tier unlocks the tier badge, premium breakdown, long-lease ARV and arbitrage maths.
See projected short-stay revenue vs a vanilla BTL for this property.
See real sub-let margins (HMO room rates & SA nightly rates) vs the landlord rent.
Area
Agent & docs

FAQ
About St. Peters Mead, Rotherfield, TN6
Explore nearby