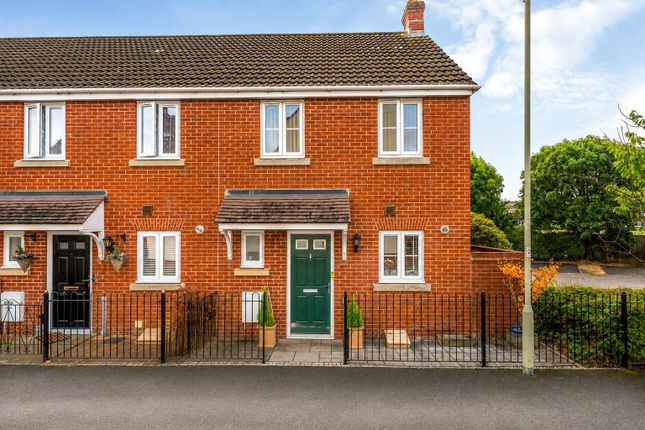
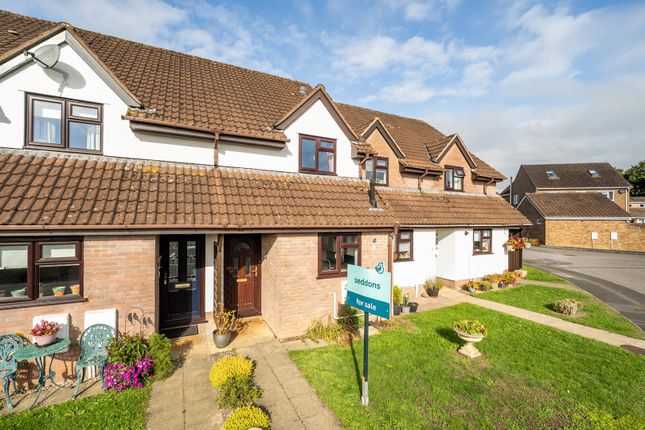
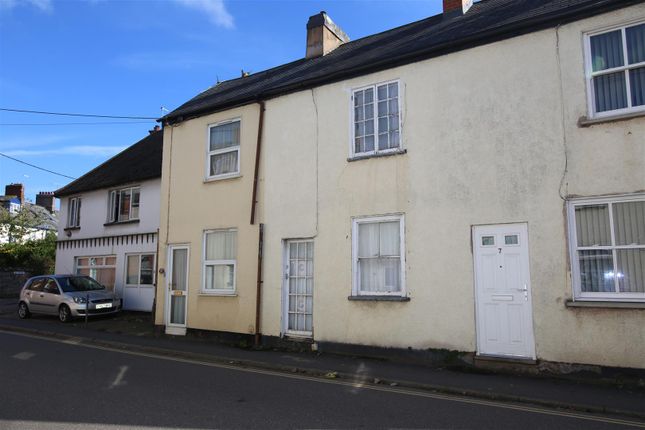
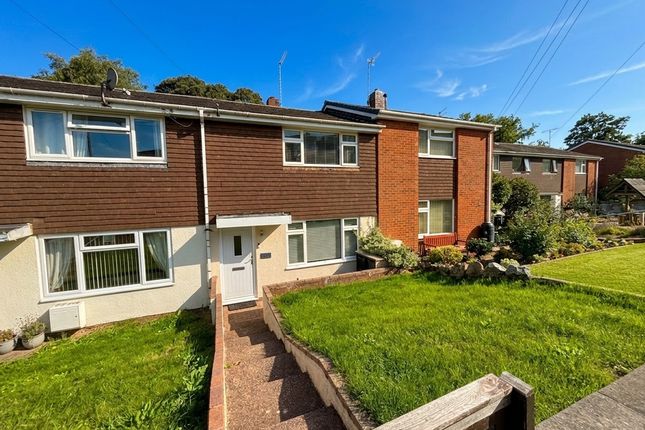
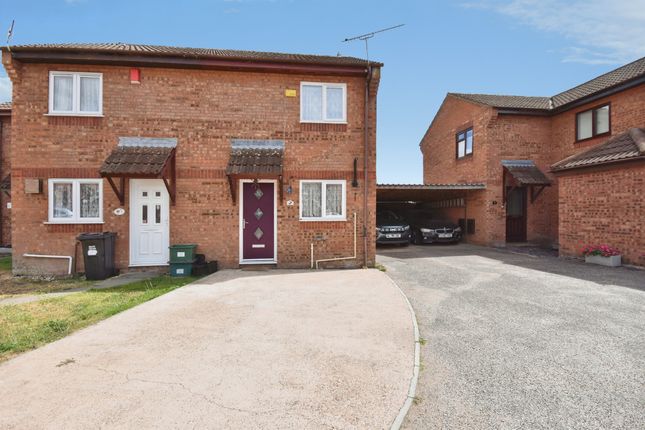
2-bedroom terraced house · EX16 6TT
Listing removedListed 252 days
Opportunity summary
See Archie’s verdict, returns by strategy and what to check before viewing.
About
Stylish Start in Moorhayes Park Perfect for first-time buyers, busy professionals, or a smart buy-to-let investment Tucked away in a peaceful no-through cul-de-sac in the ever-popular Moorhayes Park area, this modern two-bedroom home offers the ideal blend of comfort, convenience, and low-maintenance living.
With allocated parking, a sunny south-facing garden, and easy access to local amenities, it’s a home designed for those who want to enjoy life—not spend their weekends doing DIY.
Just a short stroll away, a handy parade of shops—including a Tesco Express, hairdresser, and takeaway—makes everyday living a breeze.
With Tiverton’s town centre, local schools, and key transport links all within easy reach, this home is perfectly positioned for those starting out, settling down, or seeking a reliable rental opportunity.
Step Inside Welcoming Entrance Hall A bright hallway sets the tone for the home, with stairs rising to the first floor and doors leading to the living accommodation.
Modern Kitchen Overlooking the front garden, the well-equipped kitchen features sleek wood-effect worktops, an integrated electric oven with halogen hob, under-cupboard lighting, and space for appliances including a washing machine, dishwasher, and fridge/freezer.
Everything you need for easy everyday cooking or hosting friends for supper. The efficient Gas Combi boiler is also housed here.
Bright Lounge-Diner A cosy, inviting space ideal for relaxing evenings or entertaining.
Sliding doors open out onto the south-facing garden, allowing natural light to pour in and creating a seamless indoor–outdoor feel.
There’s also handy under-stairs storage and a media point for modern living.
Upstairs Living Bedroom One A peaceful, rear-facing double bedroom with lovely rooftop views towards the surrounding countryside—perfect for slow weekend mornings or unwinding after a long day.
Bedroom Two A generous second bedroom, ideal as a guest room, home office, or dressing room, complete with a built-in cupboard offering slatted shelving and hanging space.
Contemporary Bathroom Finished with a modern white suite, rainfall shower over the bath, waterfall tap to the basin, heated towel rail, and extractor fan—fresh, stylish, and ready to enjoy.
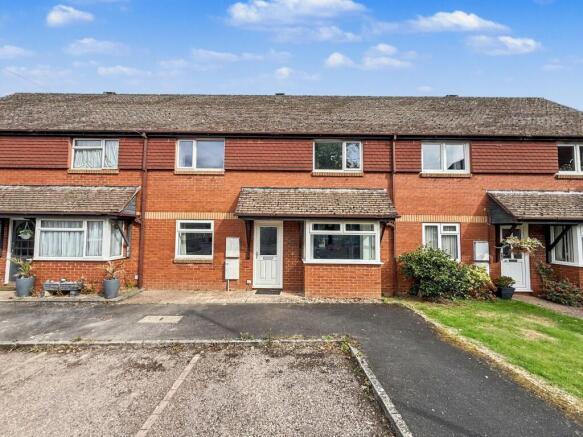
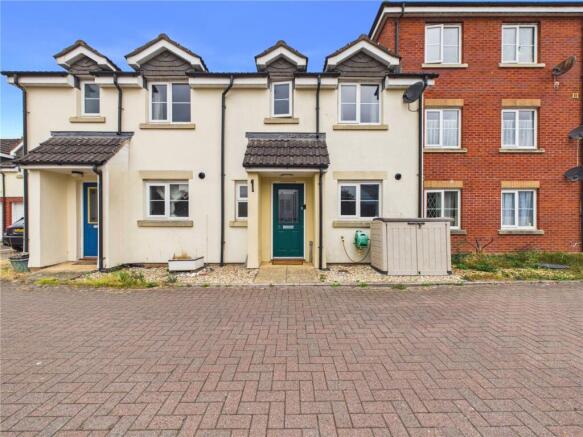
Your Outdoor Space Front Two allocated parking spaces sit directly in front of the property, alongside a low-maintenance gravel garden—ideal for those with a busy lifestyle.
Sunny South-Facing Garden A private, easy-care garden with patio and lawn, perfect for al-fresco dining, BBQs with friends, or enjoying a morning coffee.
A courtesy gate leads out to Lea Road, and a storage shed keeps outdoor clutter neatly tucked away.
Why This Home Works Ideal for first-time buyers wanting space and convenience Perfect for professionals seeking a low-maintenance lifestyle A smart and reliable option for investors Peaceful setting in a desirable cul-de-sac South-facing garden for maximum sunshine Shops and amenities just moments away Ready to move straight into EPC Rating: C Entrance Hallway Upon entering, you are welcomed into a bright entrance hallway with stairs rising to the first-floor landing.
There is a radiator, fibre point, and doors leading to the accommodation. Kitchen Situated at the front of the property, the kitchen enjoys an open outlook over the front garden.
It features a range of base units with cupboards and drawers, complemented by a wood-effect worktop, tiled splashback and under-cupboard lighting.
There is a 1¼ stainless steel sink with mixer tap, space for a washing machine, dishwasher and fridge/freezer, along with an integrated electric oven, halogen hob, and recirculating extractor hood.
The Gas Combi boiler is also located here. Lounge/Diner A spacious and inviting reception space with sliding doors opening to the rear garden.
The room includes a media point, radiator, and useful under-stairs storage area. Landing With loft access hatch and doors to both bedrooms and the bathroom.
Bedroom One A generous double bedroom positioned at the rear of the property, enjoying views over the garden and towards the surrounding countryside. Radiator.
Bedroom Two Located at the front of the property, this second bedroom includes a radiator and a built-in cupboard with slatted shelving and hanging space.
Bathroom A modern white suite comprising a panelled bath with mixer tap and thermostatic shower over, featuring a rainfall showerhead.
There is a pedestal washbasin with waterfall tap, low-level WC, heated towel rail, tiled splashback, and extractor fan.
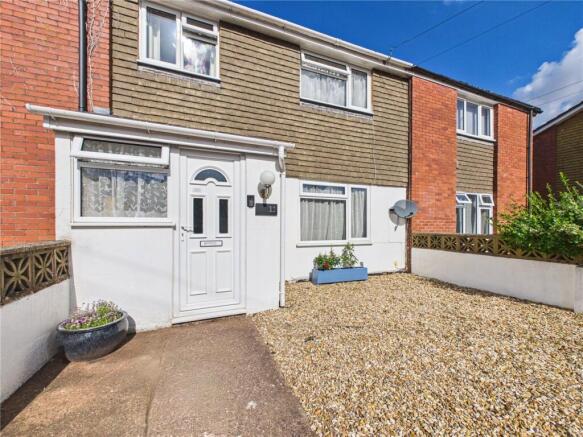
Front Garden Low-maintenance front garden laid to gravel with two allocated parking spaces directly to the front of the property.
Rear Garden A south-facing rear garden featuring a patio area leading onto a lawn, a storage shed, and a courtesy gate providing access to Lea Road.
Disclaimer VIEWINGS Strictly by appointment with the award winning estate agents Diamond Estate Agents.
If there is at any point, which is of particular importance to you with regard to this property then we advise you to contact us to check this and the availability and make an appointment to view before travelling any distance.
PLEASE NOTE Our business is supervised by HMRC for anti-money laundering purposes.
If you make an offer to purchase a property and your offer is successful, you will need to meet the approval requirements covered under the Money Laundering, Terrorist Financing and Transfer of Funds (Information on the Payer) Regulations 2017.
To satisfy our obligations, Diamond Estate Agents have to undertake automated ID verification, AML compliance and source of funds checks.
As from 1st May 2024 there will be a charge of £10 per person to make these checks.
Value & comps
No previous sales on record.
Returns
Set an offer; the calculator follows it.
We're still gathering serviced-accommodation data for this area.
Archie refurb estimate: a Pro feature
0.0% below asking
This is not financial or investment advice. Prop AI Deals is not authorised by the Financial Conduct Authority (FCA) to provide investment advice.
All investment calculators, property analyses, and AI-generated insights are for informational purposes only. Property investment carries risk and may result in financial loss. All calculations should be independently verified and you should consult with FCA-authorised financial advisors before making any investment decisions.
Past performance does not guarantee future results. Tax implications vary by individual circumstances.
Deal
Properties like this can earn 2–3x BTL yields when converted to HMO, with retrofit costs around £10k/room. Sign in to see the full tier, yield projection, and cost breakdown.
Commercial properties like this can earn 30-50% higher yields when converted to residential under Class MA / Q / P / PA, with prior approval costing ~GBP 96/unit. Sign in to see the recommended route, yield uplift, and cost breakdown.
BRRR-suited properties can recycle 80-100% of investor capital on refi, leaving a high-yielding rental with most of the money out. Sign in to see the refurb cost stack, ARV projection, and refinance maths.
Detached + large garden = sub-division play. Pro tier unlocks the tier badge, plot size, uplift estimate, and regional land benchmark.
Short-lease flats trade at deep discount, but extending under the 1993 Act often costs far less than the discount. Pro tier unlocks the tier badge, premium breakdown, long-lease ARV and arbitrage maths.
See projected short-stay revenue vs a vanilla BTL for this property.
See real sub-let margins (HMO room rates & SA nightly rates) vs the landlord rent.
Area
Agent & docs

FAQ
About Banksia Close, Tiverton, EX16
Explore nearby