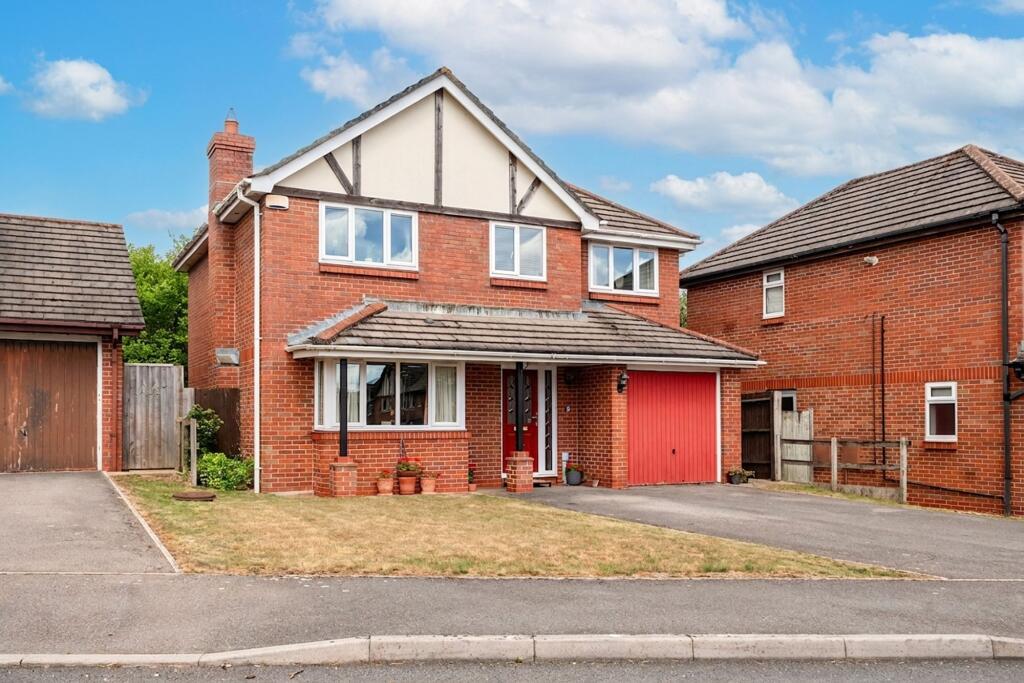
4-bedroom detached house · SP4 6DN
Listing removedListed 124 days
Opportunity summary
See Archie’s verdict, returns by strategy and what to check before viewing.
About
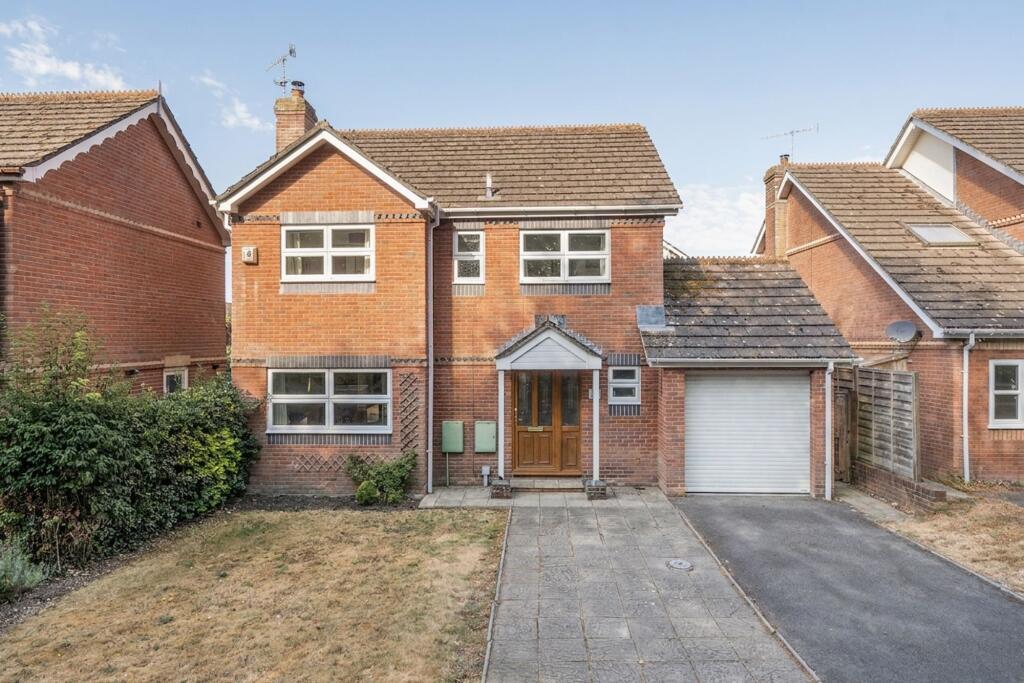
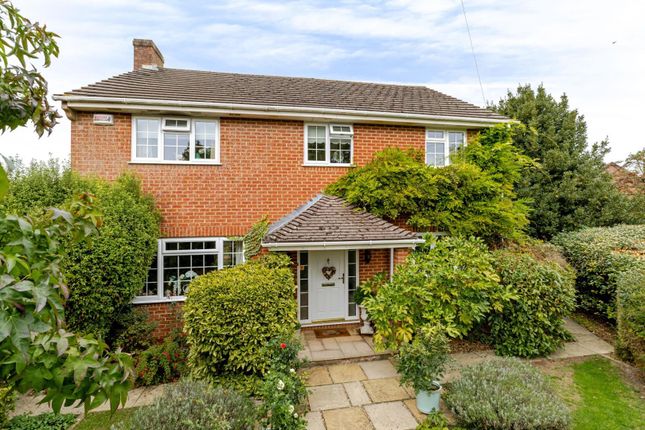
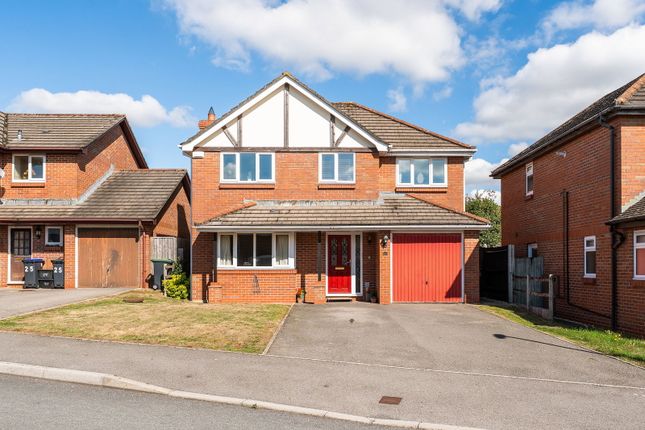
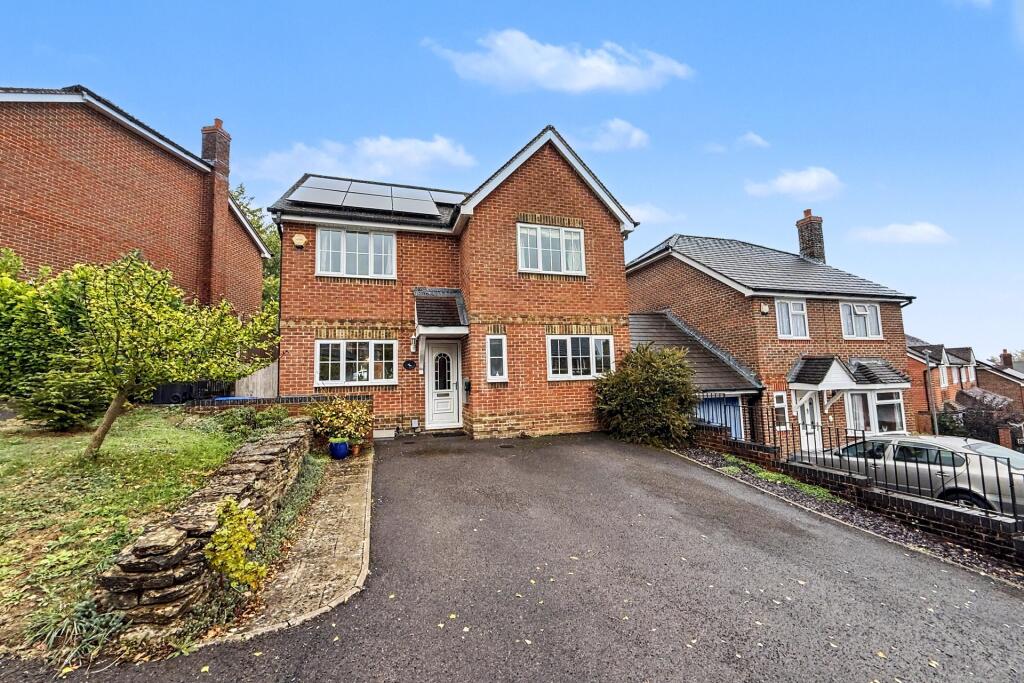
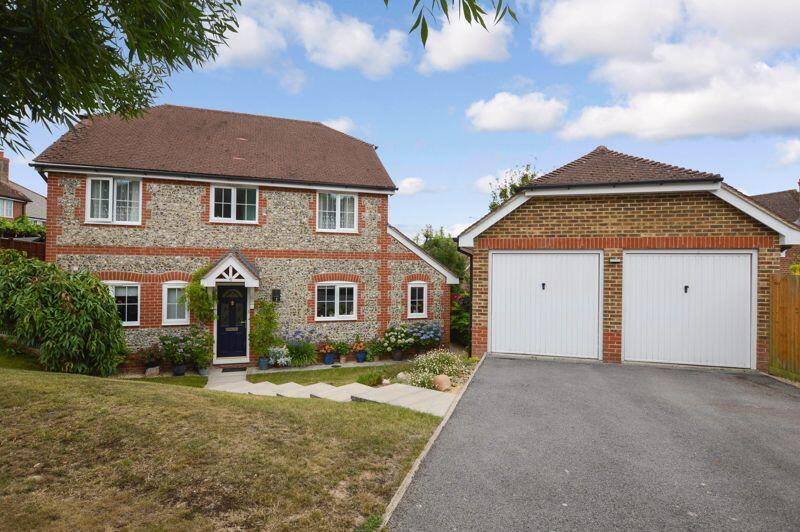
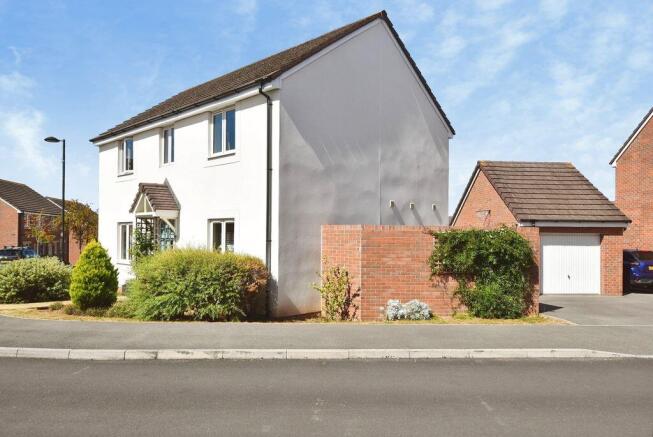
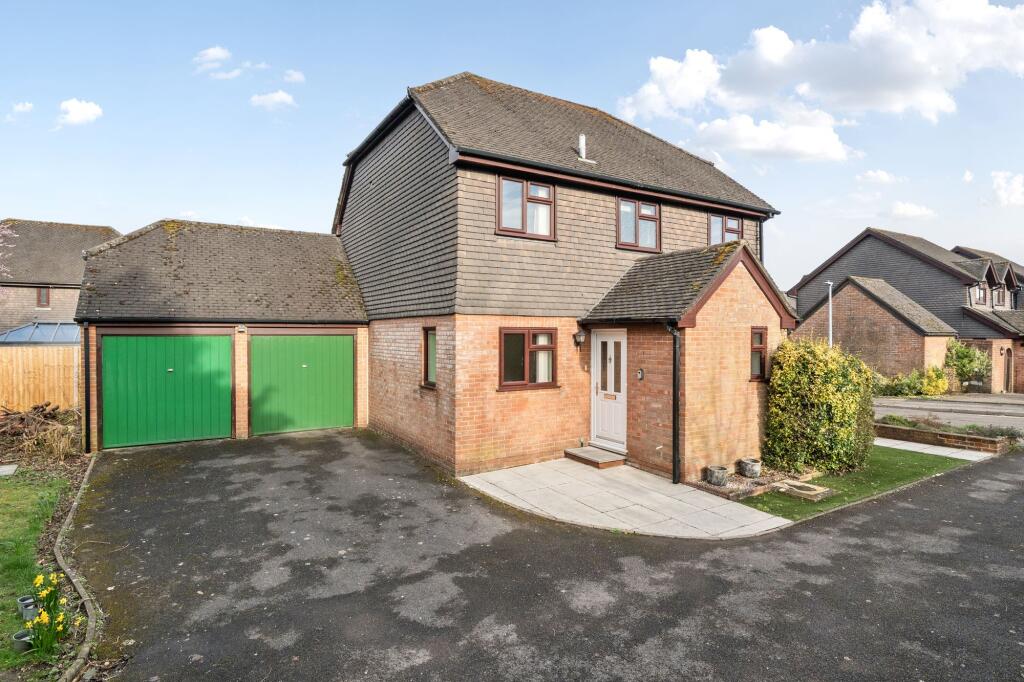
Presenting this stunning 4-bedroom detached house poised in a highly desirable location, offering a harmonious blend of modern amenities and timeless elegance.
Step into luxury as you are greeted by a generously sized kitchen boasting a classic Aga stove, perfect for culinary enthusiasts and family gatherings.
The kitchen leads seamlessly into a large dining room, adorned with parquet chevron flooring, offering a touch of sophistication and warmth to the space.
The expansive layout of the property continues to impress with a thoughtfully designed floor plan that effortlessly flows from one room to the next.
Each room presents an opportunity for versatility; the dining room, with its garden view, could easily serve as a gracious entertaining space while also being ideal for intimate family dinners.
Throughout this immaculately kept residence, attention to detail is evident, from the bespoke finishes to the high-quality craftsmanship.
The intricate parquet chevron flooring not only adds character but also provides durability for every-day living.
Upstairs, four spacious bedrooms offer retreats for relaxation, with each room bathed in natural light, creating an inviting and tranquil ambience.
The master bedroom boasts an en-suite bathroom, providing a peaceful sanctuary after a long day. The charm of this home extends beyond its walls to the tranquillity of the surrounding neighbourhood.
Nestled in a peaceful enclave, residents can enjoy the serenity of a residential setting while being in proximity to local amenities, schools, and transportation links.
In conclusion, this beautifully presented detached family home exudes sophistication and charm, offering a perfect blend of modern comforts and timeless elegance.
With its generous kitchen space featuring an Aga stove, large dining room with garden views, and elegant parquet chevron flooring, this home is an ideal retreat for families seeking both luxury and comfort.
Don't miss the opportunity to make this meticulously crafted residence your own.
Utility Room 4.45m x 2.46m Sitting Room 6.37m x 5.31m Dining Room 6.22m x 3.39m Kitchen 6.09m x 3.05m Bedroom 1 4.98m x 4.75m Bedroom 2 5.02m x 3.86m Bedroom 3 3.95m x 3.79m Bedroom 4 3.63m x 2.81m Garage 1 6.19m x 3.04m Garage 2 6.24m x 2.79m Shed 2.52m x 1.9m Garden The gardens and grounds are a particular feature of the property.
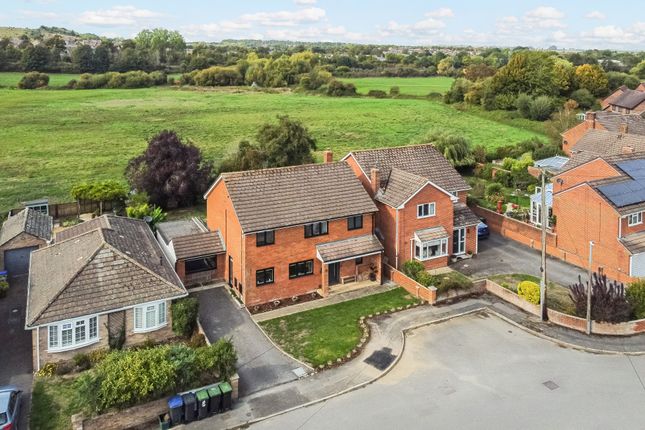
The main part of the garden is set across the lane behind a mature hedge providing a lovely private space in which to enjoy the waterside and wildlife, also located on this part of the garden are two garages and off road parking.
There is a further area of garden accessed directly from the building, offering a vast patio area to enjoy the evening sun and family BBQs.
This extends onto the remainder of the garden being laid to lawn with flower and shrubbery borders.
Value & comps
No previous sales on record.
Returns
Set an offer; the calculator follows it.
We're still gathering serviced-accommodation data for this area.
Archie refurb estimate: a Pro feature
0.0% below asking
This is not financial or investment advice. Prop AI Deals is not authorised by the Financial Conduct Authority (FCA) to provide investment advice.
All investment calculators, property analyses, and AI-generated insights are for informational purposes only. Property investment carries risk and may result in financial loss. All calculations should be independently verified and you should consult with FCA-authorised financial advisors before making any investment decisions.
Past performance does not guarantee future results. Tax implications vary by individual circumstances.
Deal
Properties like this can earn 2–3x BTL yields when converted to HMO, with retrofit costs around £10k/room. Sign in to see the full tier, yield projection, and cost breakdown.
Commercial properties like this can earn 30-50% higher yields when converted to residential under Class MA / Q / P / PA, with prior approval costing ~GBP 96/unit. Sign in to see the recommended route, yield uplift, and cost breakdown.
BRRR-suited properties can recycle 80-100% of investor capital on refi, leaving a high-yielding rental with most of the money out. Sign in to see the refurb cost stack, ARV projection, and refinance maths.
Detached + large garden = sub-division play. Pro tier unlocks the tier badge, plot size, uplift estimate, and regional land benchmark.
Short-lease flats trade at deep discount, but extending under the 1993 Act often costs far less than the discount. Pro tier unlocks the tier badge, premium breakdown, long-lease ARV and arbitrage maths.
See projected short-stay revenue vs a vanilla BTL for this property.
See real sub-let margins (HMO room rates & SA nightly rates) vs the landlord rent.
Area
Agent & docs
FAQ
About Ford, Salisbury, SP4
Explore nearby