3-bedroom house · TS16 0AQ
Sold STCReduced £10k (−3.3%) on 27 AugListed 100 days
Opportunity summary
See Archie’s verdict, returns by strategy and what to check before viewing.
About
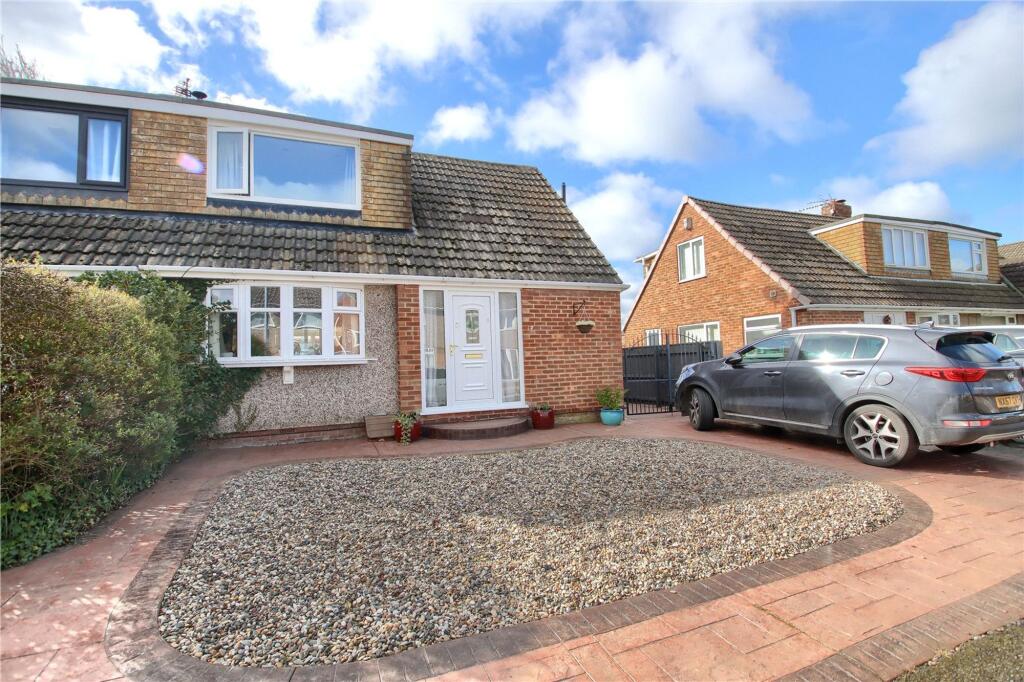
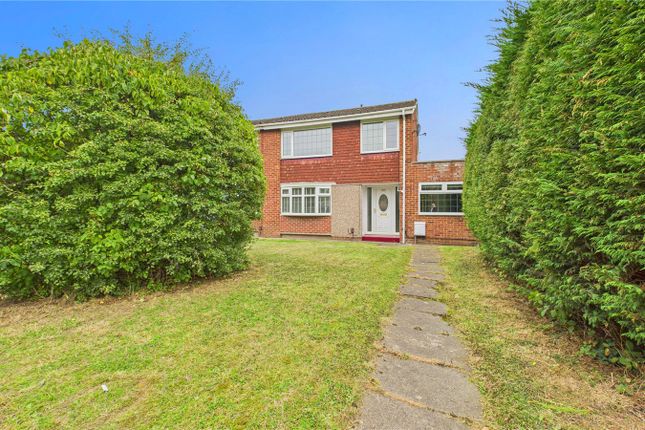
This beautifully presented three-bedroom semi-detached home, dating back to around 1902, has been sympathetically renovated over recent years to an exceptional standard.
Offering the perfect blend of contemporary living and timeless period charm, the property retains many original features including feature fireplaces, decorative coving, ceiling roses, stripped floorboards and stained glass, whilst providing stylish, modern accommodation throughout.
A charming forecourt garden with mature planting, walled boundaries, gated access and pathway creates an attractive first impression.
The accommodation begins with an inviting entrance hall featuring stunning tiled flooring and a staircase leading to the first floor.
There is also a modern cloakroom/WC fitted with a contemporary two-piece suite comprising a wash hand basin and low-level WC.
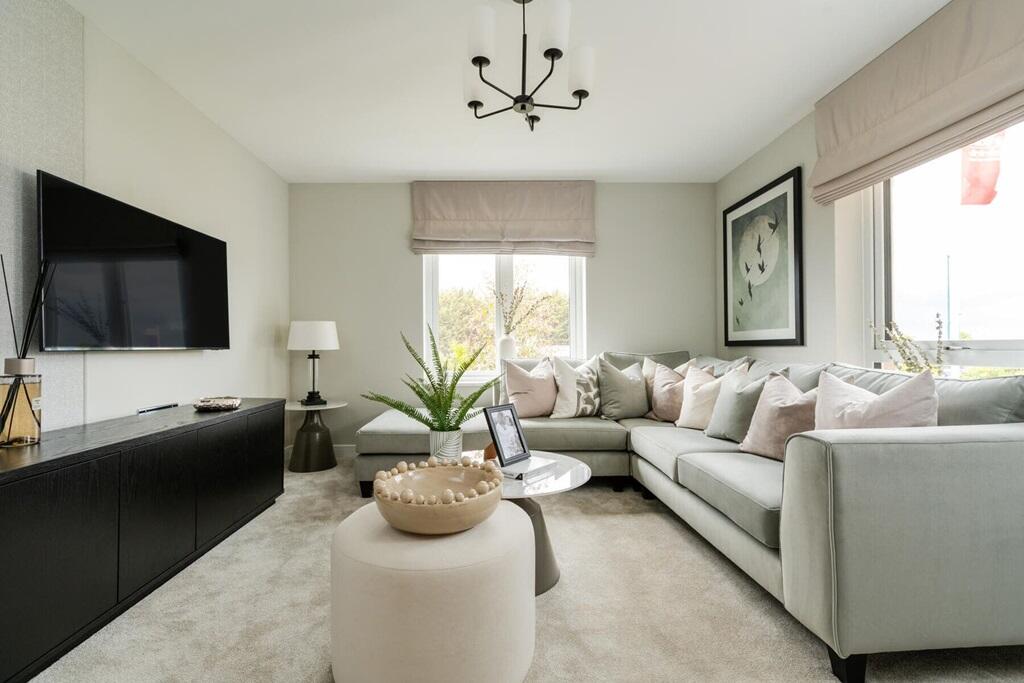
To the front of the property, the elegant lounge enjoys a double glazed bay window flooding the room with natural light, together with decorative coving, a ceiling rose, stripped wooden floorboards and an attractive period fireplace with tiled inset and hearth housing a gas fire.
The heart of the home is the impressive open-plan sitting and dining room, creating a superb family and entertaining space.
This characterful room benefits from two double glazed sash windows to the side elevation, exposed ceiling beams, decorative coving and a striking brick fireplace incorporating a log-burning stove.
The beautifully appointed kitchen is fitted with a quality range of units complemented by a traditional Belfast sink, Rangemaster cooker with double extractor hood over, integrated dishwasher and space for a fridge/freezer.
A stunning period stained glass door provides direct access to the private rear garden.
The first floor offers three generous double bedrooms, with both the principal bedroom and bedroom two benefiting from fitted wardrobes.
The principal bedroom also features an attractive cast iron fireplace, further enhancing the home’s period character.
Completing the accommodation is a luxurious contemporary four-piece family bathroom, beautifully fitted with a freestanding bath, separate shower enclosure with waterfall shower, wash hand basin and WC.
Externally, the enclosed rear garden provides a peaceful and private outdoor retreat, enjoying a combination of lawn and patio areas, mature planting, fenced boundaries, gated access and a useful garden shed.
This outstanding period home combines elegant original features with high-quality modern finishes to create a truly exceptional property in one of Eaglescliffe’s most desirable residential locations.
Offered to the market with no onward chain, early viewing is highly recommended.
Elmwood Road is a highly regarded residential address in the heart of Eaglescliffe, an area renowned for its attractive period homes, excellent amenities and outstanding transport links.
Within easy walking distance are a range of independent shops, cafés, restaurants and everyday conveniences, together with highly regarded primary and secondary schools, making the location particularly appealing to families.
For commuters, Eaglescliffe Railway Station offers regular services including direct routes to London King’s Cross, while the nearby A66 and A19 provide convenient access to Teesside, Darlington, York and beyond.
The area also offers an abundance of leisure opportunities, with Preston Park, the picturesque River Tees and several golf clubs all close by, together with a variety of walking and cycling routes.
Combining the character of an established residential setting with excellent connectivity and local amenities, Eaglescliffe continues to be one of the region’s most sought-after places to live.
Value & comps
No previous sales on record.
Returns
Set an offer; the calculator follows it.
We're still gathering serviced-accommodation data for this area.
Archie refurb estimate: a Pro feature
0.0% below asking
This is not financial or investment advice. Prop AI Deals is not authorised by the Financial Conduct Authority (FCA) to provide investment advice.
All investment calculators, property analyses, and AI-generated insights are for informational purposes only. Property investment carries risk and may result in financial loss. All calculations should be independently verified and you should consult with FCA-authorised financial advisors before making any investment decisions.
Past performance does not guarantee future results. Tax implications vary by individual circumstances.
Deal
Properties like this can earn 2–3x BTL yields when converted to HMO, with retrofit costs around £10k/room. Sign in to see the full tier, yield projection, and cost breakdown.
Commercial properties like this can earn 30-50% higher yields when converted to residential under Class MA / Q / P / PA, with prior approval costing ~GBP 96/unit. Sign in to see the recommended route, yield uplift, and cost breakdown.
BRRR-suited properties can recycle 80-100% of investor capital on refi, leaving a high-yielding rental with most of the money out. Sign in to see the refurb cost stack, ARV projection, and refinance maths.
Detached + large garden = sub-division play. Pro tier unlocks the tier badge, plot size, uplift estimate, and regional land benchmark.
Short-lease flats trade at deep discount, but extending under the 1993 Act often costs far less than the discount. Pro tier unlocks the tier badge, premium breakdown, long-lease ARV and arbitrage maths.
See projected short-stay revenue vs a vanilla BTL for this property.
See real sub-let margins (HMO room rates & SA nightly rates) vs the landlord rent.
Area
Agent & docs
FAQ
About 13, Elmwood Road, Stockton-on-Tees
Explore nearby