4-bedroom house · SA44 5NR
Sold STCListed 218 days
Opportunity summary
See Archie’s verdict, returns by strategy and what to check before viewing.
About
*** A delightful and versatile 6.413 acre country smallholding *** 4 double bedroomed and 3 bathroomed accommodation *** Open plan kitchen/diner and conservatory *** A substantial home split over three floors *** LPG fired central heating and double glazing *** Offering comfortable Family living *** Terraced mature gardens with a fantastic range of ornamental shrubs and trees *** Parkland style gardens with lawned walkways and Bluebell woods - Idyllic and peaceful *** Large fishing pond with a jetty *** Small wooded areas - Fruit tree orchard *** Two grazing paddocks with direct roadside access and hard core track *** Perfectly suiting Equestrian, Smallholders or for general conservation *** Detached garage and off street parking *** Edge of Village location with popular Public House/Restaurant and Village Shop within walking distance *** 5 minute drive to Llandysul and a 10 minute drive to Newcastle Emlyn *** The perfect Family home - Contact us today to view We are informed by the current Vendors that the property benefits from mains water, mains electricity, mains drainage, LPG gas fired central heating, double glazing, telephone subject to B.T.
transfer regulations, Broadband subject to confirmation by your Provider. LOCATION The property is positioned on the side of the road leading from Horeb towards Penrhiwllan.
Penrhiwllan offers a range of amenities including Shop, popular Public House/Restaurant, Village Hall, Garage and Building Merchants.
The Teifi Valley Market Town of Llandysul with its comprehensive range of shopping and schooling facilities lies within a 5 minute drive.
The property is within easy reach of the Cardigan Bay Coast with its several popular sandy beaches and just over half an hour's drive from the County Town and Administrative Centre of Carmarthen and the link road to the M4 Motorway.
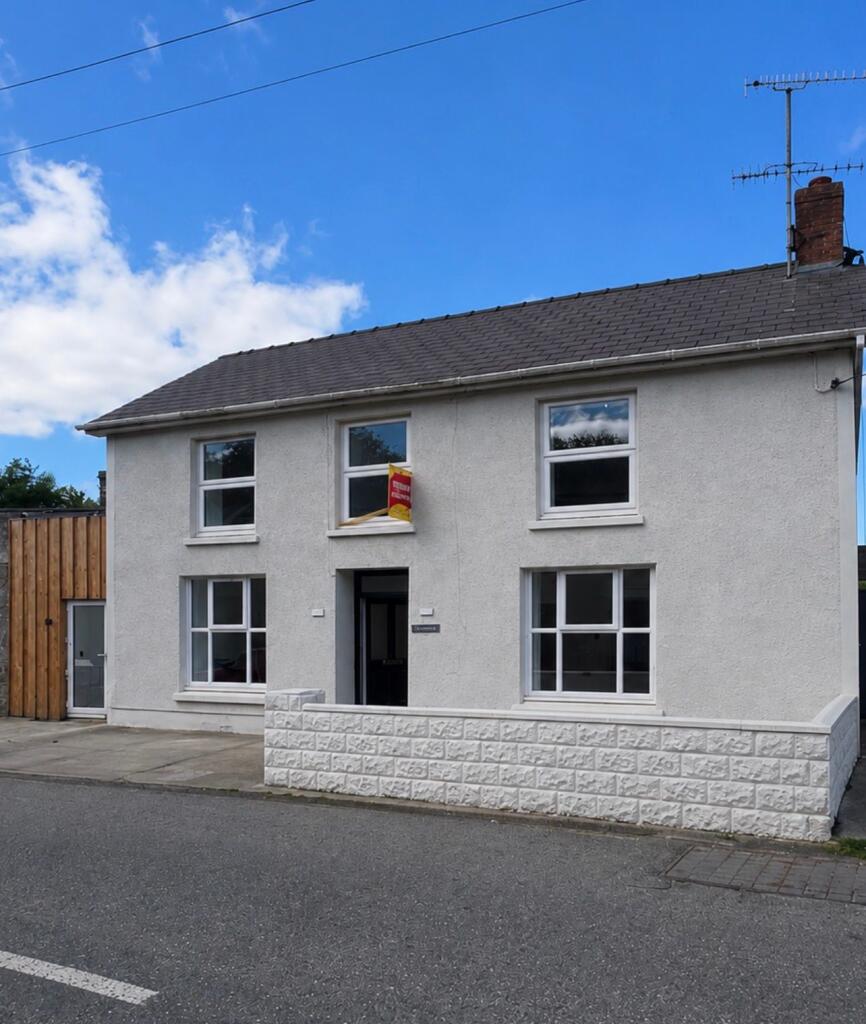
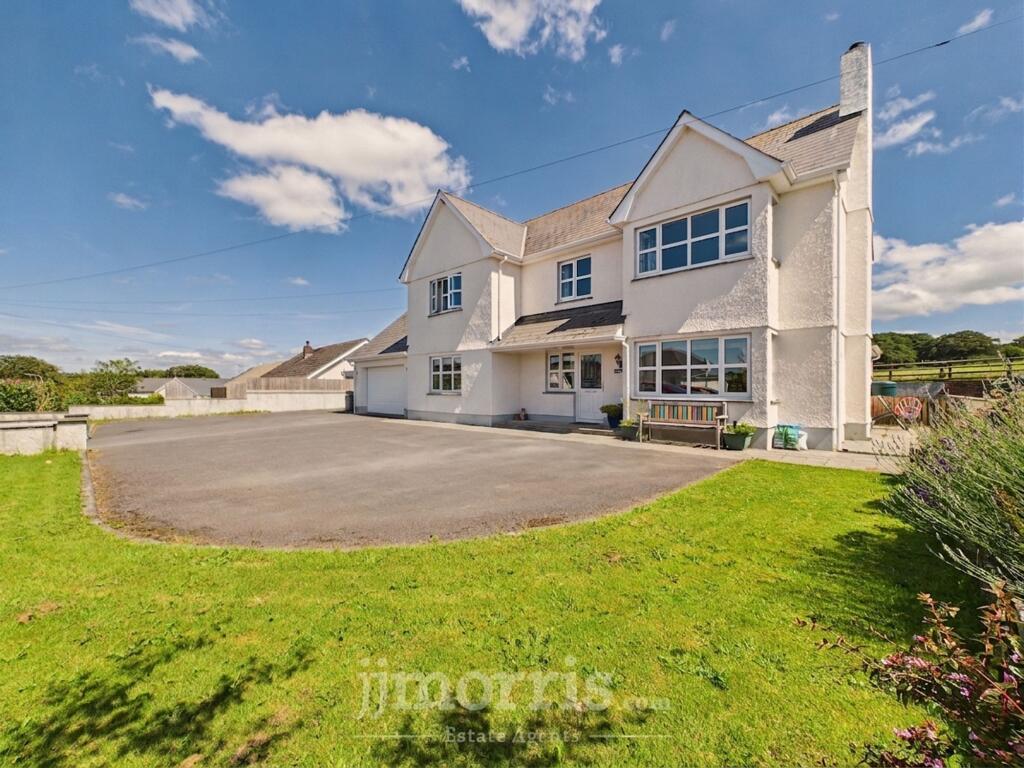
GENERAL DESCRIPTION A well positioned and substantial country smallholding with a 4 bedroomed, 3 bathroomed property split over three floors.
The property benefits from LPG fired central heating and double glazing and offers comfortable Family living.
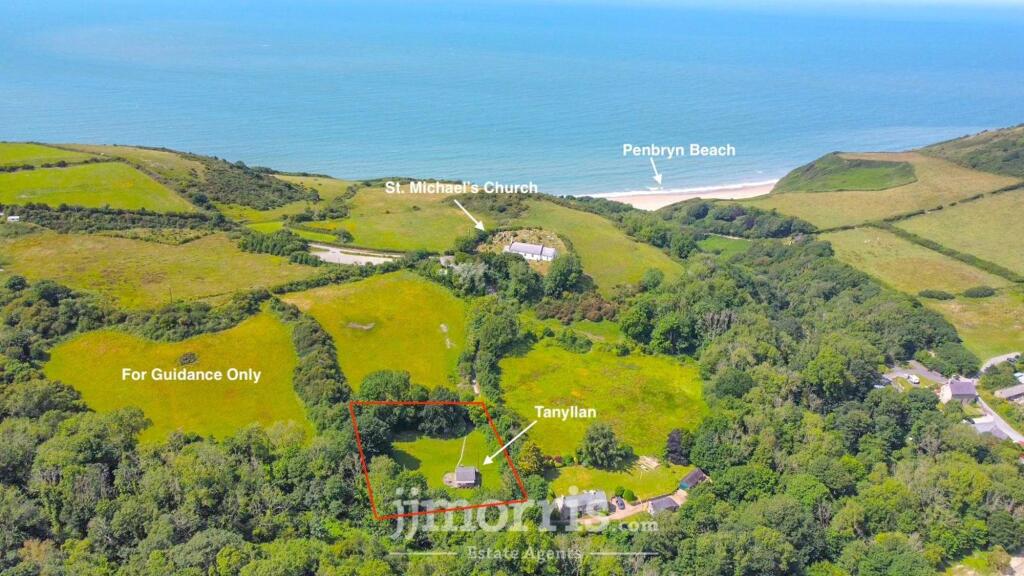
Externally lies the true beauty with its terraced garden area that leads down to beautiful parkland style paddocks with further grazing paddocks and a large fishing pond with jetty.
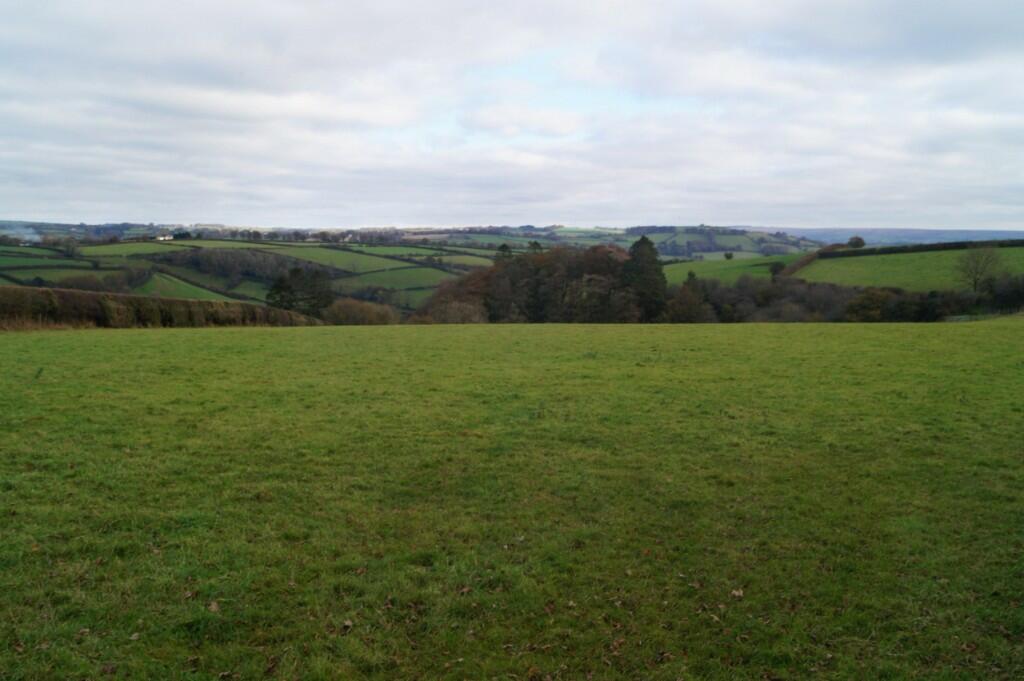
In all it enjoys a breath taking rural location yet being convenient at the edge of a popular Village. The property is the perfect country escape being idyllic and peaceful.
THE ACCOMMODATION The accommodation at present offers more particularly the following. FRONT PORCH With entrance doors to either side. KITCHEN 15' 8" x 12' 9" (4.78m x 3.89m).
A Pine fitted kitchen with a range of wall and floor units with central island, 1 1/2 sink and drainer unit, integrated electric oven, 5 ring gas hob, LPG Rayburn Range running the cooking, heating and hot water systems, feature beamed ceiling.
DINING ROOM 21' 4" x 6' 9" (6.50m x 2.06m). With radiator. UTILITY ROOM 11' 4" x 6' 2" (3.45m x 1.88m).
With a fitted sink unit, plumbing and space for automatic washing machine and tumble dryer.
GROUND FLOOR BATHROOM A modernised 3 piece suite comprising of a panelled bath with central shower over, low level flush w.c., pedestal wash hand basin, radiator, aqua boarded walls.
CONSERVATORY 21' 6" x 7' 9" (6.55m x 2.36m). Enjoying delightful views over the garden, paddock and pond. LIVING ROOM 25' 2" x 13' 8" (7.67m x 4.17m).
Formerly being two separate reception rooms but now offering a large open plan Family room with a cast iron multi fuel stove to either end, part wooden flooring and part quarry tiled flooring, staircase to the first floor accommodation with understairs storage cupboard, trap door leading to the cellar room, two radiators beamed ceiling.
LIVING ROOM (SECOND IMAGE) LIVING ROOM (THIRD IMAGE) GROUND FLOOR BEDROOM 4 13' 5" x 13' 3" (4.09m x 4.04m). With radiator. SIDE PORCH With UPVC entrance door.
EN-SUITE TO BEDROOM 4 12' 8" x 6' 9" (3.86m x 2.06m).
Having a 4 piece suite comprising of a corner bath with shower over, low level flush w.c., pedestal wash hand basin, bidet, double aspect windows, radiator.
LANDING Leading to BEDROOM 1 23' 2" x 12' 0" (7.06m x 3.66m). Extended via a dormer with radiator.
BEDROOM 1 (SECOND IMAGE) BEDROOM 1 (THIRD IMAGE) BEDROOM 2 19' 1" x 8' 5" (5.82m x 2.57m). Extended via a dormer with radiator.
INNER LANDING With wall to wall airing cupboards with hot water cylinder and immersion. BEDROOM 3 18' 9" x 12' 8" (5.71m x 3.86m). With double aspect windows, radiator.
EN-SUITE TO BEDROOM 3 A modern suite comprising of a shower cubicle, low level flush w.c., wash hand basin, radiator. CELLAR ROOM 1 20' 2" x 14' 6" (6.15m x 4.42m).
With limited head height. BOOT ROOM 11' 4" x 4' 7" (3.45m x 1.40m). CELLAR ROOM 2 21' 2" x 6' 6" (6.45m x 1.98m). Split into two rooms with wash hand basin.
Perfectly suiting office space. DETACHED GARAGE With off street parking to the front. MATURE GARDEN A mature terraced woodland garden.
Directly to the rear of the property lies a terraced garden area with low stone walls and steps.
It offers privacy with a fantastic range of mature shrubs, trees and flower beds along with a useful POTTING SHED.
MATURE GARDEN (SECOND IMAGE) YOUNG WOODLAND PARKLAND From the woodland garden it leads onto a vast parkland style garden that is well kept during the Summer months offering beautiful walkways and paths throughout the paddocks with beautiful Bluebell woods and mature woodland.
The garden leads onto the fishing pond with a jetty. This offers a breath taking backdrop to the property offering seclusion and privacy.
PARKLAND (SECOND IMAGE) PARKLAND (THIRD IMAGE) PARKLAND (FOURTH IMAGE) GRAZING PADDOCKS There are two grazing paddocks being boundary fenced and having a good roadside access point and a hardcore track for ease of access.
This perfectly suits Equestrian, Smallholders, mixed use, conservation or a fantastic habitat for local Wildlife.
GRAZING PADDOCK (SECOND IMAGE) GRAZING PADDOCK (THIRD IMAGE) FRUIT TREE ORCHARD REAR OF PROPERTY AGENT'S COMMENTS A well positioned country smallholding with great opportunities.
TENURE AND POSSESSION We are informed the property is of Freehold Tenure and will be vacant on completion.
COUNCIL TAX The property is listed under the Local Authority of Ceredigion County Council. Council Tax Band for the property - 'E'.
MONEY LAUNDERING REGULATIONS The successful Purchaser will be required to produce adequate identification to prove their identity within the terms of the Money Laundering Regulations.
Appropriate examples include Passport/Photo Driving Licence and a recent Utility Bill. Proof of funds will also be required or mortgage in principle papers if a mortgage is required.
Value & comps
No previous sales on record.
Returns
Set an offer; the calculator follows it.
We're still gathering serviced-accommodation data for this area.
Archie refurb estimate: a Pro feature
0.0% below asking
This is not financial or investment advice. Prop AI Deals is not authorised by the Financial Conduct Authority (FCA) to provide investment advice.
All investment calculators, property analyses, and AI-generated insights are for informational purposes only. Property investment carries risk and may result in financial loss. All calculations should be independently verified and you should consult with FCA-authorised financial advisors before making any investment decisions.
Past performance does not guarantee future results. Tax implications vary by individual circumstances.
Deal
Properties like this can earn 2–3x BTL yields when converted to HMO, with retrofit costs around £10k/room. Sign in to see the full tier, yield projection, and cost breakdown.
Commercial properties like this can earn 30-50% higher yields when converted to residential under Class MA / Q / P / PA, with prior approval costing ~GBP 96/unit. Sign in to see the recommended route, yield uplift, and cost breakdown.
BRRR-suited properties can recycle 80-100% of investor capital on refi, leaving a high-yielding rental with most of the money out. Sign in to see the refurb cost stack, ARV projection, and refinance maths.
Detached + large garden = sub-division play. Pro tier unlocks the tier badge, plot size, uplift estimate, and regional land benchmark.
Short-lease flats trade at deep discount, but extending under the 1993 Act often costs far less than the discount. Pro tier unlocks the tier badge, premium breakdown, long-lease ARV and arbitrage maths.
See projected short-stay revenue vs a vanilla BTL for this property.
See real sub-let margins (HMO room rates & SA nightly rates) vs the landlord rent.
Area
Agent & docs
FAQ
About Penrhiwllan, Llandysul, SA44
Explore nearby