3-bedroom terraced house · LA8 8LU
Listing removedListed 206 days
Opportunity summary
See Archie’s verdict, returns by strategy and what to check before viewing.
About
Commanding breath-taking open views across the Lyth Valley towards the distant Langdale Fells, this truly stunning and deceptively spacious home offers an enviable blend of contemporary style and flexible family living.
Beautifully modernised throughout, every element has been carefully considered to create a home that is both elegant and effortlessly functional.
The main living accommodation is arranged over two floors, while the lower ground level provides a highly versatile space.
Currently utilised as an impressive family games and cinema room, this level also incorporates an integral double garage and utility area, offering exceptional flexibility to suit a range of lifestyles.
At ground floor level, the west-facing lounge is a standout feature, opening onto a balcony that perfectly frames the far-reaching views and captures the afternoon and evening sun.
A cloakroom and a stylish kitchen/diner complete this floor, with glazed doors that open directly onto the garden, creating a seamless indoor-outdoor flow ideal for modern living and entertaining.
The first floor hosts three beautifully proportioned bedrooms, including a superb principal suite with ensuite, alongside a contemporary family bathroom.
Each room is thoughtfully presented, combining comfort with refined style.
Outside, the landscaped terraced gardens provide a private and peaceful retreat, with established, colourful planting and decked seating areas perfectly positioned for relaxing or alfresco dining while taking in the surrounding scenery.
Allocated parking and shared visitor spaces add further convenience.
Directions For Satnav users enter: LA8 8LU For what3words app users enter: overheat.extensive.lately Location Nethercroft is a charming, modern development of apartments and houses, perfectly positioned in the heart of the picturesque village of Levens.
Enjoy the warmth of a thriving community, with a local shop, primary school, Village Hall, historic church, and a friendly pub all within easy reach.
For day-to-day convenience or leisurely outings, the vibrant market towns of Kendal and Milnthorpe are just a short drive away, while excellent transport links, including junction 36 of the M6 motorway, make commuting effortless.
Nethercroft offers the perfect blend of village tranquillity and modern convenience, creating a welcoming place to call home.
Description The property can be accessed from the front via a private door, which opens into a welcoming hallway with stairs leading up to the first-floor landing.
Alternatively, there is allocated parking at the rear, with a gate leading into the landscaped garden and a door providing direct access into the kitchen, offering practical convenience for everyday living.
The lower ground floor provides access to an integral double garage, currently utilised as a spacious family games and cinema room.
At the far end of this versatile space, a utility area has been thoughtfully designed with fitted storage cupboards and a worktop housing a stainless steel sink, along with plumbing for a washing machine, dryer, and fridge freezer, combining functionality with clever use of space.
Up on the first floor, the west-facing lounge is a standout feature, with French doors opening onto a balcony where you can sit and enjoy the far-reaching views across the Lyth Valley and the distant Langdale Fells.
The room is bathed in natural light, creating an inviting space for relaxation or entertaining, while the balcony provides the perfect spot to take in the stunning scenery.
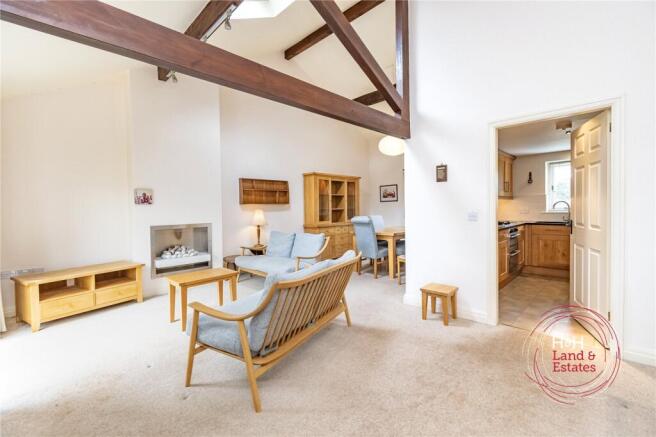
The contemporary kitchen and dining area continues the theme of light-filled, flexible living, perfectly designed for both everyday family life and entertaining.
The kitchen is fitted with a range of storage cupboards and a three-sided worktop, incorporating a one-and-a-half stainless steel sink with mixer tap and a four-ring gas hob.
Integrated appliances include an electric oven with grill, fridge, freezer, and dishwasher.
Glazed doors open directly onto the garden, seamlessly connecting the indoors with the meticulously landscaped outside space.
It is an ideal setting for alfresco dining, casual family gatherings, or simply enjoying quiet moments surrounded by nature.
Completing this level is a convenient cloakroom, fitted with a WC and pedestal basin, thoughtfully designed to serve both family members and guests.
The first floor also hosts three well-proportioned bedrooms, including a generous master suite with ensuite facilities.
Each bedroom is thoughtfully presented, offering comfort and style, while a modern family bathroom serves the remaining bedrooms.
Outside, the terraced gardens have been carefully designed with established and colourful planting, complemented by decked seating areas that provide peaceful spots for relaxation or entertaining guests.
Allocated parking, along with the shared use of visitor spaces, completes this impressive home. Tenure Leasehold. 999 years from 1 January 2005.
Each owner has a share in the Freehold as part of the Nethercroft Management Company Limited. Services Mains gas, electricity and water.
Value & comps
No previous sales on record.
Returns
Set an offer; the calculator follows it.
We're still gathering serviced-accommodation data for this area.
Archie refurb estimate: a Pro feature
0.0% below asking
This is not financial or investment advice. Prop AI Deals is not authorised by the Financial Conduct Authority (FCA) to provide investment advice.
All investment calculators, property analyses, and AI-generated insights are for informational purposes only. Property investment carries risk and may result in financial loss. All calculations should be independently verified and you should consult with FCA-authorised financial advisors before making any investment decisions.
Past performance does not guarantee future results. Tax implications vary by individual circumstances.
Deal
Properties like this can earn 2–3x BTL yields when converted to HMO, with retrofit costs around £10k/room. Sign in to see the full tier, yield projection, and cost breakdown.
Commercial properties like this can earn 30-50% higher yields when converted to residential under Class MA / Q / P / PA, with prior approval costing ~GBP 96/unit. Sign in to see the recommended route, yield uplift, and cost breakdown.
BRRR-suited properties can recycle 80-100% of investor capital on refi, leaving a high-yielding rental with most of the money out. Sign in to see the refurb cost stack, ARV projection, and refinance maths.
Detached + large garden = sub-division play. Pro tier unlocks the tier badge, plot size, uplift estimate, and regional land benchmark.
Short-lease flats trade at deep discount, but extending under the 1993 Act often costs far less than the discount. Pro tier unlocks the tier badge, premium breakdown, long-lease ARV and arbitrage maths.
See projected short-stay revenue vs a vanilla BTL for this property.
See real sub-let margins (HMO room rates & SA nightly rates) vs the landlord rent.
Area
Agent & docs
FAQ
About Nethercroft, Levens, Kendal, LA8 8LU
Explore nearby