5-bedroom detached house · EH51 9EG
Listing removedListed 245 days
Opportunity summary
See Archie’s verdict, returns by strategy and what to check before viewing.
About
Nestled on the charming Grahamsdyke Road in Bo'ness, this delightful detached house, built in 1922, offers a perfect blend of character and modern living.
With five spacious bedrooms, this property is ideal for families seeking ample space to grow and thrive.
The older style of the home adds a unique charm, showcasing the architectural elegance of its era.
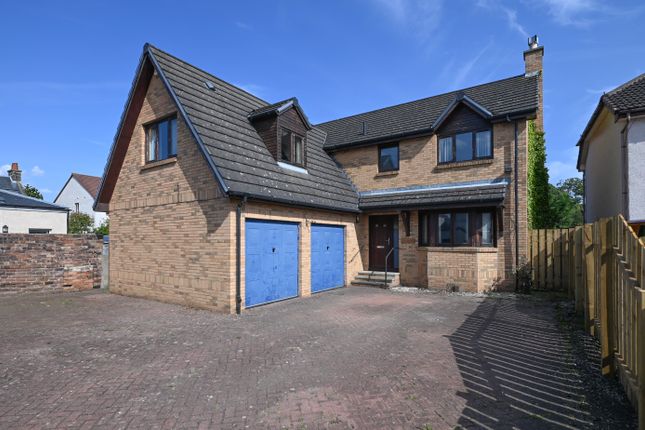
Description 14 Grahamsdyke Road, Bo’ness Built circa 1920 and set on a substantial plot within one of Bo’ness’ most sought after locales, this remarkable residence is instantly recognisable to local residents.
Steeped in history and rich in character, the property once belonged to Charles David McNay of Bridgeness Pottery and later served as the home and surgery of the town’s local doctors.
Today, it stands as a beautifully preserved and significantly improved family home, blending period elegance with modern comfort.
The current owners have undertaken extensive upgrades, including long term guarantees for dry rot, woodworm and damp treatment, improvements to the flat roofs, and the installation of gas central heating-ensuring peace of mind for years to come.
Ground Floor Entry is via a warm and welcoming hallway where the sense of grandeur is immediate.
High ceilings, a sweeping staircase, and charming period details set the tone for the generously proportioned accommodation that follows.
Natural light flows throughout the home, enhancing its already impressive scale. The formal lounge is a wonderful space for entertaining.
A standout feature is the elegant bay style window, adding both charm and light.
The sizeable sitting room enjoys aspects to both the front and rear, with the striking turret-complete with windows-providing a unique and beautiful focal point alongside the open fire.
The spacious kitchen diner offers a wide range of storage units and complementary worktops.
While it would benefit from modernisation, it provides an excellent footprint for a future contemporary upgrade.
To the rear is a generous boiler room, ideal for laundry and additional storage, as well as a convenient WC.
What was once the doctors’ surgery sits just behind the formal lounge, now offering a superb space for a home office or study. Additional storage can also be found within the hallway.
First Floor The impressive mezzanine landing leads to a double bedroom overlooking the rear garden, along with a WC and family bathroom.
Continuing to the upper landing, the main bedrooms are thoughtfully arranged. The stunning master bedroom features bay style windows framing views towards the Firth of Forth.
The second bedroom enjoys its own turret with a charming window seat-another perfect vantage point for the estuary views.
A further double bedroom and a single bedroom, with views of the Firth of Forth currently used as a dressing room, complete the main sleeping accommodation.
A box room currently used as an art studio provides yet another excellent option for a study or nursery. External Grounds The property sits proudly within mature, well established gardens.
The front features a drive in/drive out driveway and a selection of mature trees, shrubs, and bushes. The generous rear garden is primarily laid to lawn and continues the theme of mature planting.
Vehicular access to the rear is possible. In addition, there is a workshop plus two external storage areas, all accessible from the back garden.
Viewing is essential to fully appreciate the scale, character, and unique charm of this exceptional family home.
Bo'ness The expanding town of Bo'ness has amenities to meet every day needs, including schools at both Primary and Secondary levels located within walking distance.
Attractions in the town include the Bo'ness & Kinneil Railway, Kinneil House, Hippodrome art deco cinema and Antonine wall.
Bo'ness is also ideally placed for the commuter with major access roads allowing ease of movement outwith the area.
It is also worth noting the proximity to Linlithgow, which provides additional shopping and recreational facilities and a railway station with regular services to Edinburgh, Glasgow and beyond.
Formal Lounge Dining Room (4.78 x 4.32 (15'8" x 14'2")) Office (4.3 x 1.5 (14'1" x 4'11")) Sitting Room (4.74 x 4.35 (15'6" x 14'3")) Dining Kitchen (4.45 x 3.55 (14'7" x 11'7")) Wc (1.6 x 1.1 (5'2" x 3'7")) Boiler Room Master Bedroom (4.93 x 4.1 (16'2" x 13'5")) Bedroom 1 (5.00 x 4.37 (16'4" x 14'4")) Bedroom 2 (4.46 x 4.00 (14'7" x 13'1")) Bedroom 3 (3.5 x 4.46 (11'5" x 14'7")) Bedroom 4 (2.7 x 3.1 (8'10" x 10'2")) Bathroom (2.8 x 2.4 (9'2" x 7'10")) Wc (0.8 x 1.6 (2'7" x 5'2")) Box Room / Study (2.8 x 1.5 (9'2" x 4'11")) Contact Us To arrange a viewing or for further details please call or email .
Value & comps
Land Registry doesn’t cover Scotland or Northern Ireland, so previous sales may not be on record.
Returns
Set an offer; the calculator follows it.
We're still gathering serviced-accommodation data for this area.
Archie refurb estimate: a Pro feature
0.0% below asking
This is not financial or investment advice. Prop AI Deals is not authorised by the Financial Conduct Authority (FCA) to provide investment advice.
All investment calculators, property analyses, and AI-generated insights are for informational purposes only. Property investment carries risk and may result in financial loss. All calculations should be independently verified and you should consult with FCA-authorised financial advisors before making any investment decisions.
Past performance does not guarantee future results. Tax implications vary by individual circumstances.
Deal
Properties like this can earn 2–3x BTL yields when converted to HMO, with retrofit costs around £10k/room. Sign in to see the full tier, yield projection, and cost breakdown.
Commercial properties like this can earn 30-50% higher yields when converted to residential under Class MA / Q / P / PA, with prior approval costing ~GBP 96/unit. Sign in to see the recommended route, yield uplift, and cost breakdown.
BRRR-suited properties can recycle 80-100% of investor capital on refi, leaving a high-yielding rental with most of the money out. Sign in to see the refurb cost stack, ARV projection, and refinance maths.
Detached + large garden = sub-division play. Pro tier unlocks the tier badge, plot size, uplift estimate, and regional land benchmark.
Short-lease flats trade at deep discount, but extending under the 1993 Act often costs far less than the discount. Pro tier unlocks the tier badge, premium breakdown, long-lease ARV and arbitrage maths.
See projected short-stay revenue vs a vanilla BTL for this property.
See real sub-let margins (HMO room rates & SA nightly rates) vs the landlord rent.
Area
Agent & docs
FAQ
About 14, Grahamsdyke Road, Bo'ness
Explore nearby