4-bedroom house · NR29 4DE
Listing removedListed 170 days
Opportunity summary
See Archie’s verdict, returns by strategy and what to check before viewing.
About
Set directly behind the dunes in the heart of Winterton‐on‐Sea, this exceptional detached home enjoys a rare and privileged position, with the beach and open sea lying just beyond the garden.
Finished to an outstanding standard, the property blends flexible family accommodation with impressive eco credentials in one of Norfolk’s most desirable coastal locations.
Location – Winterton‐on‐Sea Winterton‐on‐Sea is one of Norfolk’s most unspoilt and sought‐after coastal villages, renowned for its rolling dunes, wide sandy beaches and protected natural beauty.
The village benefits from a strong sense of community and offers a range of local amenities, including a pub, post office, school and independent takeaways, while larger towns are within easy reach for more comprehensive services.
The coastline is celebrated for its tranquillity and rich wildlife, with miles of scenic walking routes and some of the region’s most striking beach landscapes.
For those seeking a coastal lifestyle centred on nature, privacy and quality of life, Winterton remains an exceptional place to call home. What’s on Offer...
Occupying an outstanding position in the heart of the village, this immaculately presented detached home backs directly onto the dunes, with the beach and sea just beyond.
Few properties offer such a seamless connection to the coastline, where everyday life is shaped by big skies, coastal walks and the calming presence of the sea.
Finished to an exacting standard throughout, the home combines generous and adaptable accommodation with forward‐thinking eco features, creating a coastal residence that is as practical as it is beautifully appointed.
This is a rare opportunity to secure both a home and a lifestyle.
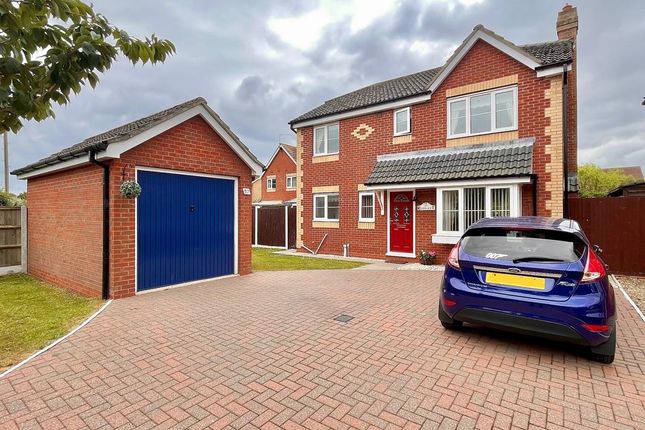
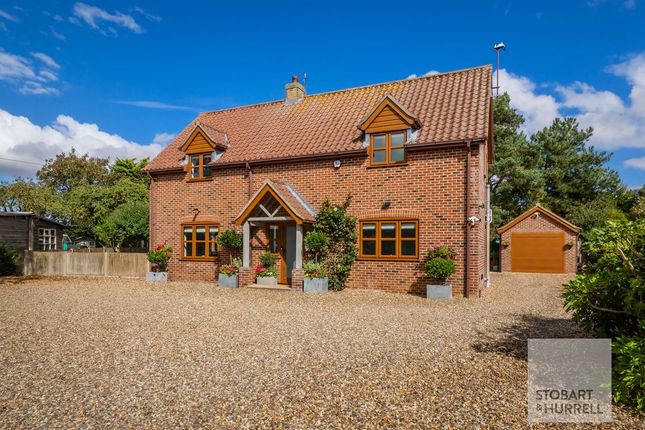
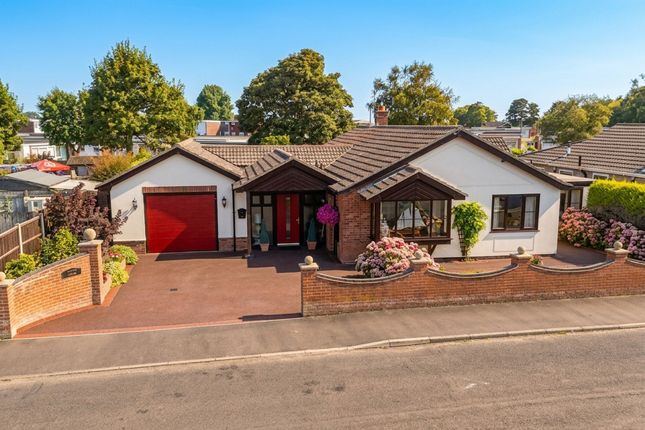
The Story of the Home Arrival immediately sets the tone, with an attractive frontage and driveway providing parking alongside an integrated electric vehicle charging point.
Stepping inside, the quality is evident from the outset, with underfloor heating throughout and carefully considered finishes creating warmth and continuity.
The ground floor achieves an excellent balance between open, sociable living spaces and quieter, more private areas.
A welcoming central hall leads through to reception areas that feel effortlessly connected to the outdoors.
The principal living room opens directly onto the rear garden via glazed doors, drawing natural light inside and framing views towards the dune line beyond.
A wood‐burning stove provides a cosy focal point, ideal for cooler evenings after long walks along the shore.
The kitchen and dining area form the heart of the home, thoughtfully designed for both everyday living and entertaining.
Solid wood worktops, quality cabinetry and generous preparation space sit alongside large windows overlooking the surrounding landscape, while a separate utility room keeps practical functions neatly out of sight.
The layout has been intelligently configured to offer excellent flexibility, with additional rooms currently used as home office but easily adaptable for guest bedrooms, hobbies or multigenerational living.
Upstairs, the accommodation continues the sense of calm and quality.
The principal bedroom enjoys views towards the dunes and features a stylish en‐suite, while the remaining bedrooms are well proportioned and thoughtfully arranged, served by a family bathroom.
Natural light flows throughout, enhancing the home’s bright and airy feel.
Outside & Setting The rear garden is fully enclosed and designed for ease of maintenance, allowing more time to enjoy the exceptional surroundings.
A private gated access leads directly onto the dunes, placing the beach quite literally at the end of the garden.
Whether it’s early‐morning swims, sunset walks or simply listening to the sea from home, the connection to the coastline is both immediate and compelling.
This unique setting offers a level of privacy and outlook that is increasingly rare, with the dunes providing a natural, ever‐changing backdrop.
Agents Note We understand the property will be sold freehold, connected to mains electric, drainage and water with air source heat pump and solar panels with fit.
EPC Rating: B Disclaimer Minors and Brady (M&B) along with their representatives, are not authorised to provide assurances about the property, whether on their own behalf or on behalf of their client.
We don’t take responsibility for any statements made in these particulars, which don’t constitute part of any offer or contract.
To comply with aml regulations, £52 is charged to each buyer which covers the cost of the digital id check.
It’s recommended to verify leasehold charges provided by the seller through legal representation.
All mentioned areas, measurements, and distances are approximate, and the information, including text, photographs, and plans, serves as guidance and may not cover all aspects comprehensively.
It shouldn’t be assumed that the property has all necessary planning, building regulations, or other consents.
Services, equipment, and facilities haven’t been tested by M&B, and prospective purchasers are advised to verify the information to their satisfaction through inspection or other means.
Value & comps
No previous sales on record.
Returns
Set an offer; the calculator follows it.
We're still gathering serviced-accommodation data for this area.
Archie refurb estimate: a Pro feature
0.0% below asking
This is not financial or investment advice. Prop AI Deals is not authorised by the Financial Conduct Authority (FCA) to provide investment advice.
All investment calculators, property analyses, and AI-generated insights are for informational purposes only. Property investment carries risk and may result in financial loss. All calculations should be independently verified and you should consult with FCA-authorised financial advisers before making any investment decisions.
Past performance does not guarantee future results. Tax implications vary by individual circumstances.
Deal
Properties like this can earn 2–3x BTL yields when converted to HMO, with retrofit costs around £10k/room. Sign in to see the full tier, yield projection, and cost breakdown.
Commercial properties like this can earn 30-50% higher yields when converted to residential under Class MA / Q / P / PA, with prior approval costing ~GBP 96/unit. Sign in to see the recommended route, yield uplift, and cost breakdown.
BRRR-suited properties can recycle 80-100% of investor capital on refi, leaving a high-yielding rental with most of the money out. Sign in to see the refurb cost stack, ARV projection, and refinance maths.
Detached + large garden = sub-division play. Pro tier unlocks the tier badge, plot size, uplift estimate, and regional land benchmark.
Short-lease flats trade at deep discount, but extending under the 1993 Act often costs far less than the discount. Pro tier unlocks the tier badge, premium breakdown, long-lease ARV and arbitrage maths.
See projected short-stay revenue vs a vanilla BTL for this property.
See real sub-let margins (HMO room rates & SA nightly rates) vs the landlord rent.
Area
Agent & docs
FAQ
About 1 James Gray Close, Great Yarmouth
Explore nearby