2-bedroom house · TN4 0PE
Listing removedListed 116 days · slow let
Opportunity summary
See Archie’s verdict, returns by strategy and what to check before viewing.
About
Property Entering through the front door brings you into the hallway with a W.C immediately to the left and a door leading into the open plan kitchen/dining/living area.
The living/dining space has ample room for both a dining table and living room furniture and there are lovely bi-folding doors leading out to the garden which when open create a lovely seamless entertaining space.
The kitchen is fitted with a range of white gloss wall and base untis with a complimentary work surface running over.
There is a fitted oven with gas hob over, extractor fan, slimline dishwasher, washing machine and space for a fridge freezer.
Being set in a U shape makes the kitchen a very sociable layout allowing you to chat with friends whilst you cook.
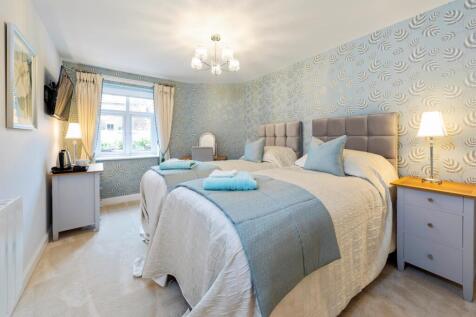
Taking the stairs to the first floor you find two generously proportioned bedrooms, both having plantation shutters and bedroom two benefits from a storage cupboard that goes over the stairs.
The family bathroom completes the accommodation and is stylishly appointed with a contemporary white suite comprising a bath with shower over, glass screen, wash hand basin and wall hung concealed cistern W.C.
There is a heated towel rail, a mirror with storage behind and is fully tiled.
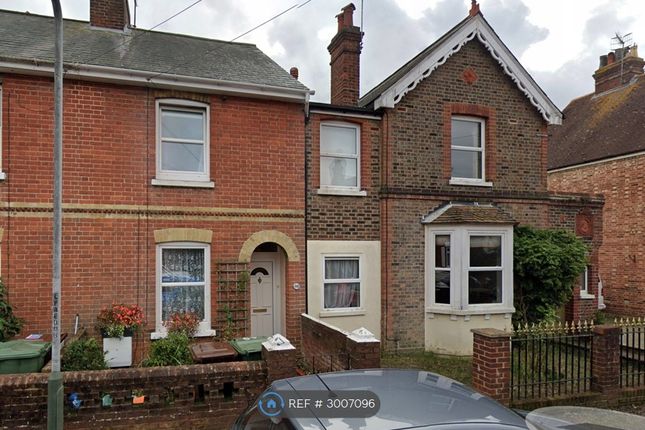
Outside The house sits attractively on the road and the front door is approached through a wrought iron gate and via a paved pathway.
There is a small paved area to the front and a dwarf wall with railings fitted on top provides a boundary to the pavement. Parking is available on the road with other available parking close by.
The rear garden enjoys privacy and would make a lovely space for alfesco dining in the summer months.
It is decked with a raised wooden planter at the end of the garden planted with a range of shrubs along with a handy storage unit.
Two sides of the garden are walled and the other is fenced and there is an electric socket outside.
Location Southborough iis situated to the north of the spa town of Tunbridge Wells which offers a wide range of boutique shops, restaurants, cafes and parks.
Southborough itself has many amenities including a medical centre, library, theatre/hall, coffee shop along with a range of independent shops for your everyday needs.
There are parks close by offering space for recreational sports such as Tennis and countryside walks along with restaurants and pubs.
Schooling in the area is well regarded for all ages including both Tunbridge Wells and Tonbridge Grammar Schools.
The closest station is at Tonbridge (1.8 miles away) which has parking and offers fast and frequent train services to London Charing Cross, London Bridge, Cannon Street and Victoria.
High Brooms and Tunbridge Wells stations are on the same line offering a wide choice of trains into London and further down towards the coast.
The A26 offers easy access to the A21 which in turn leads to the M25 and the wider motorway network. Energy performance certificate EPC Rating C. Local authority Tunbridge Wells Council - Band C.
Tenancy information Unfurnished No smokers deposit: 5 weeks rent which equates to £1788.46 availability: Available immediately.
Value & comps
No previous sales on record.
Rental comparables are shown in the Rental section below. Sold comparables remain for area capital context only.
Returns
We're still gathering serviced-accommodation data for this area.
This is not financial or investment advice. Prop AI Deals is not authorised by the Financial Conduct Authority (FCA) to provide investment advice.
All investment calculators, property analyses, and AI-generated insights are for informational purposes only. Property investment carries risk and may result in financial loss. All calculations should be independently verified and you should consult with FCA-authorised financial advisers before making any investment decisions.
Past performance does not guarantee future results. Tax implications vary by individual circumstances.
Deal
Properties like this can earn 2–3x BTL yields when converted to HMO, with retrofit costs around £10k/room. Sign in to see the full tier, yield projection, and cost breakdown.
Commercial properties like this can earn 30-50% higher yields when converted to residential under Class MA / Q / P / PA, with prior approval costing ~GBP 96/unit. Sign in to see the recommended route, yield uplift, and cost breakdown.
BRRR-suited properties can recycle 80-100% of investor capital on refi, leaving a high-yielding rental with most of the money out. Sign in to see the refurb cost stack, ARV projection, and refinance maths.
Detached + large garden = sub-division play. Pro tier unlocks the tier badge, plot size, uplift estimate, and regional land benchmark.
Short-lease flats trade at deep discount, but extending under the 1993 Act often costs far less than the discount. Pro tier unlocks the tier badge, premium breakdown, long-lease ARV and arbitrage maths.
See projected short-stay revenue vs a vanilla BTL for this property.
See real sub-let margins (HMO room rates & SA nightly rates) vs the landlord rent.
Area
Agent & docs

FAQ
About Hawthorn Cottage,, Castle Street, Tunbridge Wells
Explore nearby