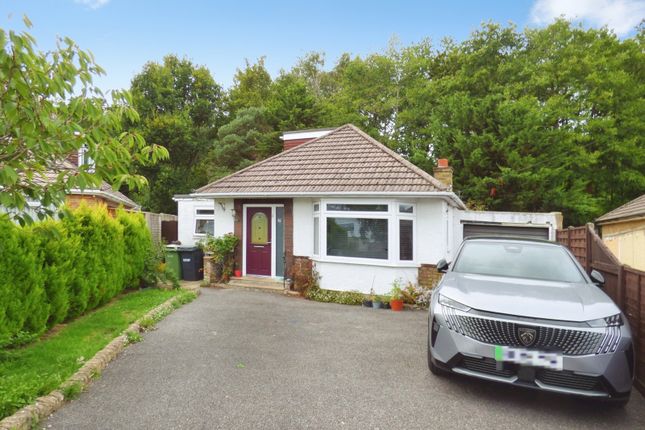
2-bedroom bungalow · SO30 3JU
Sold STCReduced £40k (−11.8%) on 22 MayListed 327 days
Opportunity summary
See Archie’s verdict, returns by strategy and what to check before viewing.
About
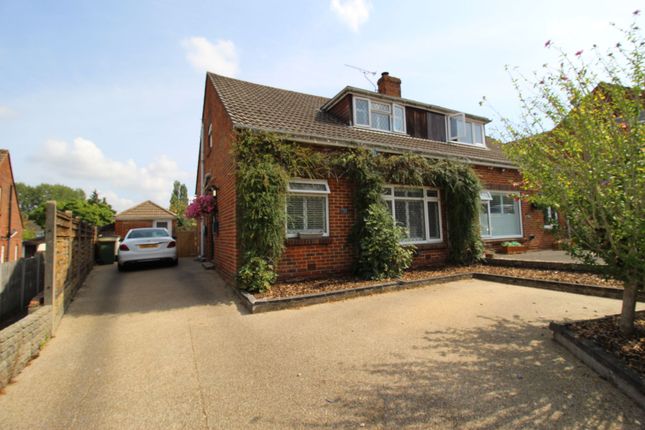
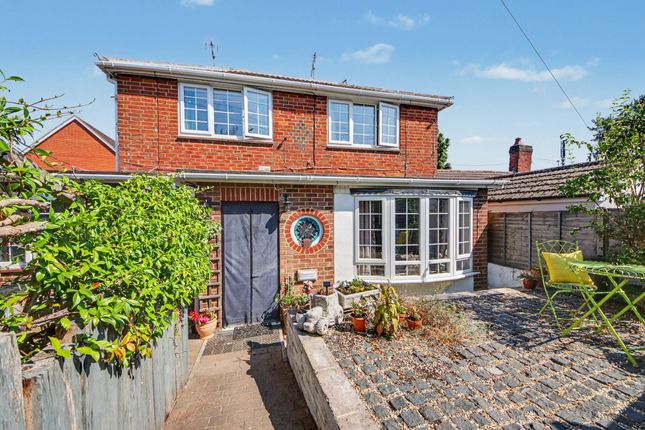
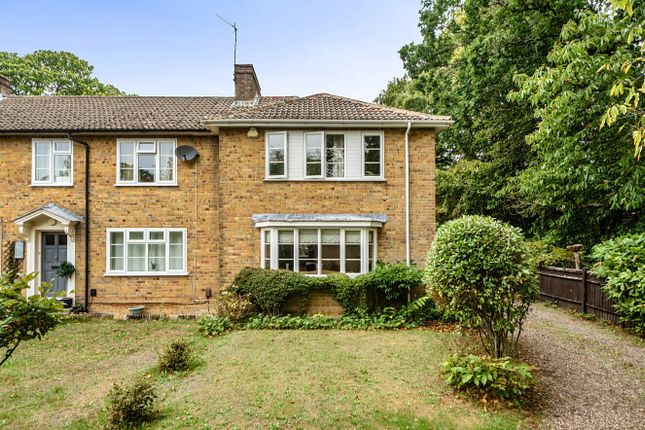
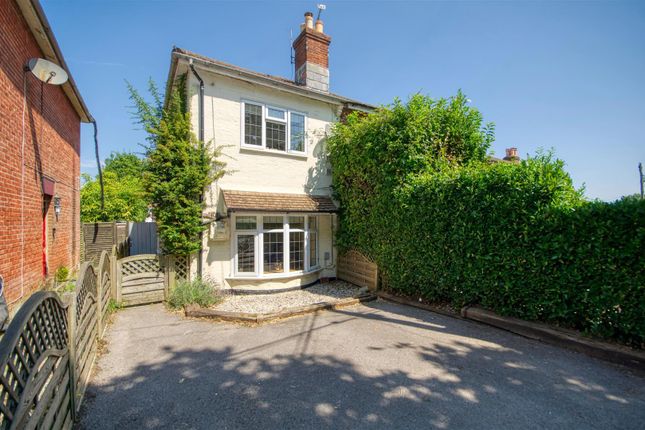
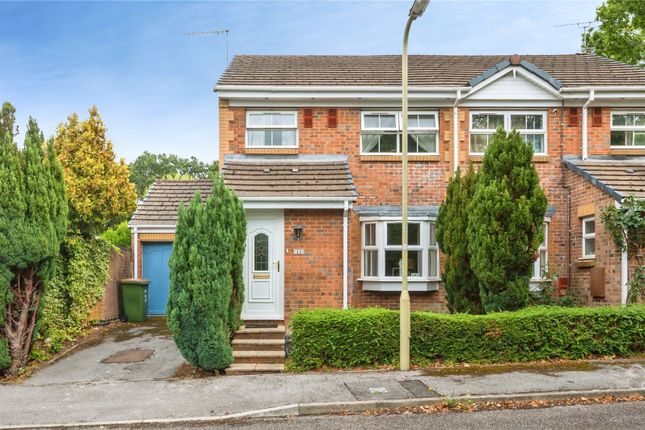
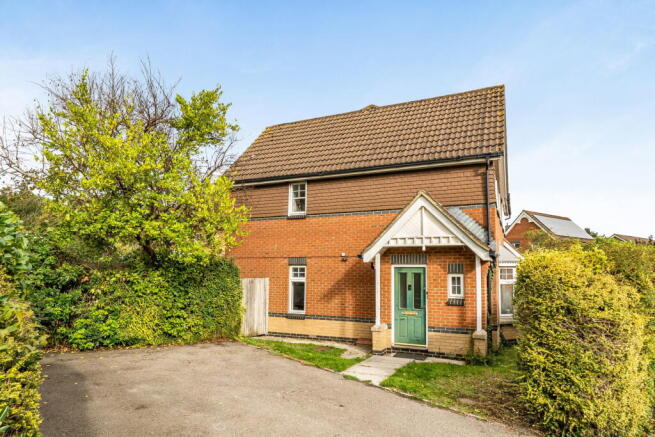
DESCRIPTION A lovely detached bungalow located in the popular Princess Close, West End, within walking distance of West End's village High Street.
Benefiting from spacious level accommodation, comprising: a modern re-fitted kitchen, a re-fitted modern shower room, double-glazed windows and doors, a gas-fired heating system, with a combination boiler.
Outside is a detached garage with light and power, a good-sized long driveway providing numerous off-road parking spaces.
To the rear is the enclosed well-maintained manageable garden, with a tree-lined backdrop with a westerly aspect. The property benefits from no onward sales chain.
Pearsons highly recommends the earliest of internal inspections. COVERED STORM PORCH Double-glazed upvc door to.
ENTRANCE HALL Carpeted flooring, built-in airing - storage cupboard, radiator, access via hatch to the loft space, doors to: SITTING - DINING ROOM 21' 7" (6.58m) x 14' 5" (4.39m) Double-glazed bay window to the front aspect, wall-mounted fireplace with timber mantel housing a gas living flame fire, two radiators, two further upvc double-glazed windows, TV aerial point.
KITCHEN 11' 6" (3.51m) x 8' (2.44m) Good range of eye and base level units incorporating roll-edge timber block effect work surfaces with ivory-coloured metro tiled splash backs, inset stainless steel sink with mixer tap, waist-level oven inset four-ring gas hob with extractor fan over, space and plumbing for automatic washing machine, space foe eye level fridge / freezer, wall mounted combination boiler, servicing heating and hot water, upvc double-glazed window and glazed door to the side aspect, tile effect vinyl flooring.
BEDROOM ONE 12' (3.66m) x 10' (3.05m) Upvc double-glazed window to the rear aspect, radiator, carpeted flooring.
BEDROOM TWO 9' 6" (2.90m) x 7' 2" (2.18m) Upvc double-glazed window to the rear aspect, radiator, carpeted flooring.
SHOWER ROOM 6' (1.83m) x 5' 6" (1.68m) Walk-in glazed shower enclosure with mains-fed shower, vanity housed wash basin with cupboards under, chrome towel rail / heater, upvc double-glazed window to the side aspect, ceramic tiling to principal areas, vinyl flooring.
WC 5' 6" (1.68m) x 2' 7" (0.79m ) Low-level WC, wall-mounted wash basin, upvc double-glazed window to the rear aspect, radiator, timber effect vinyl flooring.
REAR GARDEN Areas of lawn, paved patio area, shrub and flower borders, side pedestrian access. GARAGE 18' 5" (5.61m) x 8' 4" (2.54m) Light and power connected, front aspect electric roll-up door.
FRONTAGE Areas of lawn with shrub and flower borders, a side-aspect driveway measuring 45' X 9'7 providing space for vehicles and or potential for motorhome parking.
COUNCIL TAX Band D VENDORS POSITION No onward sales chain ahead.
LOCATION Nestled in a peaceful cul-de-sac within the sought-after area of West End, to the north of the city of Southampton, this bungalow enjoys a quiet residential setting within Princess Close, a location known for its friendly atmosphere and strong community feel.
The property benefits from excellent local amenities, including nearby shops, and a post office, and the popular Hedge End Retail Park, with its Marks & Spencer / Sainsburys superstores., while commuters benefit from easy access to the M27 motorway, providing convenient links to Southampton city centre, Portsmouth, and beyond.
Southampton Airport and Parkway railway station are also just a short drive away, ideal for those who travel regularly.
Outdoor enthusiasts can take advantage of nearby Hatch Grange Park perfect for weekend walks or leisurely afternoons.
Combining suburban tranquillity with superb connectivity, this location is ideal for those seeking a balance of comfort, convenience, and community.
Value & comps
No previous sales on record.
Returns
Set an offer; the calculator follows it.
We're still gathering serviced-accommodation data for this area.
Archie refurb estimate: a Pro feature
0.0% below asking
This is not financial or investment advice. Prop AI Deals is not authorised by the Financial Conduct Authority (FCA) to provide investment advice.
All investment calculators, property analyses, and AI-generated insights are for informational purposes only. Property investment carries risk and may result in financial loss. All calculations should be independently verified and you should consult with FCA-authorised financial advisers before making any investment decisions.
Past performance does not guarantee future results. Tax implications vary by individual circumstances.
Deal
Properties like this can earn 2–3x BTL yields when converted to HMO, with retrofit costs around £10k/room. Sign in to see the full tier, yield projection, and cost breakdown.
Commercial properties like this can earn 30-50% higher yields when converted to residential under Class MA / Q / P / PA, with prior approval costing ~GBP 96/unit. Sign in to see the recommended route, yield uplift, and cost breakdown.
BRRR-suited properties can recycle 80-100% of investor capital on refi, leaving a high-yielding rental with most of the money out. Sign in to see the refurb cost stack, ARV projection, and refinance maths.
Detached + large garden = sub-division play. Pro tier unlocks the tier badge, plot size, uplift estimate, and regional land benchmark.
Short-lease flats trade at deep discount, but extending under the 1993 Act often costs far less than the discount. Pro tier unlocks the tier badge, premium breakdown, long-lease ARV and arbitrage maths.
See projected short-stay revenue vs a vanilla BTL for this property.
See real sub-let margins (HMO room rates & SA nightly rates) vs the landlord rent.
Area
Agent & docs
FAQ
About West End, Southampton
Explore nearby