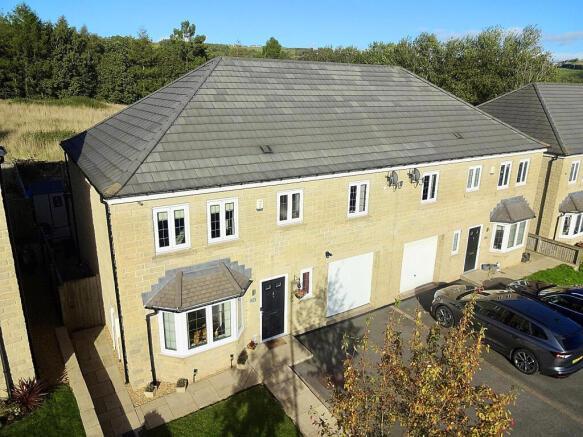
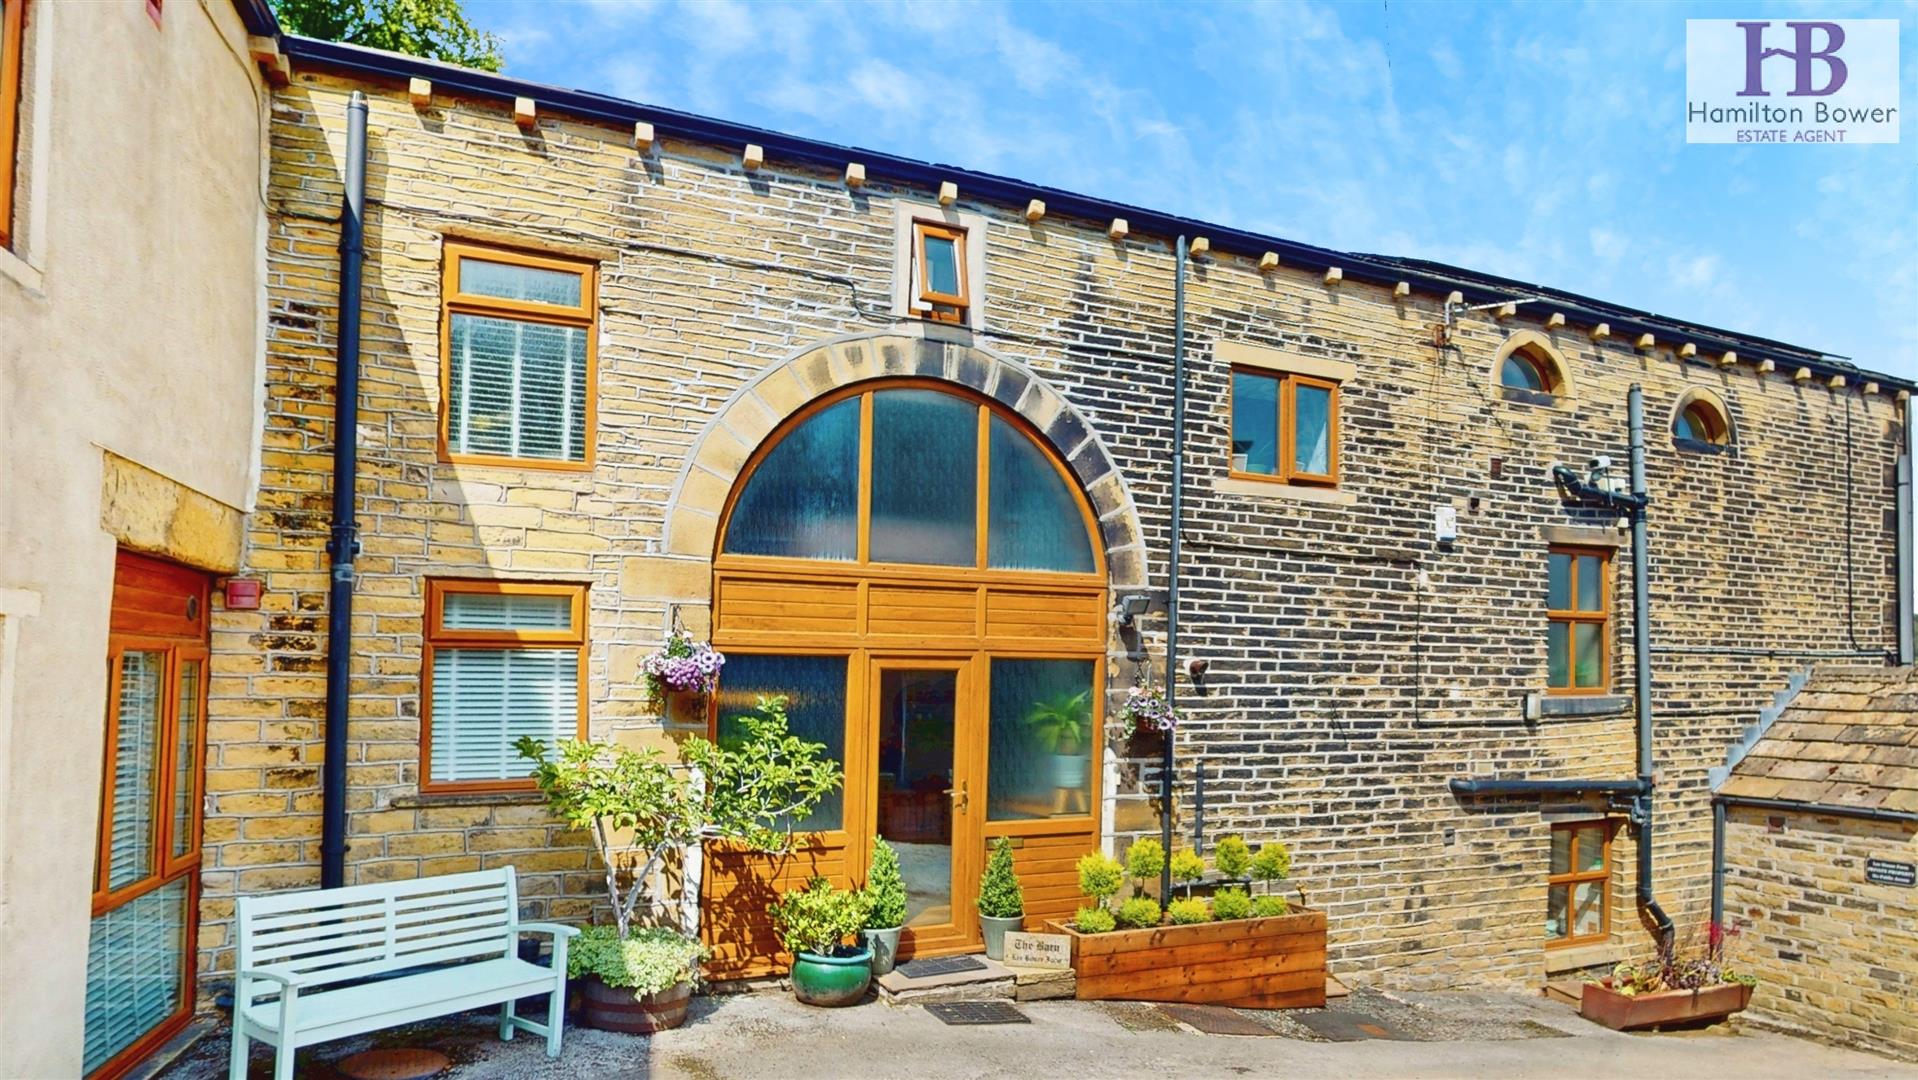
We've tightened what earns a Pursue. A home now needs a published valuation, a strategy that still makes money after real running costs and lender stress tests, and no listing problems that would stop a mortgage. You'll see fewer Pursues, and each one has been checked harder.
See how verdicts work5-bedroom semi-detached house · HX2 9UH
Sold STCReduced £50k (−9.2%) on 26 OctListed 166 days
Opportunity summary
See Archie’s verdict, returns by strategy and what to check before viewing.
About
EDWARDIAN HOME WITH STUNNING INTERIORS, SOUTH-FACING GARDENS, AND FAR-REACHING VIEWS An elegant and generously proportioned Edwardian semi-detached home, Heathleigh pairs refined period character with thoughtfully curated modern updates.
Set within a particularly attractive plot, the property enjoys a beautiful south-facing garden and uninterrupted views across open fields – a rare and restorative backdrop that defines everyday living here.
Since its purchase in 2021, the current owners have undertaken a comprehensive programme of improvement, including redecoration, roof replacement with full insulation, the addition of a stylish downstairs cloakroom, and a complete refurbishment of the family bathroom and wetroom.
The result is a home that feels both timeless and impeccably presented, where high ceilings, original features, and contemporary finishes sit in effortless harmony.
GROUND FLOOR The entrance hallway sets the tone, with exposed timber-effect laminated floorboards underfoot and an abundance of natural light drawn through glazed doors and mullioned windows overlooking the garden.
A sense of space and proportion is immediate, enhanced by the home’s impressive ceiling heights.
The lounge is a beautifully composed reception room, centred around a modern inset log-burning fire within the chimney breast.
A bay window frames far-reaching views across the garden and open fields beyond, while delicate cornicing and alcove shelving add both character and practicality.
To the rear, the kitchen has been designed with both everyday living and entertaining in mind.
Shaker-style cabinetry is complemented by a suite of integrated appliances, including a range of Bosch appliances (oven, steamer, microwave, and warming drawer), a full-height fridge freezer, a full-height wine fridge, and a dishwasher.
A Belfast sink and the striking Ironheart range introduce a more traditional note, while a double-height cupboard provides discreet space and plumbing for laundry appliances.
Flowing seamlessly from the kitchen, the orangery is a standout feature of the home.
Bathed in natural light, this is a wonderfully sociable space – perfectly suited to long, relaxed meals and gatherings with family and friends, all while enjoying views out across the garden.
A practical boot room, finished with a characterful red brick floor, offers direct access to the rear garden, alongside a well-appointed WC.
--- FIRST FLOOR The first floor hosts three well-proportioned rooms, each retaining the elegance of the Edwardian era.
A particularly spacious double bedroom features a large sash window, coving, an ornate fireplace, and fitted wardrobes flanking the chimney breast.
The principal bedroom, though slightly more compact, enjoys truly exceptional views across the garden and neighbouring fields – a peaceful outlook that the current owners note as a daily pleasure: “We sit in bed and watch the deer in the morning.” This room is further enhanced by modern fitted wardrobes and integrated storage.
A further room, currently used as a study, provides flexibility for home working or additional accommodation.
The shower room introduces a contemporary aesthetic, with a distinctive wood-effect feature wall and bold flooring, alongside a rainfall shower, vanity basin, and heated towel rail.
--- SECOND FLOOR The upper floor continues to impress, offering two further double bedrooms characterised by exposed beams and generous rooflights that draw in natural light.
A stylish wet room serves this level, finished with matching wall and floor tiles, a Velux window, and a sleek modern suite.
GARDENS AND GROUNDS Heathleigh’s outdoor space is as compelling as its interiors. To the front, a gated driveway provides parking for one to two cars, in addition to a single garage.
A side access leads through to the rear. The south-facing rear garden is a true highlight – thoughtfully arranged to maximise both sunlight and views.
A flagged terrace, edged with established planting, provides an ideal setting for outdoor dining, stepping down to a well-maintained lawn bordered by mature trees and shrubs.
Beyond, uninterrupted views stretch across open fields, creating a sense of privacy and connection to the surrounding landscape.
For those with an interest in gardening or self-sufficiency, raised vegetable beds, a greenhouse, and a shed complete this versatile and beautifully maintained space.
--- LOCATION Illingworth is a well-regarded residential setting to the north of Halifax, offering a balance of everyday convenience and access to open countryside.
From Heathleigh, scenic walks can be enjoyed almost from the doorstep, with surrounding fields and rural landscapes providing a peaceful backdrop to daily life.
The property is well placed for local amenities, including independent shops, cafés, and well-regarded schools, while the broader facilities of Halifax town centre are just a short drive away.
Here, a wider range of retail, leisure, and dining options can be found, along with excellent rail connections to Leeds, Manchester, and beyond.
For those commuting further afield, the M62 motorway network is within easy reach, linking the region’s key commercial centres.
Despite this accessibility, Illingworth retains a distinct sense of tranquillity, making it particularly appealing to those seeking a home that combines rural outlooks with practical connectivity.
KEY INFORMATION - Fixtures and fittings: Only fixtures and fittings mentioned in the sales particulars are included in the sale.
- Wayleaves, easements and rights of way: The sale is subject to all of these rights whether public or private, whether mentioned in these particulars or not. Access covenant to south-facing garden.
- Local authority: Calderdale - Council tax band: E - Tenure: Freehold - Property type: Semi-detached - Property construction: Stone outer, brick inner - EPC rating: D - Electricity supply: Connected to mains - Gas supply: Connected to mains - Water supply: Connected to mains - Sewerage: Connected to mains - Heating: Gas central heating (British Gas) - Broadband: Connected to mains - Mobile signal/coverage: Good outdoor and in-home on some networks (Ofcom Mobile Coverage Checker) - Parking: Single garage for one car, plus gated driveway for 1-2 cars --- Viewing is essential to fully appreciate the unique nature of this property.
Get in touch to arrange your private tour today.
Value & comps
No previous sales on record.
Returns
Set an offer; the calculator follows it.
We're still gathering serviced-accommodation data for this area.
Archie refurb estimate: a Pro feature
0.0% below asking
This is not financial or investment advice. Prop AI Deals is not authorised by the Financial Conduct Authority (FCA) to provide investment advice.
All investment calculators, property analyses, and AI-generated insights are for informational purposes only. Property investment carries risk and may result in financial loss. All calculations should be independently verified and you should consult with FCA-authorised financial advisers before making any investment decisions.
Past performance does not guarantee future results. Tax implications vary by individual circumstances.
Deal
Properties like this can earn 2–3x BTL yields when converted to HMO, with retrofit costs around £10k/room. Sign in to see the full tier, yield projection, and cost breakdown.
Commercial properties like this can earn 30-50% higher yields when converted to residential under Class MA / Q / P / PA, with prior approval costing ~GBP 96/unit. Sign in to see the recommended route, yield uplift, and cost breakdown.
BRRR-suited properties can recycle 80-100% of investor capital on refi, leaving a high-yielding rental with most of the money out. Sign in to see the refurb cost stack, ARV projection, and refinance maths.
Detached + large garden = sub-division play. Pro tier unlocks the tier badge, plot size, uplift estimate, and regional land benchmark.
Short-lease flats trade at deep discount, but extending under the 1993 Act often costs far less than the discount. Pro tier unlocks the tier badge, premium breakdown, long-lease ARV and arbitrage maths.
See projected short-stay revenue vs a vanilla BTL for this property.
See real sub-let margins (HMO room rates & SA nightly rates) vs the landlord rent.
Area
Agent & docs

FAQ
About Heathleigh, 162 Whitehill Road, Illingworth, HX2 9UH
Explore nearby