We've tightened what earns a Pursue. A home now needs a published valuation, a strategy that still makes money after real running costs and lender stress tests, and no listing problems that would stop a mortgage. You'll see fewer Pursues, and each one has been checked harder.
See how verdicts work4-bedroom detached house · LU5 6NE
Listing removedListed 238 days
Opportunity summary
See Archie’s verdict, returns by strategy and what to check before viewing.
About
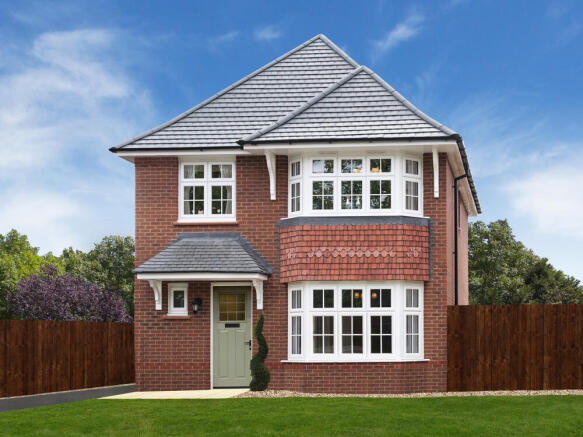
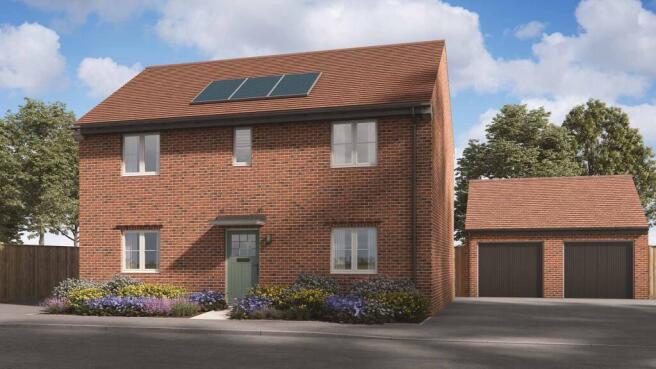
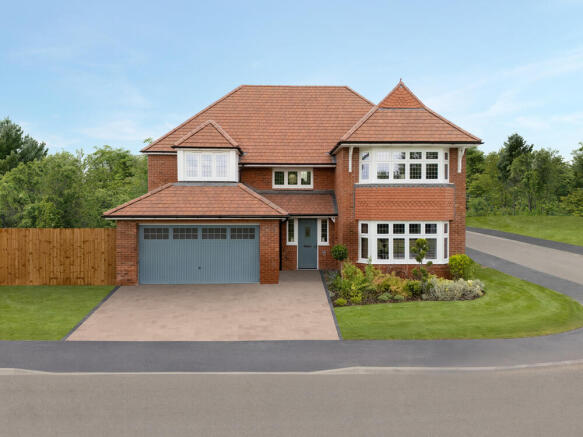
Extending to approximately 1,580 sq ft, this superbly presented village home offers a striking open-plan kitchen, four bedrooms including a principal suite, and a beautifully landscaped garden of around 30 meters, complemented by off-road parking, solar panels, home battery storage and an EV charger complete some of the modern renovations, all within a popular Harlington setting.
The Home - A double glazed composite entrance door opens into a practical entrance porch with tiled flooring, leading through into a welcoming entrance hall.
From here, stairs rise to the first floor and there is useful under-stairs storage, with Polyflor Camaro LVT flooring continuing through the space.
The ground floor is centred around an impressive open-plan kitchen, dining and living area, forming the social heart of the home.
The kitchen has been fitted with a high-quality German Nobilia kitchen, supplied and installed by Audus Kitchens of St Albans, and comprises a range of white high-gloss wall and base units with complementary work surfaces.
A substantial central island incorporates a single drainer sink unit, additional storage and breakfast bar seating.
Integrated appliances include twin fan-assisted ovens, a separate microwave oven, an induction hob with extractor hood, and an integrated fridge and dishwasher.
Inset downlighting enhances both functionality and atmosphere, while the open layout allows for generous dining space and a relaxed seating area overlooking the garden.
A separate utility room provides further practicality, fitted with additional wall and base units, work surfaces, and space and plumbing for a washing machine and tumble dryer, along with space for an American-style refrigerator.
A double glazed composite door opens to the side, and inset spotlights and Polyflor Camaro LVT flooring complete the space.
A ground floor cloakroom is fitted with a WC and wall-mounted wash hand basin with vanity unit, with a side window providing natural light.
To the front of the property, the sitting room offers a comfortable and well-proportioned retreat, finished with herringbone-style flooring and centred around a contemporary wall-mounted fireplace.
A large front-facing window allows excellent natural light, creating a calm and inviting living space. The first floor offers four bedrooms, arranged to suit family living and home working alike.
The principal bedroom is a beautifully presented space incorporating newly fitted wardrobes from Sharps giving a clean, modern aesthetic.
An en-suite shower room completes the suite, fitted with a digitally controlled Mira Platinum rain-effect shower, vanity unit with concealed cistern, heated towel rail, part-tiled walls, Polyflor LVT flooring, heat recovery extractor fan and a side window.
Bedroom two benefits from a rear-facing window and a full range of newly fitted Sharps wardrobes and shelving incorporating a desk, with a fitted carpet, radiator and loft hatch.
Bedroom three enjoys a front-facing aspect and also features newly fitted Sharps wardrobes, shelving and desk.
Bedroom four is a further well-proportioned room with a front-facing window, fitted carpet and radiator.
The family bathroom is tastefully fitted with a panelled bath and shower over, wash hand basin and low-level WC.
Twin side-facing windows provide excellent natural light and privacy, with part-tiled walls, tiled flooring and an extractor fan completing the space.
Gardens & Grounds - Externally, the property is set back behind a gravel driveway providing parking for up to three vehicles, with a large planted flower bed to the front.
A Zappi EV charger is installed and integrated with the home’s solar system, enabling direct charging from the panels.
The rear garden is a standout feature, extending to approximately 30 metres by 10 metres and laid to a combination of lawn and paving, bordered by established shrubs, bushes and mature trees.
A large sandstone patio sits directly off the kitchen, providing excellent space for outdoor dining and entertaining, with external power sockets in place.
A second sandstone patio positioned further down the garden offers a more secluded seating area, ideal for relaxing within the garden setting.
Gated side access leads back to the front of the property. Added Benefits - The home further benefits from a 7.8kW solar panel system, comprising 18 panels mounted on the south-facing roof.
It has a 6kW Hybrid Invertor and a 6.8kWh DC coupled home storage battery.
By taking benefit of both import and export tariffs commonly available, this has resulted in a significant reduction in household energy costs, with the property achieving an A EPC rating.
Village Setting - Harlington is a well-regarded Bedfordshire village offering a strong sense of community alongside excellent commuter convenience.
The village benefits from local amenities including a lower school, village shops and public houses, with further schooling options available in the surrounding area.
Harlington railway station provides direct services into London St Pancras International, making it an appealing choice for those commuting into the capital.
Surrounded by open countryside and offering easy access to the M1, the village combines rural living with practical connectivity. Viewing - All viewings are strictly by appointment through Bradshaws.
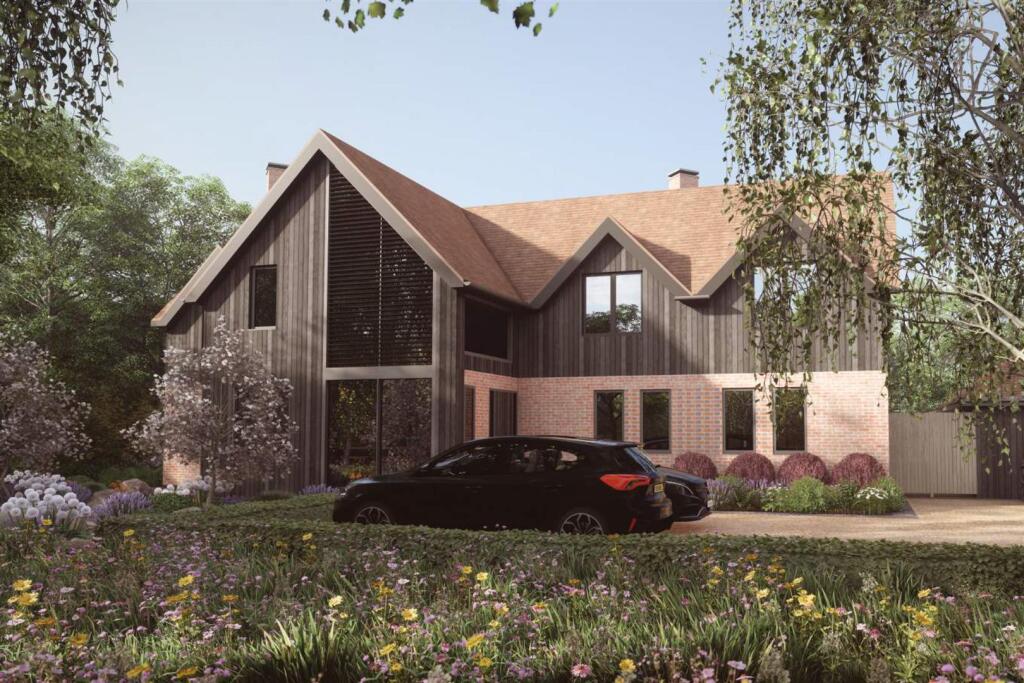
Ai Images - Some images may have been digitally enhanced for marketing purposes. The property layout and features remain unchanged.
Disclaimer - These particulars have been prepared in good faith and are intended as a general guide only. They do not constitute part of an offer or contract.
No survey of the property has been undertaken and no responsibility is taken for the condition of the structure, fixtures, fittings or services.
Any heating systems, electrical installations or appliances have not been tested. All measurements are approximate.
Value & comps
No previous sales on record.
Returns
Set an offer; the calculator follows it.
We're still gathering serviced-accommodation data for this area.
Archie refurb estimate: a Pro feature
0.0% below asking
This is not financial or investment advice. Prop AI Deals is not authorised by the Financial Conduct Authority (FCA) to provide investment advice.
All investment calculators, property analyses, and AI-generated insights are for informational purposes only. Property investment carries risk and may result in financial loss. All calculations should be independently verified and you should consult with FCA-authorised financial advisers before making any investment decisions.
Past performance does not guarantee future results. Tax implications vary by individual circumstances.
Deal
Properties like this can earn 2–3x BTL yields when converted to HMO, with retrofit costs around £10k/room. Sign in to see the full tier, yield projection, and cost breakdown.
Commercial properties like this can earn 30-50% higher yields when converted to residential under Class MA / Q / P / PA, with prior approval costing ~GBP 96/unit. Sign in to see the recommended route, yield uplift, and cost breakdown.
BRRR-suited properties can recycle 80-100% of investor capital on refi, leaving a high-yielding rental with most of the money out. Sign in to see the refurb cost stack, ARV projection, and refinance maths.
Detached + large garden = sub-division play. Pro tier unlocks the tier badge, plot size, uplift estimate, and regional land benchmark.
Short-lease flats trade at deep discount, but extending under the 1993 Act often costs far less than the discount. Pro tier unlocks the tier badge, premium breakdown, long-lease ARV and arbitrage maths.
See projected short-stay revenue vs a vanilla BTL for this property.
See real sub-let margins (HMO room rates & SA nightly rates) vs the landlord rent.
Area
Agent & docs

FAQ
About Monmouth Road, Harlington
Explore nearby