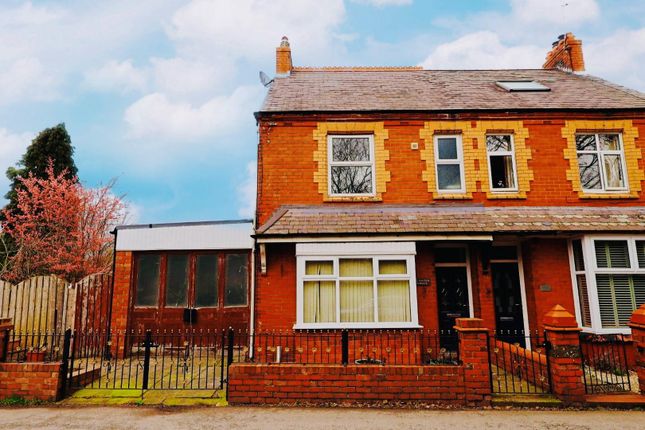
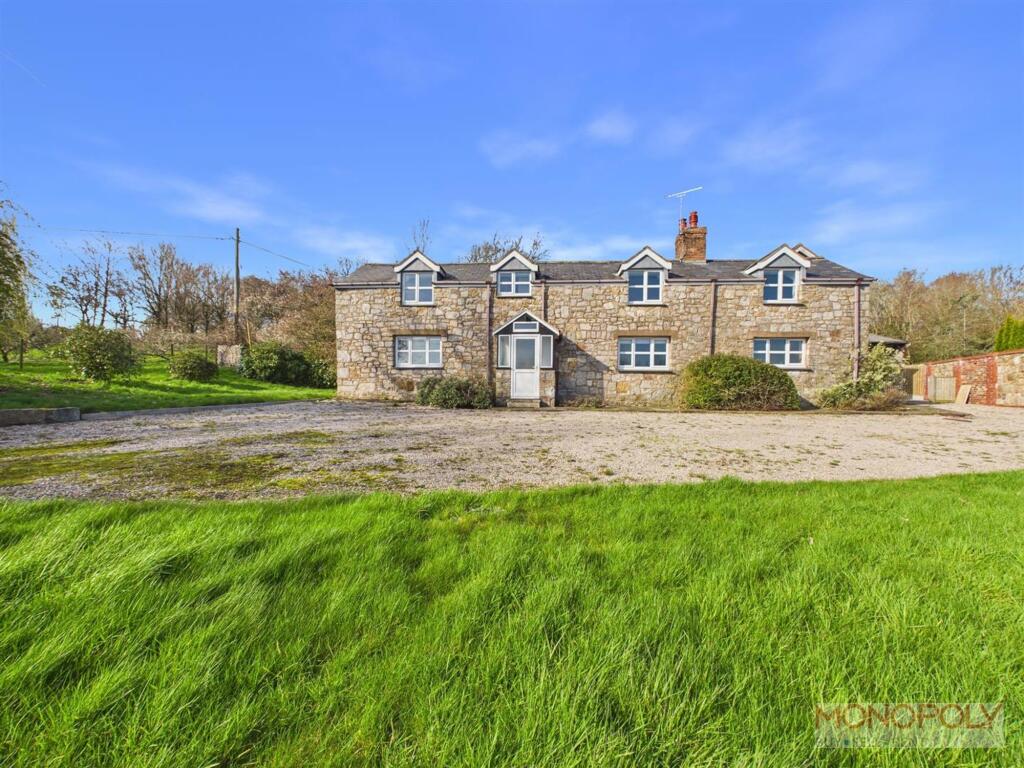
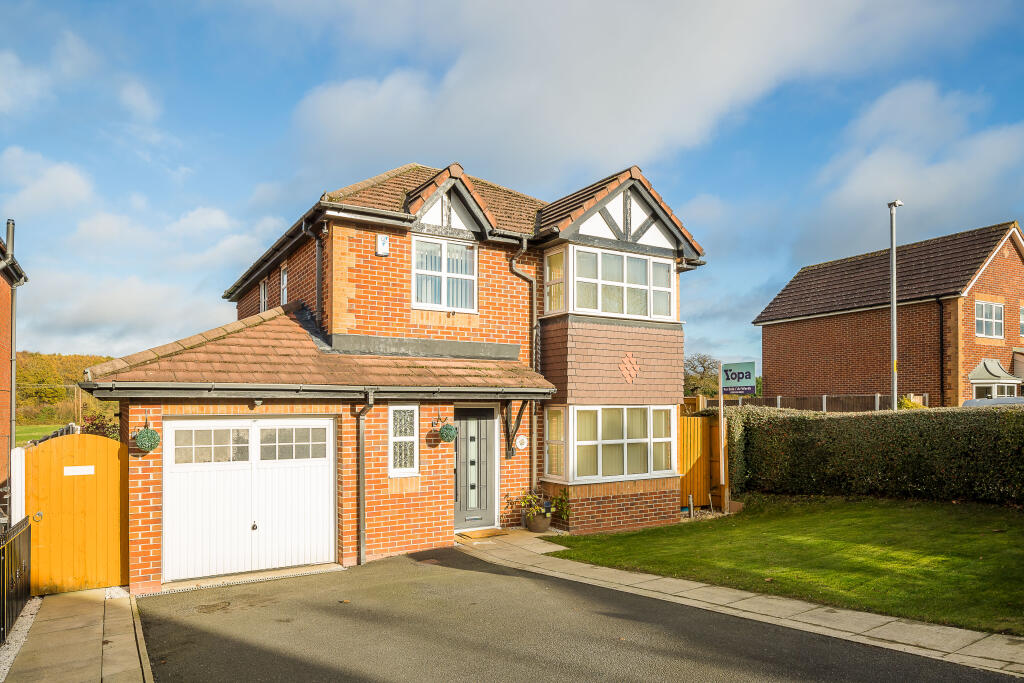
4-bedroom detached house · LL14 3SX
Listing removedReduced £35k (−7.1%) on 6 FebListed 568 days
Opportunity summary
See Archie’s verdict, returns by strategy and what to check before viewing.
About
1 Trefynant Gardens is a delightful, architect designed residence, configured to provide a fusion of contemporary luxury and sophisticated design.
Nestled in a semi-private and peaceful location, yet conveniently close to both the charming local village and bustling town centre, this three to four-bedroom property with a double garage provides a harmonious blend of both practical living and stylish entertaining.
The accommodation is accessed via a striking gable end entrance hall, setting the tone for the home’s refined aesthetic.
The ground floor offers a meticulously designed living space, beginning with a front-facing study with built-in storage, all readily designed to be used alternatively as a bedroom.
An elegant suite of inter-connecting, part-vaulted rooms include a dining room with double-height glazing, and a grand double-height sitting room with a glazed galleried landing above.
This elegant room is further enhanced by a contemporary freestanding woodburning stove and a captivating triangular window wall, which opens onto the rear terrace through integrated French doors.
The modern, well-proportioned, kitchen features double-height glazing, a range of sleek high-gloss wall and base units, complementary work surfaces, modern integrated Neff appliances, including a wine chiller.
A door leads to the adjacent fitted utility room which also offers access to the side of the property.
Accessible from an inner hall, the ground floor accommodation is completed by a double bedroom with a fully-tiled en suite bathroom including a freestanding bath and separate shower.
A contemporary staircase rises from the entrance hall to a generous first floor galleried landing overlooking the sitting room below, giving access to a spacious part-vaulted principal bedroom with feature triangular front aspect glazing, fitted storage and a contemporary fully-tiled en suite shower room with twin sinks.
An additional front aspect double bedroom with feature triangular glazing, useful eaves storage and modern en suite shower room completes the facilities.
The property is approached through a five-bar gate, opening onto a sweeping shared tarmac driveway that leads to a gravelled forecourt providing ample private parking.
This forecourt provides direct access to a charming paved front terrace, the detached double garage with a boarded loft space and solar panels on the roof, and the elegant gable end front door.
There is also access via the opening to what was once the old railway, down to a sunken, shared area of level lawn.
To the rear, the delighful enclosed garden is predominantly laid to lawn, bordered by an array of well-stocked flower beds, creating a vibrant, colourful background.
The garden features a summer house, a shed, and a raised decked seating area-perfect for alfresco dining or simply unwinding in serene surroundings.
A paved terrace, easily accessible from the sitting room, adds to the charm, while the entire garden is enveloped by mature trees, ensuring a high degree of privacy and seclusion.
The popular residential area of Tower Hill sits near to Acrefair village which, together with neighbouring Trevor and Cefn Mawr, offers a good range of amenities including shopping, social facilities and primary schools.
Nearby Ruabon village offers wider facilities including local shopping, a pharmacy, Post Office, pubs and English and Welsh language primary schools.
Chirk, Llangollen and Wrexham offer more extensive facilities including a wide range of both major and independent retailers and retail parks, the latter also offering two traditional covered markets and an open air market.
Communication links are excellent: Regular buses from Acrefair provide easy daily connections to the region’s major commercial centres, Ruabon station provides regular services to Chester and Shrewsbury with onward links to London, the nearby A483 connects Swansea in Wales to Chester in England and the A55 North Wales Expressway links to the M53, facilitating daily commuting to major commercial and industrial centres in both Wales and England.
Value & comps
No previous sales on record.
Returns
Set an offer; the calculator follows it.
We're still gathering serviced-accommodation data for this area.
Archie refurb estimate: a Pro feature
0.0% below asking
This is not financial or investment advice. Prop AI Deals is not authorised by the Financial Conduct Authority (FCA) to provide investment advice.
All investment calculators, property analyses, and AI-generated insights are for informational purposes only. Property investment carries risk and may result in financial loss. All calculations should be independently verified and you should consult with FCA-authorised financial advisors before making any investment decisions.
Past performance does not guarantee future results. Tax implications vary by individual circumstances.
Deal
Properties like this can earn 2–3x BTL yields when converted to HMO, with retrofit costs around £10k/room. Sign in to see the full tier, yield projection, and cost breakdown.
Commercial properties like this can earn 30-50% higher yields when converted to residential under Class MA / Q / P / PA, with prior approval costing ~GBP 96/unit. Sign in to see the recommended route, yield uplift, and cost breakdown.
BRRR-suited properties can recycle 80-100% of investor capital on refi, leaving a high-yielding rental with most of the money out. Sign in to see the refurb cost stack, ARV projection, and refinance maths.
Detached + large garden = sub-division play. Pro tier unlocks the tier badge, plot size, uplift estimate, and regional land benchmark.
Short-lease flats trade at deep discount, but extending under the 1993 Act often costs far less than the discount. Pro tier unlocks the tier badge, premium breakdown, long-lease ARV and arbitrage maths.
See projected short-stay revenue vs a vanilla BTL for this property.
See real sub-let margins (HMO room rates & SA nightly rates) vs the landlord rent.
Area
Agent & docs

FAQ
About 1, Trefynant Gardens, Acrefair
Explore nearby