We've tightened what earns a Pursue. A home now needs a published valuation, a strategy that still makes money after real running costs and lender stress tests, and no listing problems that would stop a mortgage. You'll see fewer Pursues, and each one has been checked harder.
See how verdicts work3-bedroom bungalow · PO14 4AT
For saleListed today
Opportunity summary
See Archie’s verdict, returns by strategy and what to check before viewing.
About
NO ONWARD CHAIN, A QUIET CUL-DE-SAC, A GENEROUS GARDEN AND THREE BEDROOMS.
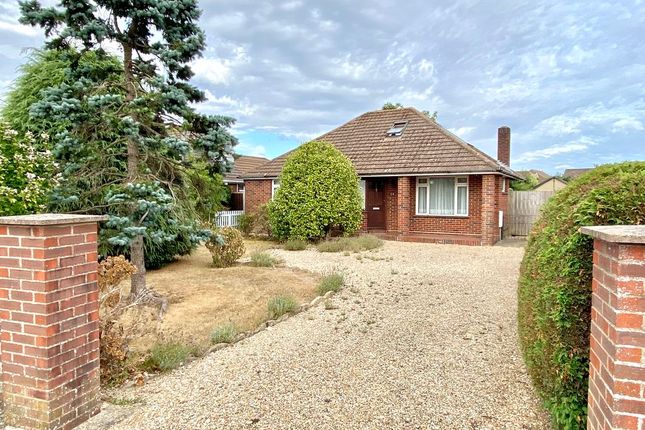
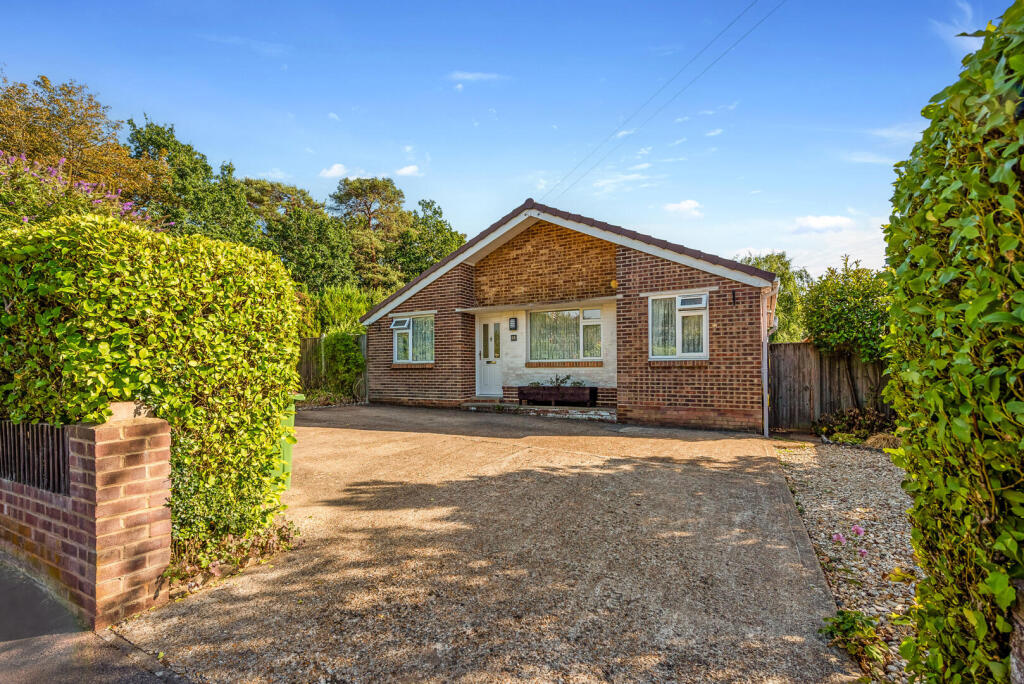
This bungalow on Pound Gate Drive brings together versatile accommodation, a conservatory, driveway parking and a separate garage.
With an established rear garden and scope to personalise the interiors to suit your tastes, it offers an appealing opportunity to create a home for your next chapter.
Whether you’re looking to downsize while retaining outside space, accommodate visiting family or enjoy the convenience of single-storey living, there is plenty here to explore.
Welcome to Pound Gate Drive - by Marco Harris. STEP INSIDE The entrance hall connects the accommodation, with the main living space positioned towards the rear.
The sitting room offers space for comfortable seating and a dining area, while sliding glazed doors lead into the conservatory.
Overlooking the rear garden, the conservatory provides an additional place to sit and enjoy the outlook, with doors opening onto the patio.
Together, these rooms offer a welcoming setting for everyday living and spending time with family and friends.
The separate kitchen features timber-fronted cabinets, work surfaces and space for appliances.
Its enclosed layout keeps cooking separate from the living accommodation, with scope for buyers to retain the existing style or update it to their own preferences.
THREE BEDROOMS The bungalow offers three bedrooms, providing flexibility for a range of needs. Alongside sleeping accommodation, a room could be used as a home office, hobby room or guest bedroom.
Built-in wardrobes in two of the bedrooms provide useful storage. The shower room is fitted with an enclosed shower cubicle, pedestal wash basin and WC.
A separate cloakroom with a further WC and wash basin adds everyday convenience.
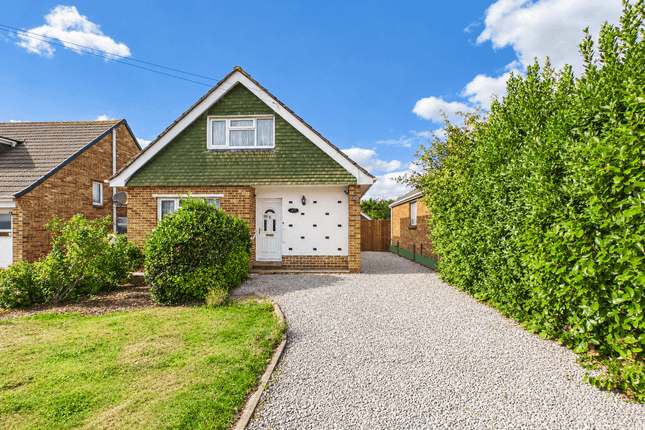
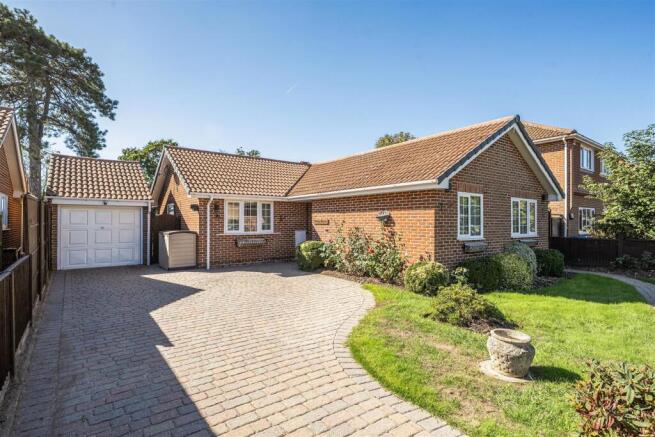
GARDENS, PARKING AND GARAGE To the front, a lawned garden and established planting sit alongside the driveway, which leads to the separate garage.
The garage benefits from an electric socket and offers useful parking or storage space. Access to the rear garden is available along both sides of the bungalow.
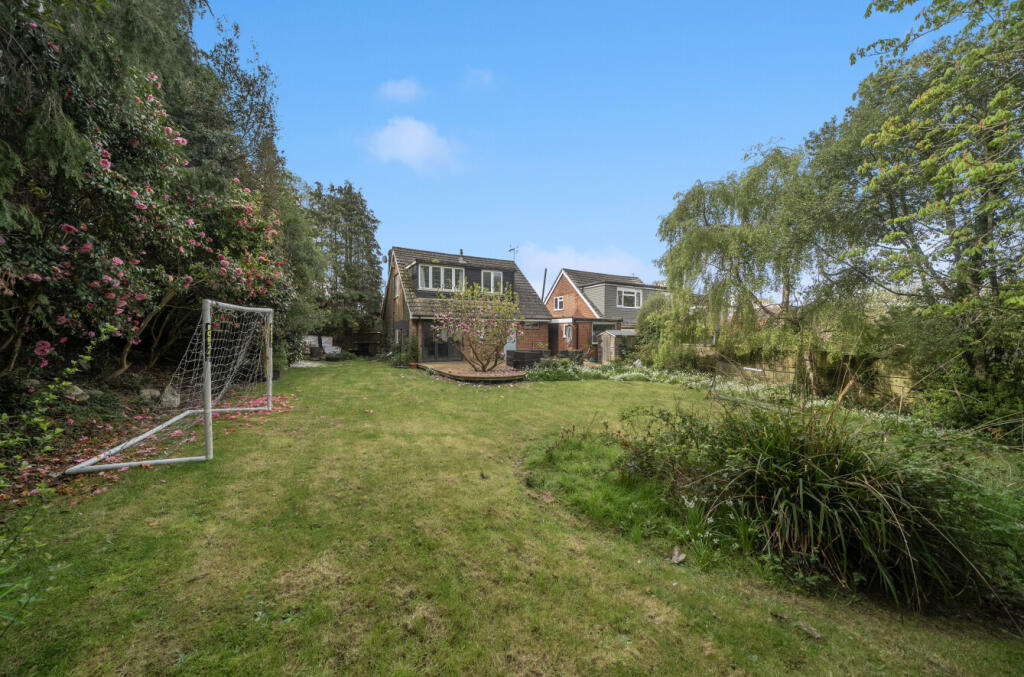
The generous rear garden is a particular highlight.
Predominantly laid to lawn, with established shrubs and hedging around the boundaries, it provides space for gardening, outdoor dining and relaxing during the warmer months.
A paved area beside the bungalow offers a natural place for outdoor seating, with access directly from the conservatory.
There is plenty of room to enjoy the existing garden or introduce your own planting and landscaping ideas.
MAKE IT YOUR OWN The bungalow offers scope for redecoration and selected updating, allowing the next owner to decide where they would like to make changes.
With three bedrooms, additional living space in the conservatory and a generous garden, its appeal lies in the flexibility to make it work for your lifestyle.
Offered with no onward chain, Pound Gate Drive is an opportunity to enjoy bungalow living in a quiet cul-de-sac setting.
USEFUL ADDITIONAL INFORMATION Tenure: Freehold Local Authority: Fareham Borough Council Council Tax Band: D Construction: Brick construction with a tiled roof, believed to date from the 1980s Condition: Scope for redecoration and updating to suit individual preferences Heating: Gas central heating via a Bosch combination boiler, located in the kitchen Boiler Age: Believed to be approximately eight years old; installation date to be confirmed Boiler Servicing: The seller advises annual servicing under a service contract Utilities: Mains gas, electricity, water and drainage Current Gas / Electricity Supplier: British Gas Broadband: Fibre reported by the seller; type and speeds to be confirmed Parking: One privately owned driveway space in front of the garage Garage: Benefits from an electric socket Garden Access: Access along both sides of the bungalow Appliances: The freestanding cooker and washing machine may be available by agreement Onward Chain: No onward purchase Probate: Probate is required; current status and anticipated timescales to be confirmed Information has been supplied by the seller.
Buyers should verify details relevant to their purchase through their solicitor, surveyor and service providers.
Disclaimer All information provided is for guidance purposes only and does not form part of any offer or contract.
Potential purchasers should satisfy themselves through inspection or other means regarding accuracy. We have not carried out a detailed survey nor tested services, appliances, or specific fittings.
All measurements are approximate and are provided for guidance only. Dimensions are taken at the maximum points of the room and may include fitted units where stated.
Any floor area/size calculations are approximate and should not be relied upon for carpets, furnishings or structural works.
Purchasers are advised to verify any measurements, services and fittings prior to exchange of contracts.
Please note that selected internal images of this property have been digitally enhanced for marketing purposes.
AML & Disclaimer In line with current Anti-Money Laundering regulations, all successful buyers will be required to complete identity verification checks.
This is carried out by a third-party provider at a cost of £60 INC VAT per person. This ensures compliance and helps prevent fraud within the property transaction process.
These particulars are intended as a guide and do not form part of any contract.
Measurements, descriptions and details provided are for marketing purposes only and should be verified by any prospective purchaser.
Value & comps
No previous sales on record.
Returns
Set an offer; the calculator follows it.
We're still gathering serviced-accommodation data for this area.
Archie refurb estimate: a Pro feature
0.0% below asking
This is not financial or investment advice. Prop AI Deals is not authorised by the Financial Conduct Authority (FCA) to provide investment advice.
All investment calculators, property analyses, and AI-generated insights are for informational purposes only. Property investment carries risk and may result in financial loss. All calculations should be independently verified and you should consult with FCA-authorised financial advisers before making any investment decisions.
Past performance does not guarantee future results. Tax implications vary by individual circumstances.
Deal
Properties like this can earn 2–3x BTL yields when converted to HMO, with retrofit costs around £10k/room. Sign in to see the full tier, yield projection, and cost breakdown.
Commercial properties like this can earn 30-50% higher yields when converted to residential under Class MA / Q / P / PA, with prior approval costing ~GBP 96/unit. Sign in to see the recommended route, yield uplift, and cost breakdown.
BRRR-suited properties can recycle 80-100% of investor capital on refi, leaving a high-yielding rental with most of the money out. Sign in to see the refurb cost stack, ARV projection, and refinance maths.
Detached + large garden = sub-division play. Pro tier unlocks the tier badge, plot size, uplift estimate, and regional land benchmark.
Short-lease flats trade at deep discount, but extending under the 1993 Act often costs far less than the discount. Pro tier unlocks the tier badge, premium breakdown, long-lease ARV and arbitrage maths.
See projected short-stay revenue vs a vanilla BTL for this property.
See real sub-let margins (HMO room rates & SA nightly rates) vs the landlord rent.
Area
Agent & docs

FAQ
About Pound Gate Drive, Fareham, PO14 4AT
Explore nearby