3-bedroom semi-detached house · DN20 8AU
Listing removedListed 253 days
Opportunity summary
See Archie’s verdict, returns by strategy and what to check before viewing.
About
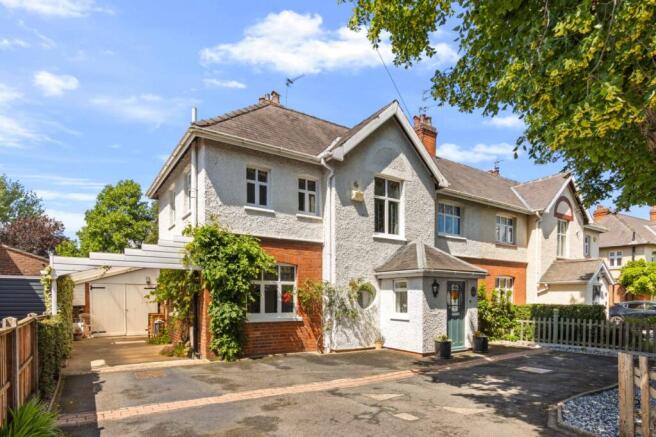
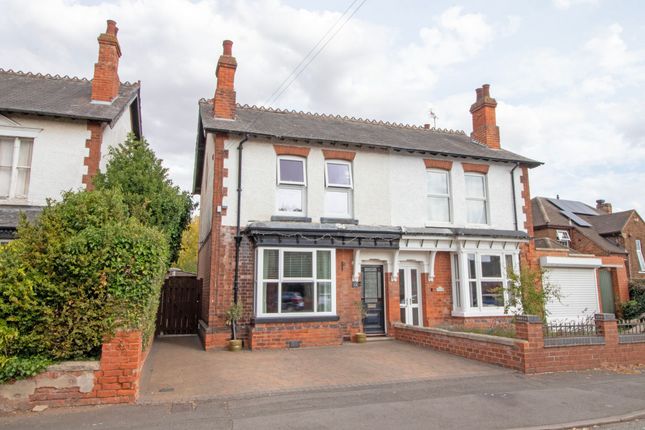
Enjoying a lovely open outlook over the neighbouring school playing field, this deceptively spacious semi-detached home offers three double bedrooms and two reception rooms.
Conveniently located, it is also within a short walk of Brigg town centre.
Step Inside:- Step through the front door into a welcoming entrance hall with black-and-white tiled flooring, half-height panelling and a turning staircase finished with a dark carpet runner.
It sets the tone straight away: a traditional home with character, but one that also feels bright and well cared for.
To the front, the lounge is a comfortable everyday space with a large window drawing in natural light, exposed timber floorboards, and a feature fireplace with brick surround and timber mantel.
Built-in display cabinetry adds useful storage without stealing floorspace.
The second reception is a generous dining room, ideal for family meals, entertaining, or even a playroom/home office set-up if needed.
It has a stylish finish with herringbone-effect flooring, a striking feature wall, and recessed shelving that’s perfect for books, décor and those “we’ve finally got our own place” bits and bobs.
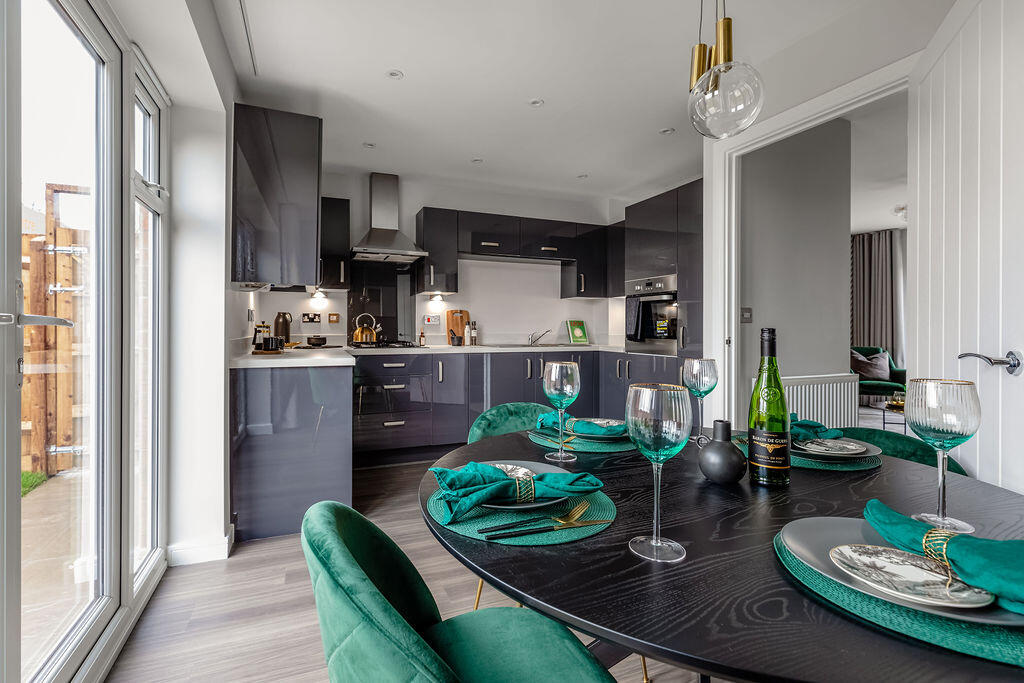
To the rear, the galley kitchen is fitted with light wood cabinetry, dark worktops and a tiled splashback, with an integrated oven and gas hob.
There’s plenty of work surface for busy mornings, and the layout works brilliantly for keeping everything within easy reach.
From the kitchen you then step through to the utility/boot room, a really handy space with lots of natural light and a door out to the garden, perfect for laundry, coats, muddy paws, or simply extra storage.
Completing the ground floor is the family bathroom, fitted with a white suite including a bath, pedestal wash basin and WC, finished with dark flooring and a useful side window for ventilation.
Upstairs, the sense of space continues with three genuine double bedrooms. The principal bedroom is particularly impressive, with painted floorboards and ample room for freestanding furniture.
The remaining two doubles are both well-proportioned, with one featuring a charming fireplace detail that adds a little extra personality.
Finally, the attic space benefits from being boarded out with a velux window. It would be ideal to convert into a hobby space subject to any planning consents.
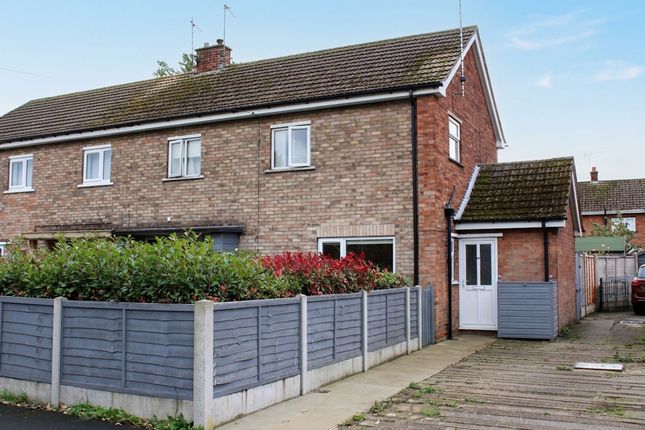
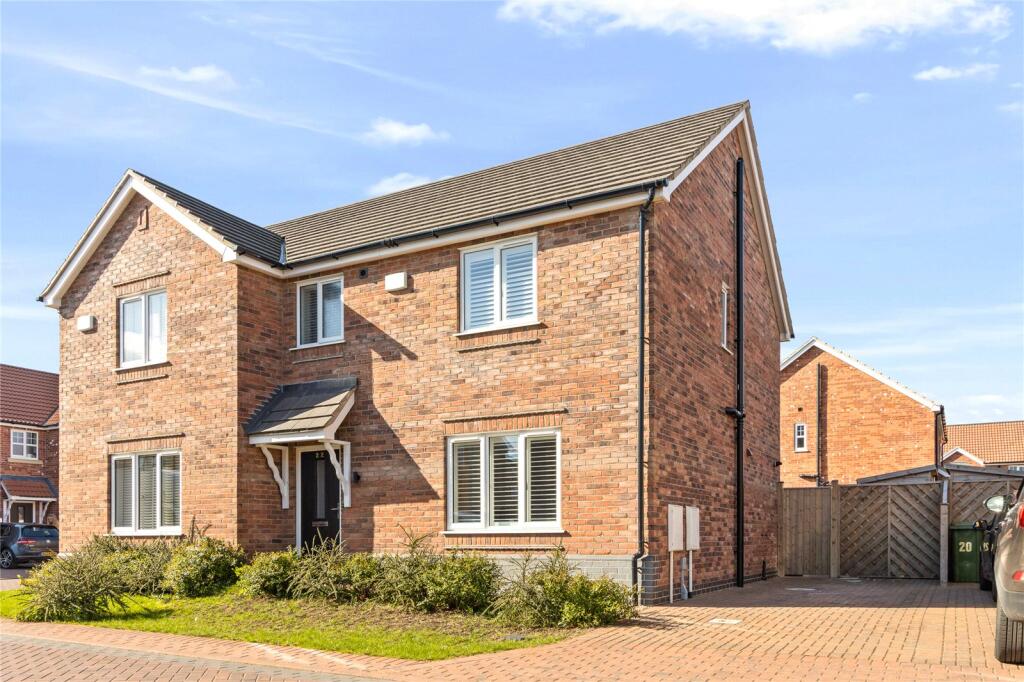
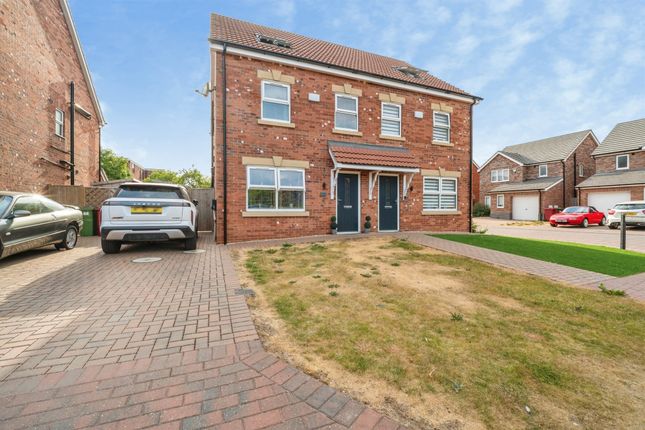
Step Outside:- Outside, the home benefits from its semi-detached position, giving a little more breathing space and a more open feel than many similar homes.
The rear garden is enclosed and thoughtfully laid out for low maintenance, starting with a patio seating area directly from the utility/boot room, ideal for a morning coffee, outdoor dining or keeping an eye on children at play.
Beyond the patio, the garden opens out into a generous gravelled section, perfect for those who want a usable outdoor space without the upkeep, while a further area is laid to lawn, providing a softer spot for games, pets or simply relaxing in the warmer months.
Established hedging and boundary planting help create privacy and a green outlook, with mature trees adding height and character.
Practical touches include a timber shed for bikes, tools and storage, plus plenty of space to personalise the garden with raised beds, play equipment or an additional seating area if desired.
A real highlight is the pleasant open outlook to the side, as the property sits alongside the school playing field, giving a brighter aspect and a welcome sense of openness that’s hard to find so close to Brigg town centre.
Location:- Redcombe Lane is well placed for day-to-day convenience, with Brigg town centre within walking distance, offering a great selection of shops, cafés, supermarkets and amenities.
The nearby playing field adds a welcome sense of openness, and the area suits buyers looking for a home that balances space, practicality and an easy lifestyle.
ENTRANCE HALL LOUNGE 12' 5" x 12' 4" (3.78m x 3.76m) DINING ROOM 12' 10" x 12' 5" (3.9m x 3.78m) KITCHEN 10' 10" x 7' 11" (3.3m x 2.41m) BATHROOM 8' 2" x 5' 10" (2.5m x 1.78m) UTILITY ROOM 10' 10" x 4' 11" (3.3m x 1.5m) FIRST FLOOR LANDING BEDROOM 1 15' 6" x 12' 4" (4.72m x 3.76m) BEDROOM 2 12' 10" x 10' 2" (3.9m x 3.1m) BEDROOM 3 10' 10" x 7' 3" (3.3m x 2.2m) Agenst note to potential purchasers Prospective purchasers are advised that, in addition to the purchase price, further costs may be incurred when buying a property.
These can include, but are not limited to, Stamp Duty Land Tax (SDLT), legal and conveyancing fees, survey costs, and mortgage arrangement fees.
Buyers should ensure they seek appropriate financial advice and budget accordingly.
Value & comps
No previous sales on record.
Returns
Set an offer; the calculator follows it.
We're still gathering serviced-accommodation data for this area.
Archie refurb estimate: a Pro feature
0.0% below asking
This is not financial or investment advice. Prop AI Deals is not authorised by the Financial Conduct Authority (FCA) to provide investment advice.
All investment calculators, property analyses, and AI-generated insights are for informational purposes only. Property investment carries risk and may result in financial loss. All calculations should be independently verified and you should consult with FCA-authorised financial advisers before making any investment decisions.
Past performance does not guarantee future results. Tax implications vary by individual circumstances.
Deal
Properties like this can earn 2–3x BTL yields when converted to HMO, with retrofit costs around £10k/room. Sign in to see the full tier, yield projection, and cost breakdown.
Commercial properties like this can earn 30-50% higher yields when converted to residential under Class MA / Q / P / PA, with prior approval costing ~GBP 96/unit. Sign in to see the recommended route, yield uplift, and cost breakdown.
BRRR-suited properties can recycle 80-100% of investor capital on refi, leaving a high-yielding rental with most of the money out. Sign in to see the refurb cost stack, ARV projection, and refinance maths.
Detached + large garden = sub-division play. Pro tier unlocks the tier badge, plot size, uplift estimate, and regional land benchmark.
Short-lease flats trade at deep discount, but extending under the 1993 Act often costs far less than the discount. Pro tier unlocks the tier badge, premium breakdown, long-lease ARV and arbitrage maths.
See projected short-stay revenue vs a vanilla BTL for this property.
See real sub-let margins (HMO room rates & SA nightly rates) vs the landlord rent.
Area
Agent & docs
FAQ
About Redcombe Lane, Brigg, North Lincolnshire, DN20
Explore nearby