We've tightened what earns a Pursue. A home now needs a published valuation, a strategy that still makes money after real running costs and lender stress tests, and no listing problems that would stop a mortgage. You'll see fewer Pursues, and each one has been checked harder.
See how verdicts work2-bedroom terraced house · SS16 5UG
For saleListed 1 day
Opportunity summary
See Archie’s verdict, returns by strategy and what to check before viewing.
About
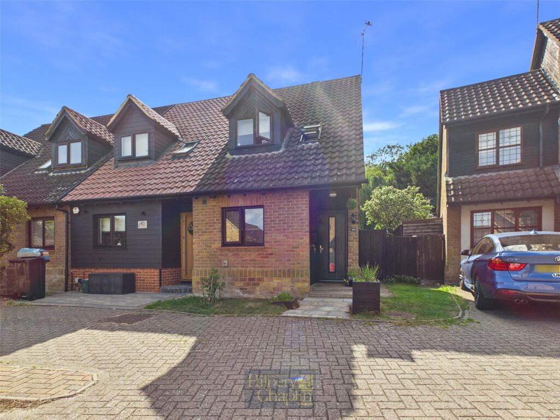
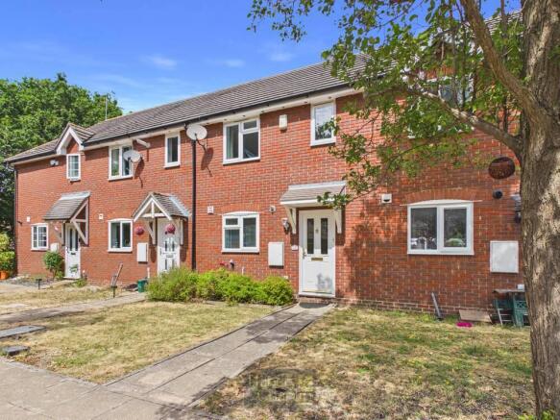
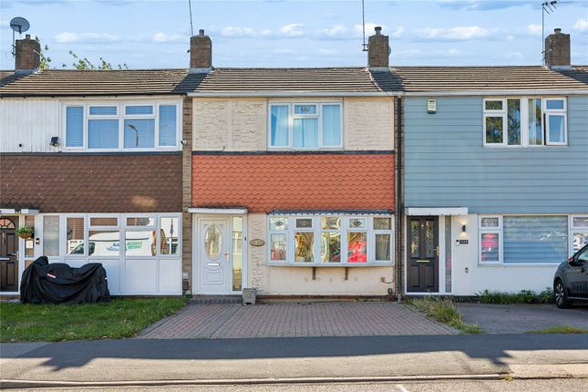
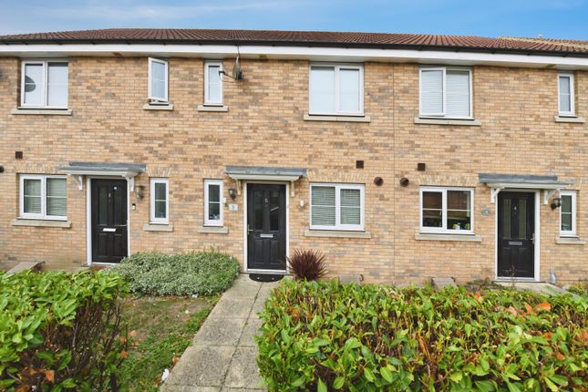
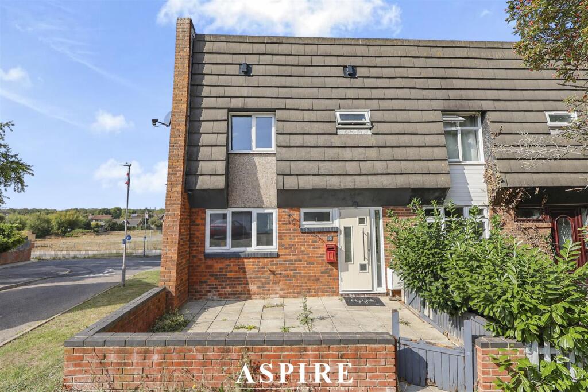
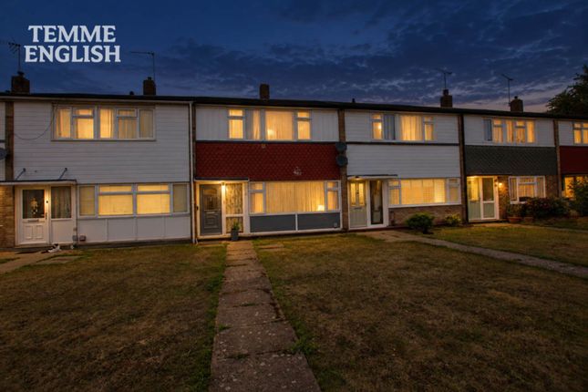
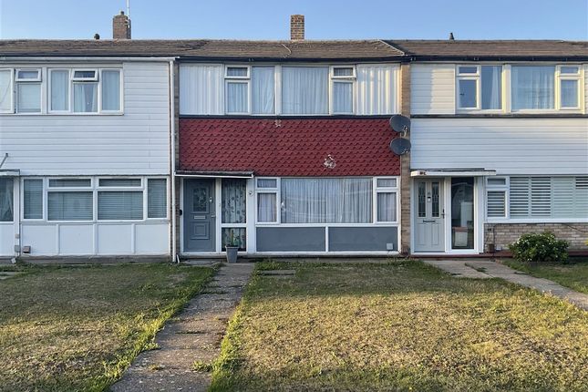
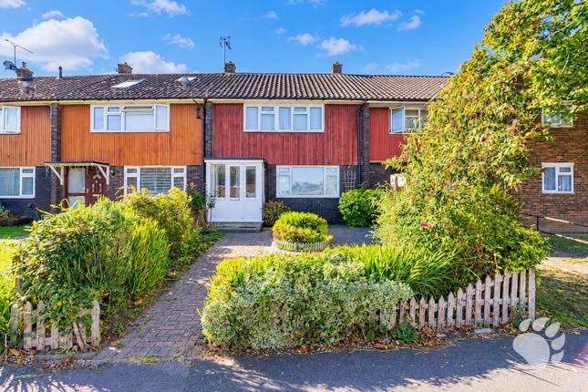
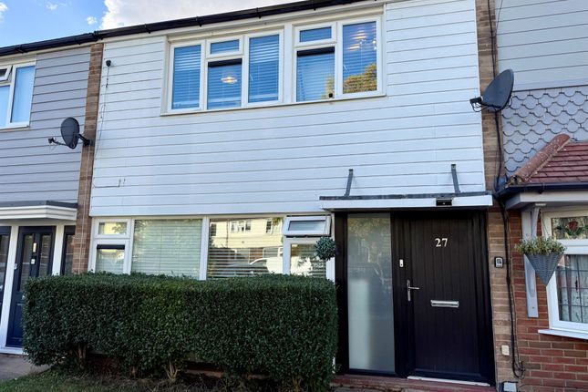
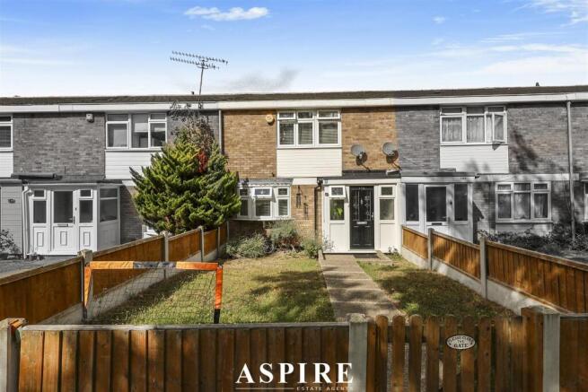
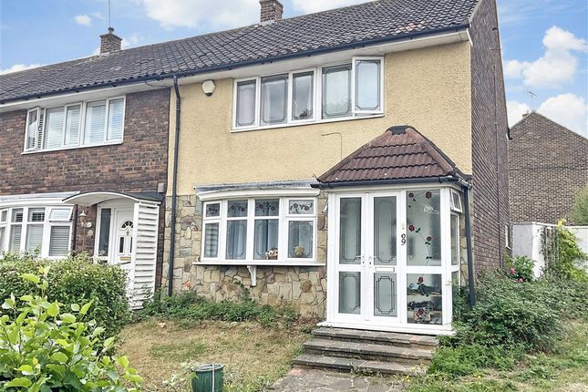
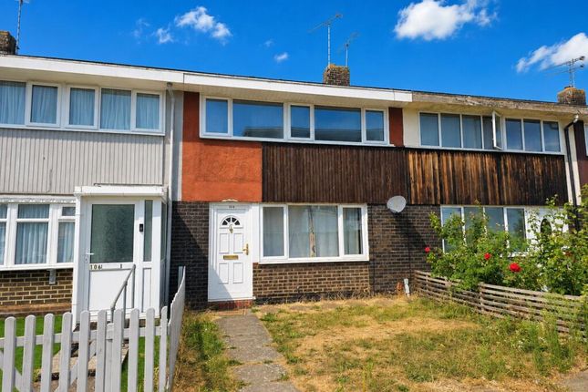
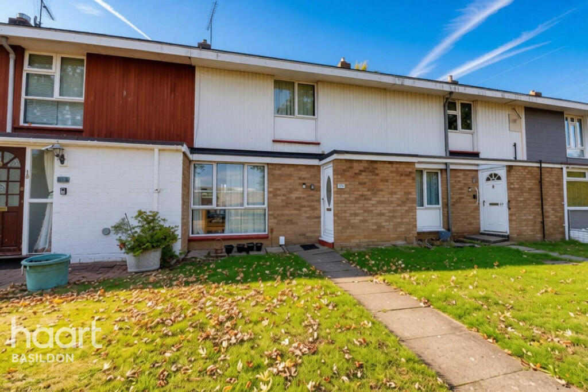
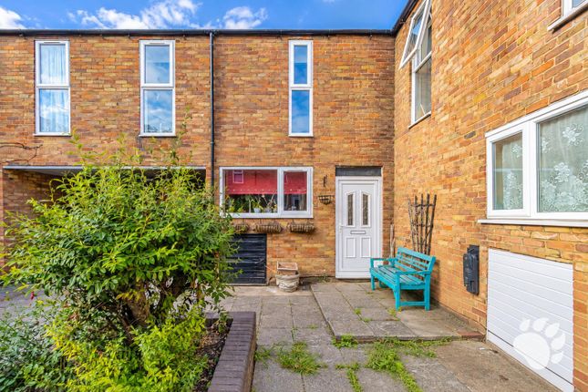
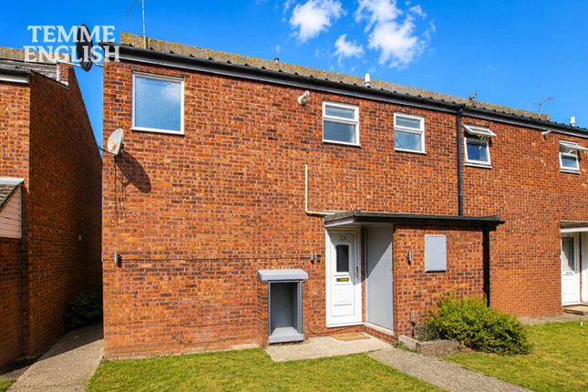
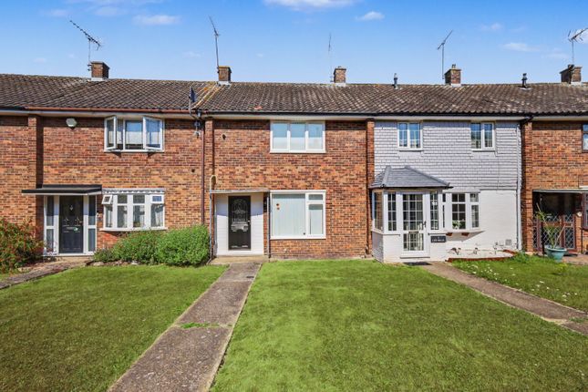
Bear Estate Agents are pleased to bring to the market, with no onward chain, this two-bedroom mid-terraced home, situated within the highly sought-after Langdon Hills area.
Offering a particularly versatile arrangement of accommodation across two floors, the property benefits from two bedrooms, multiple reception spaces, two bathrooms and a south-east-facing rear garden, whilst offering the potential to create a third bedroom if required.
The property is conveniently positioned close to local shops, well-regarded schools and popular bus routes, with Tesco Superstore approximately 1.4 miles away.
Laindon Railway Station is just 0.3 miles from the property, providing direct links into London Fenchurch Street via the C2C rail service.
Both the A13 and A127 are also within a short drive, offering convenient road connections towards London, Southend and the surrounding areas.
Internally, the accommodation begins with an entrance hall, providing access to the main ground-floor living accommodation and a convenient shower room, comprising a shower, toilet and wash hand basin.
This additional bathroom facility is particularly practical for everyday use and visiting guests.
The dining room measures 13’7 x 12’3 at its maximum dimensions, providing a generous space for family meals and entertaining.
Its proportions allow for a substantial dining table alongside additional furniture, whilst the room also benefits from the staircase leading to the first floor.
A particularly attractive feature is the exposed brickwork wall with two archways leading through into the kitchen, creating an interesting architectural detail whilst maintaining a natural connection between the two spaces.
The kitchen measures 11’4 x 12’3 and provides an abundance of cupboard and worktop space, offering plenty of room for everyday cooking, preparation and storage.
The layout allows for a practical arrangement of kitchen units and appliances, whilst the two archways connecting the kitchen to the dining room create a convenient flow between the cooking and dining areas.
Positioned towards the rear of the home is the lounge measuring 13’10 x 9’0. This provides a comfortable and inviting main reception space with ample room for a range of living room furniture.
A glazed door opens directly into the rear garden, allowing natural light into the room whilst providing convenient access outside.
Also located on the ground floor is Bedroom One, measuring 13’10 x 8’11 at its maximum dimensions.
This well-proportioned double bedroom provides ample room for bedroom furniture and further benefits from fitted wardrobes, offering useful built-in storage whilst helping to maximise the available floor space.
Completing the ground-floor accommodation is the three-piece family bathroom suite, comprising a shower-over-bath, toilet and wash hand basin.
The presence of both a bathroom and separate shower room provides additional convenience for households of varying sizes.
Moving upstairs, the first floor offers a further bedroom alongside an additional sitting room, creating a particularly flexible arrangement of accommodation.
The first floor sitting room measures 14’9 x 11’9 and provides a generous additional reception space which could be utilised as a second lounge, relaxation area, home office or games room.
The room features an open aspect overlooking the ground floor across a balustrade, creating a distinctive sense of space and connection between the two levels.
A sliding glazed door also provides access to the rear garden, further enhancing the versatility of the room.
Importantly, the sitting room also offers potential to be converted into an additional bedroom through the installation of a stud partition wall, subject to any necessary consents and building regulations.
This would allow the next owner to reconfigure the accommodation into a three-bedroom home if required.
Bedroom Two measures 14’9 x 6’5 and provides a further bedroom with flexibility for a range of furniture arrangements.
The room also benefits from a fitted wardrobe positioned above the stairs, providing useful built-in storage without compromising the main floor space.
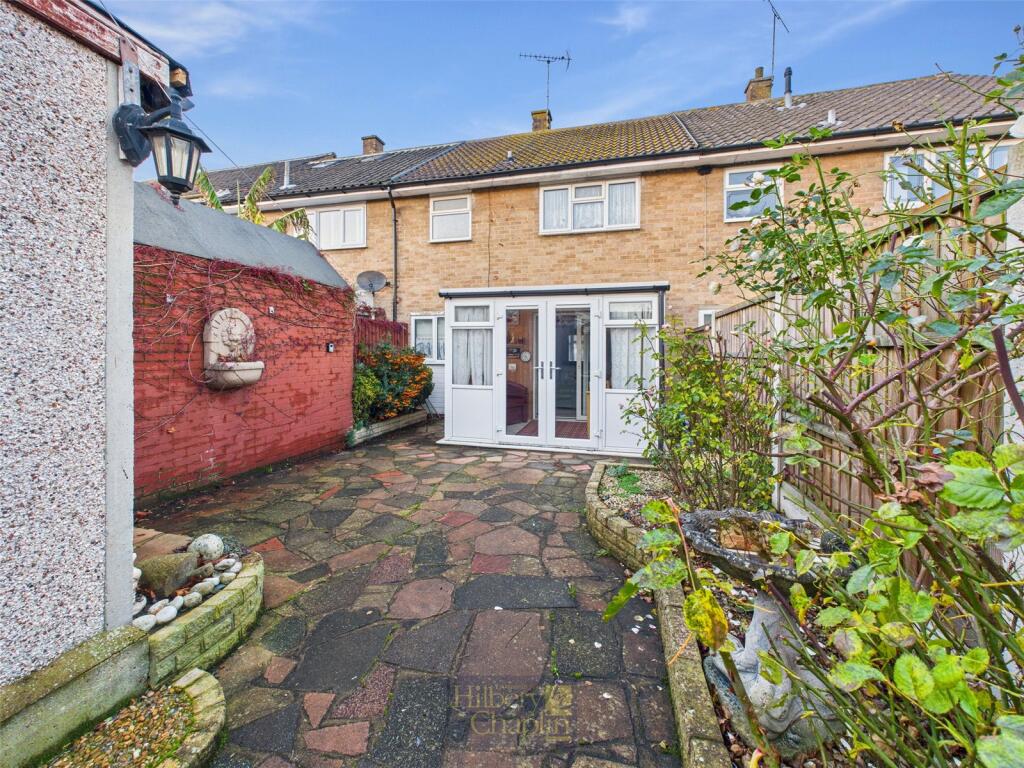
Externally, the property enjoys a south-east-facing rear garden, arranged across two tiers and designed with low maintenance in mind.
The layout provides separate outdoor areas which can be utilised for relaxing, entertaining or enjoying the morning and early afternoon sunshine.
The garden also benefits from rear access, providing additional convenience.
Parking is available on street to both the front and rear of the property, including designated parking bays, with a resident permit parking scheme operating within the area.
Overall, this two-bedroom terraced home offers a particularly adaptable layout, with separate living and dining areas, two bathrooms, a first floor sitting room and the potential to create a third bedroom.
Combined with its south-east-facing garden, sought-after Langdon Hills location and excellent proximity to Laindon Railway Station, the property presents an attractive opportunity for buyers seeking a home with flexibility for the future.
Council Tax Band: A (£1431.54) aml Checks - All buyers interested in purchasing a property through us are required to complete an Anti-Money Laundering (aml) check.
A non-refundable fee of £50 + VAT per buyer in the transaction will apply. This fee must be paid before proceeding with the purchase.
No Onward Chain Two-Bedroom Mid-Terraced House Potential To Create A Third Bedroom (Stpp) Highly Sought-After Langdon Hills Location 0.3 Miles To Laindon Railway Station Direct Links To London Fenchurch Street 1.4 Miles To Tesco Superstore Easy Access To The A13 And A127 Dining Room (13’7 X 12’3 Max) Kitchen (11’4 X 12’3) Exposed Brickwork Archways Lounge (13’10 X 9’0) Bedroom One (13’10 X 8’11 Max) Fitted Wardrobes To Bedroom One First-Floor Sitting Room (14’9 X 11’9) Bedroom Two (14’9 X 6’5) Fitted Wardrobe To Bedroom Two South-East-Facing Rear Garden Two-Tiered, Low-Maintenance Garden Rear Access Resident Permit On Street Parking
Value & comps
No previous sales on record.
Returns
Set an offer; the calculator follows it.
We're still gathering serviced-accommodation data for this area.
Archie refurb estimate: a Pro feature
0.0% below asking
This is not financial or investment advice. Prop AI Deals is not authorised by the Financial Conduct Authority (FCA) to provide investment advice.
All investment calculators, property analyses, and AI-generated insights are for informational purposes only. Property investment carries risk and may result in financial loss. All calculations should be independently verified and you should consult with FCA-authorised financial advisers before making any investment decisions.
Past performance does not guarantee future results. Tax implications vary by individual circumstances.
Deal
Properties like this can earn 2–3x BTL yields when converted to HMO, with retrofit costs around £10k/room. Sign in to see the full tier, yield projection, and cost breakdown.
Commercial properties like this can earn 30-50% higher yields when converted to residential under Class MA / Q / P / PA, with prior approval costing ~GBP 96/unit. Sign in to see the recommended route, yield uplift, and cost breakdown.
BRRR-suited properties can recycle 80-100% of investor capital on refi, leaving a high-yielding rental with most of the money out. Sign in to see the refurb cost stack, ARV projection, and refinance maths.
Detached + large garden = sub-division play. Pro tier unlocks the tier badge, plot size, uplift estimate, and regional land benchmark.
Short-lease flats trade at deep discount, but extending under the 1993 Act often costs far less than the discount. Pro tier unlocks the tier badge, premium breakdown, long-lease ARV and arbitrage maths.
See projected short-stay revenue vs a vanilla BTL for this property.
See real sub-let margins (HMO room rates & SA nightly rates) vs the landlord rent.
Area
Agent & docs

FAQ
About Longwick, Basildon
Explore nearby