We've tightened what earns a Pursue. A home now needs a published valuation, a strategy that still makes money after real running costs and lender stress tests, and no listing problems that would stop a mortgage. You'll see fewer Pursues, and each one has been checked harder.
See how verdicts work2-bedroom detached house · EX32 7JR
Listing removedListed 237 days
Opportunity summary
See Archie’s verdict, returns by strategy and what to check before viewing.
About
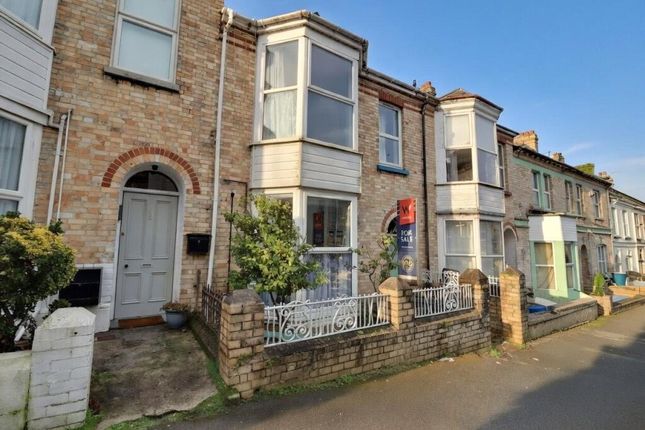
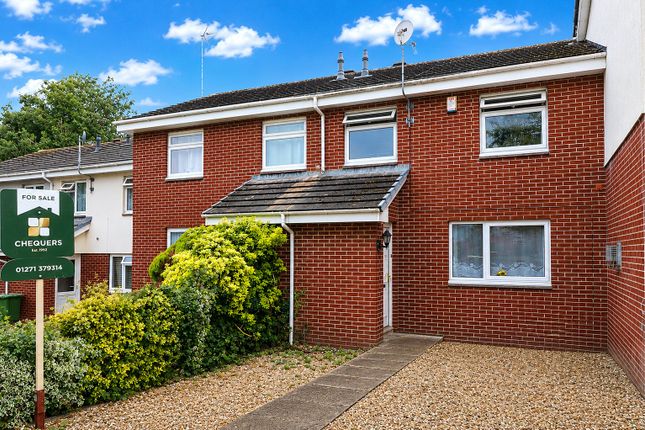
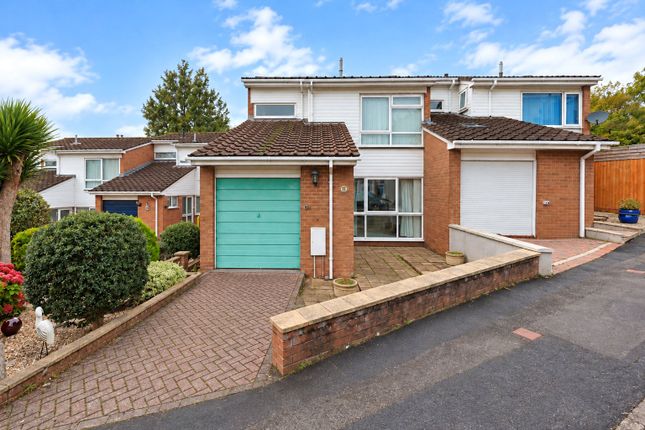
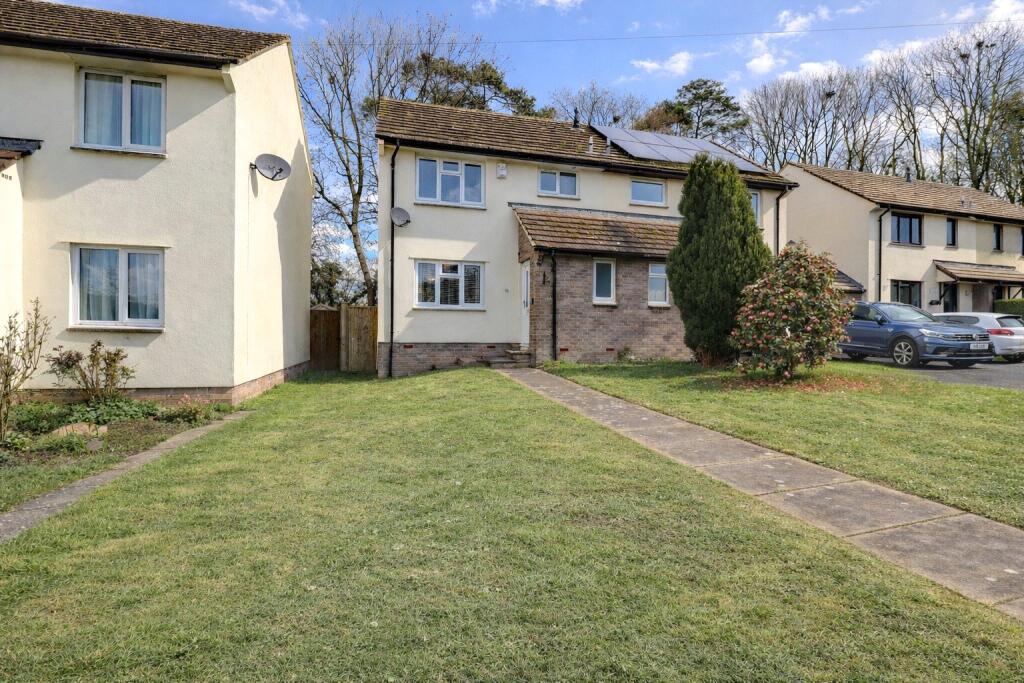
A charming and individual detached two-bedroom cottage set in a semi-rural location, offering the best of countryside living while being just a short drive from Barnstaple's town amenities.
Brimming with character, the property features a cosy lounge with wood burner, a spacious fitted kitchen/diner, utility room with W/C, and a family bathroom with additional shower area.
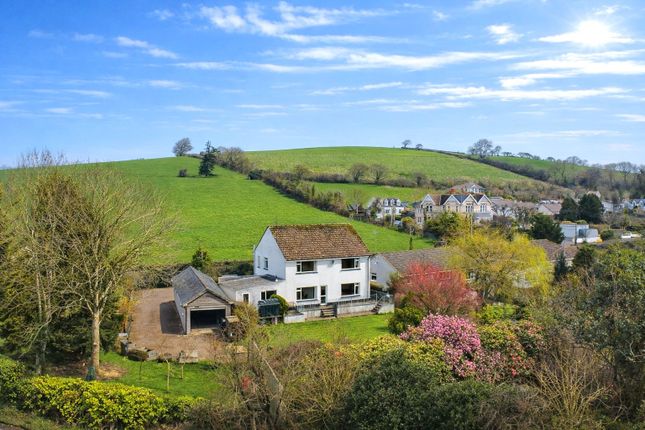
Enjoy far-reaching countryside views and beautifully maintained mature gardens on a generous 0.23 acre plot.
Additional highlights include a detached cabin/studio with electricity offering flexible use, a garage, and off-road parking.
The property also benefits from planning permission for a new five-bedroom detached house, presenting exciting potential for future development or improvement.
A truly fabulous home with scope to create something even more special.
Nestled in a peaceful semi-rural setting, yet just a short distance from the vibrant town of Barnstaple, this truly individual detached two-bedroom cottage offers a rare opportunity to enjoy the best of both country and town living.
Set within approximately 0.23 acres of beautifully tended mature gardens, the property boasts far-reaching countryside views and an abundance of charm, character, and future potential.
The accommodation is thoughtfully laid out and well-presented throughout, perfectly blending traditional features with modern comforts.
The welcoming entrance leads into a cosy yet spacious lounge, complete with a feature wood-burning stove – the ideal spot to relax on cooler evenings.
The heart of the home is the generously sized fitted kitchen/diner, offering ample space for entertaining or family meals, with direct access to the gardens enhancing the indoor-outdoor lifestyle.
A separate utility room with W/C adds further convenience, while the main bathroom is complemented by an additional shower area, catering to modern living needs.
Both double bedrooms are bright and well-proportioned, with views over the surrounding countryside.
Outside, the expansive gardens have been lovingly maintained and offer a range of mature planting, lawned areas, and secluded spots to enjoy the tranquillity of the setting.
A real highlight is the detached timber cabin/studio, fully equipped with electricity and ideal for a home office, creative studio, guest accommodation, or additional living space.
The property also benefits from a detached garage and ample off-road parking.
Adding further appeal, full planning permission has been granted for the construction of a substantial five-bedroom detached residence within the grounds, offering a truly unique opportunity for those seeking a multi-generational living arrangement, investment project, or simply the scope to create a bespoke dream home in a highly desirable location.
This charming property represents a rare blend of lifestyle, setting, and potential – an exceptional home with a wealth of possibilities. Early viewing is highly recommended.
Entrance Hall Door to front aspect, doors to principle rooms.
Living Room 3.75m x 3.98m Double aspect room with windows to front and rear asect, stone fireplace with wood burner inset, fitted carpet, door to hallway.
Hallway Door to front aspect, stairs to first floor landing, cloak space.
Kitchen/Diner 3.75m x 3.98m Window to front aspect, door to rear garden, door to entrance, lobby, fireplace with woodburner inset, range of cupboards and drawers, space for cooker and fridge/freezer, down lighters, vinyl flooring.
Utility Room/ W.C 2.18m x 1.77m Window to rear aspect, W.C, space and plumbing for washing machine, vinyl flooring, storage space.
Front Lobby Door to front aspect, cloak space, stairs to first floor. First Floor Landing Door to bedroom one, shower cubicle.
Bedroom One 3.78m x 3.98m Window to front aspect, lovely countryside views, fitted carpet. Hallway Window to front aspect, far reaching countryside views, fitted carpet.
Bathroom Window to rear aspect, W.C, hand basin. Please note the bathroom suite needs completing, along with decoration.
Bedroom Two 3.98m x 3.78m Window to front aspect, double bedroom, superb countryside views, door to second landing area.
Landing Area Stairs lead down to the entrance lobby and door connecting to the kitchen/diner Outside The property benefits from private off road parking, along with a single driveway approximately 50 yards away, in the direction of Goodleigh.
The outside spaces of this charming cottage are a real attraction.
The property is situated within a 0.23 acre plot, and offers a much improved mature terraced garden, with an abundance of flowers, shrubs, plants and some lovely trees.
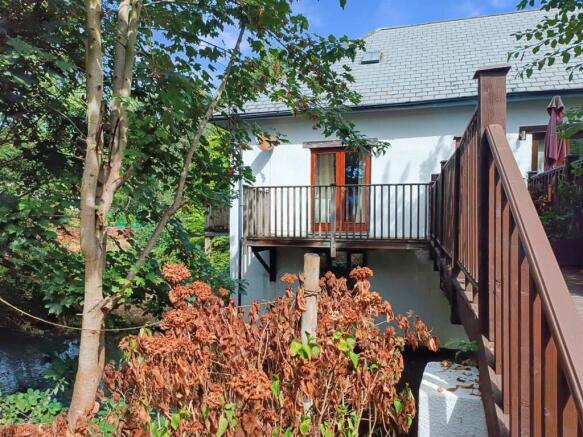
You will also find a large area of lawn, decked sun terrace, vegetable patch, greenhouse, large covered area on the first tier of the garden and a spacious shed/cabin.
The shed has been finished to modern standards, with double glazing, electricity, and even a kitchenette area.
It offers an additional flexible space for possible hobbies, yoga or exercise studio, or a perfect teenager/man cave!
The garden is a fantastic place to get away from it all, play or entertain with the added appeal of gorgeous far reaching countryside views.
Value & comps
No previous sales on record.
Returns
Set an offer; the calculator follows it.
We're still gathering serviced-accommodation data for this area.
Archie refurb estimate: a Pro feature
0.0% below asking
This is not financial or investment advice. Prop AI Deals is not authorised by the Financial Conduct Authority (FCA) to provide investment advice.
All investment calculators, property analyses, and AI-generated insights are for informational purposes only. Property investment carries risk and may result in financial loss. All calculations should be independently verified and you should consult with FCA-authorised financial advisers before making any investment decisions.
Past performance does not guarantee future results. Tax implications vary by individual circumstances.
Deal
Properties like this can earn 2–3x BTL yields when converted to HMO, with retrofit costs around £10k/room. Sign in to see the full tier, yield projection, and cost breakdown.
Commercial properties like this can earn 30-50% higher yields when converted to residential under Class MA / Q / P / PA, with prior approval costing ~GBP 96/unit. Sign in to see the recommended route, yield uplift, and cost breakdown.
BRRR-suited properties can recycle 80-100% of investor capital on refi, leaving a high-yielding rental with most of the money out. Sign in to see the refurb cost stack, ARV projection, and refinance maths.
Detached + large garden = sub-division play. Pro tier unlocks the tier badge, plot size, uplift estimate, and regional land benchmark.
Short-lease flats trade at deep discount, but extending under the 1993 Act often costs far less than the discount. Pro tier unlocks the tier badge, premium breakdown, long-lease ARV and arbitrage maths.
See projected short-stay revenue vs a vanilla BTL for this property.
See real sub-let margins (HMO room rates & SA nightly rates) vs the landlord rent.
Area
Agent & docs

FAQ
About Goodleigh Road, Barnstaple, Devon, EX32
Explore nearby