7-bedroom house · DT10 1HD
Listing removedListed 137 days
Opportunity summary
See Archie’s verdict, returns by strategy and what to check before viewing.
About
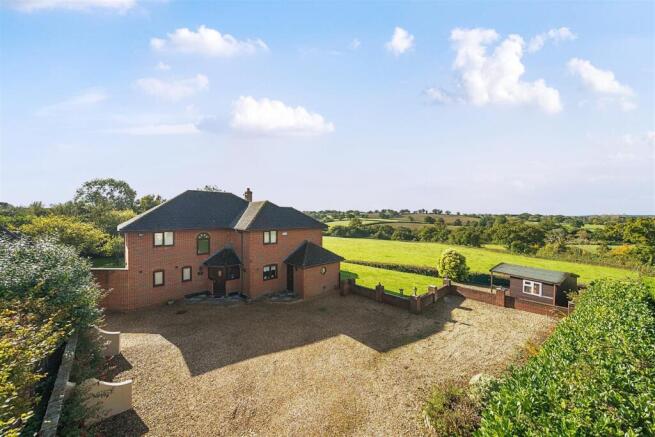
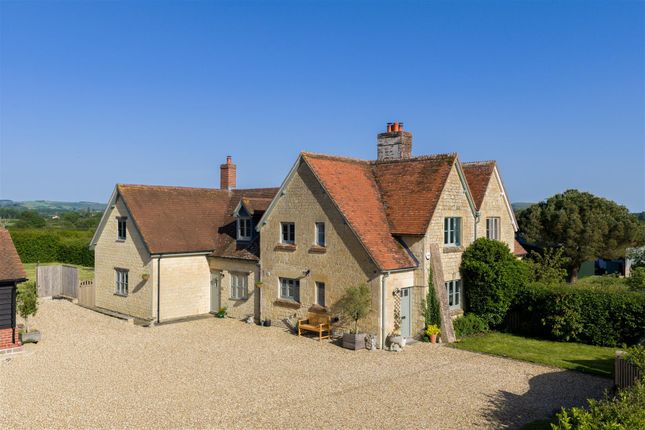
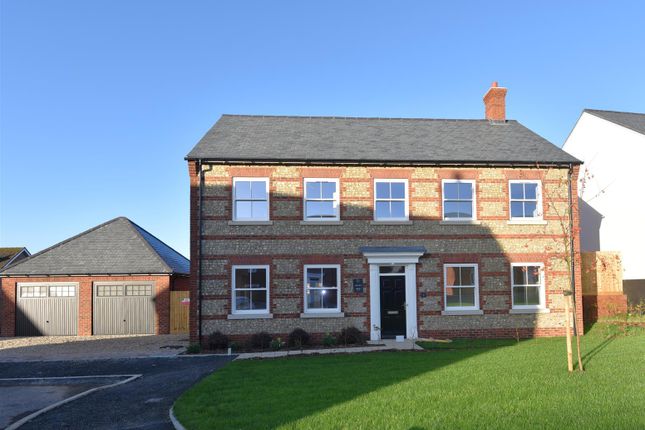
Description A unique family residence with a versatile layout, set on a generous plot in the sought-after village of Manston.
This immaculately presented home combines comfortable family living with a superb standalone annex, a large car port, and a substantial timber outbuilding-perfect for entertaining, storage, or hobbies.
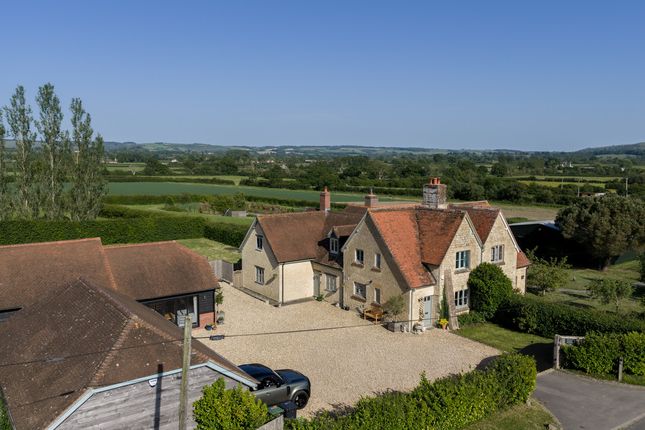
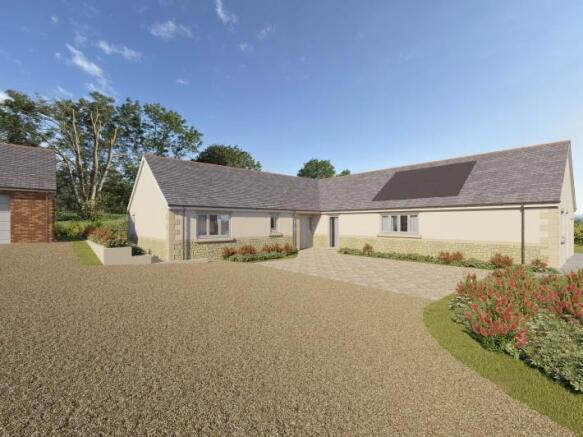
On arrival, the broad Cotswold gravel drive provides a welcoming approach and pairs with a substantial double carport and storage above, offering plentiful space for hobbies, projects, or additional storage.
Inside, the entrance hall greets you with a calm, light-filled ambiance that carries through the home.
To one side, the sitting room offers a relaxed, inviting space warmed by a real working wood burner.
Double doors afford easy access to the rear garden, creating a seamless flow for entertaining or simply enjoying the outdoors from the heart of the home.
On the opposite wing, the kitchen diner forms a bright, social hub for family life, with ample room for daily meals, entertaining and windows that flood the space with natural light.
A practical utility room sits adjacent, while a dedicated study and a convenient W.C complete the ground floor, supporting modern family living with quiet workspaces and everyday convenience.
Ascending to the first floor, four well-sized double bedrooms provide flexible accommodation for family members, guests, or a further home office setup.
The master suite creates a private sanctuary with its own en suite and dressing area, offering a peaceful retreat at the end of the day.
The remaining bedrooms are well proportioned and served by a well-appointed family bathroom, ensuring comfort and practicality for everyone.
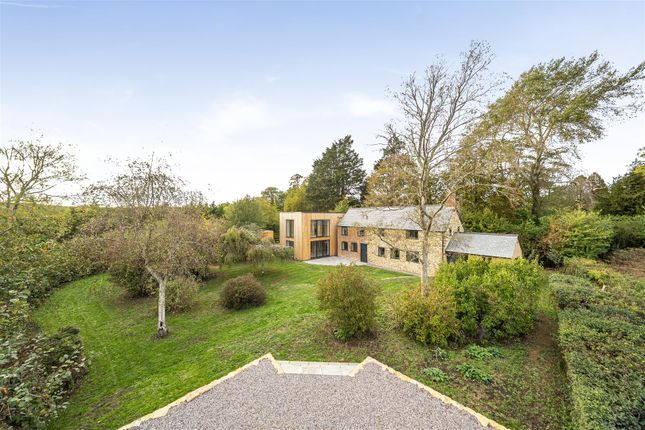
A standout feature of this property is the recently renovated three-bedroom annex, conceived with versatility in mind.
It is ideal for holiday letting while remaining perfectly suited for guests, in-laws, or extended family living.
Inside, the annex presents a generous kitchen/diner, a comfortable living room, three bedrooms, and a family bathroom, all complemented by its own private garden for outdoor enjoyment and privacy.
The grounds of the main house are thoughtfully laid to lawn at the rear, providing a tranquil setting for outdoor dining, play, and relaxing garden moments.
A large timber outbuilding sits at the back of the plot, offering flexible space that could function as a bar and entertaining area, or additional storage, depending on your needs.
The property's approach is completed by the substantial double workshop with storage above, connected to a wide gravel driveway that ensures easy access and ample off-street parking.
Location in Manston affords easy access to nearby market towns such as Sturminster Newton, Shaftesbury, and Gillingham, with a variety of supermarkets and schools within reach.
Mainline train links direct to London Waterloo are accessible, providing a practical balance between rural living and convenient travel.
In short, this property delivers a rare combination: A well-kept family home with four bedrooms, a three-bedroom annex ready for income or guests, substantial outbuildings, and generous outdoor space, all set on a generous plot in a village that combines countryside charm with accessible transport and amenities.
Council Tax Band: E Tenure: Freehold
Value & comps
No previous sales on record.
Returns
Set an offer; the calculator follows it.
We're still gathering serviced-accommodation data for this area.
Archie refurb estimate: a Pro feature
0.0% below asking
This is not financial or investment advice. Prop AI Deals is not authorised by the Financial Conduct Authority (FCA) to provide investment advice.
All investment calculators, property analyses, and AI-generated insights are for informational purposes only. Property investment carries risk and may result in financial loss. All calculations should be independently verified and you should consult with FCA-authorised financial advisers before making any investment decisions.
Past performance does not guarantee future results. Tax implications vary by individual circumstances.
Deal
Properties like this can earn 2–3x BTL yields when converted to HMO, with retrofit costs around £10k/room. Sign in to see the full tier, yield projection, and cost breakdown.
Commercial properties like this can earn 30-50% higher yields when converted to residential under Class MA / Q / P / PA, with prior approval costing ~GBP 96/unit. Sign in to see the recommended route, yield uplift, and cost breakdown.
BRRR-suited properties can recycle 80-100% of investor capital on refi, leaving a high-yielding rental with most of the money out. Sign in to see the refurb cost stack, ARV projection, and refinance maths.
Detached + large garden = sub-division play. Pro tier unlocks the tier badge, plot size, uplift estimate, and regional land benchmark.
Short-lease flats trade at deep discount, but extending under the 1993 Act often costs far less than the discount. Pro tier unlocks the tier badge, premium breakdown, long-lease ARV and arbitrage maths.
See projected short-stay revenue vs a vanilla BTL for this property.
See real sub-let margins (HMO room rates & SA nightly rates) vs the landlord rent.
Area
Agent & docs
FAQ
About 1 Thompsons Farm Cottages, Sturminster Newton
Explore nearby