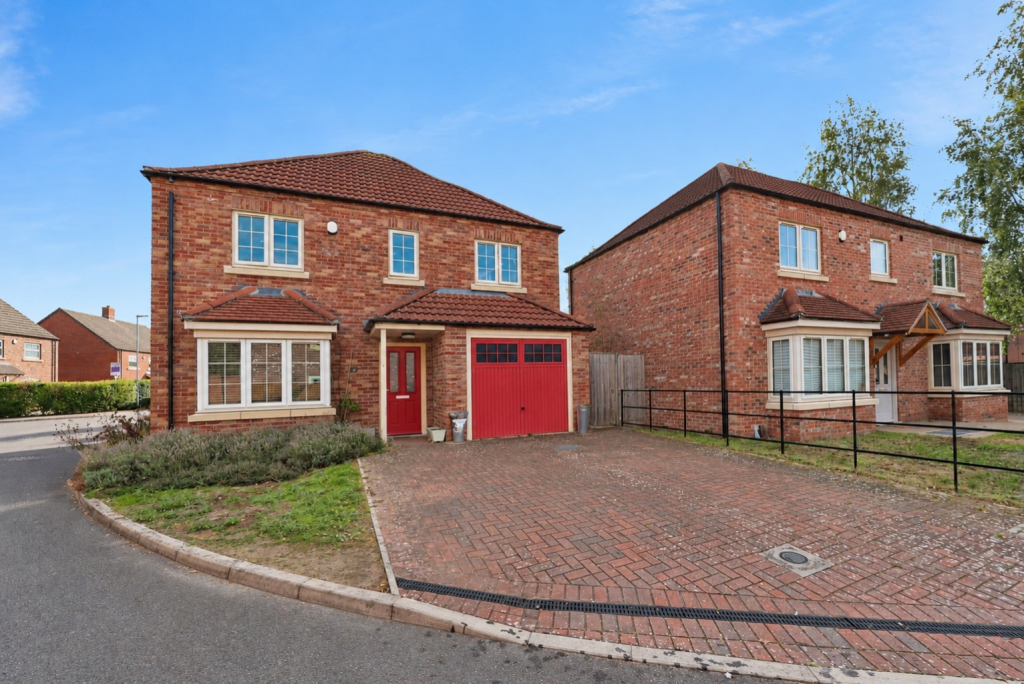
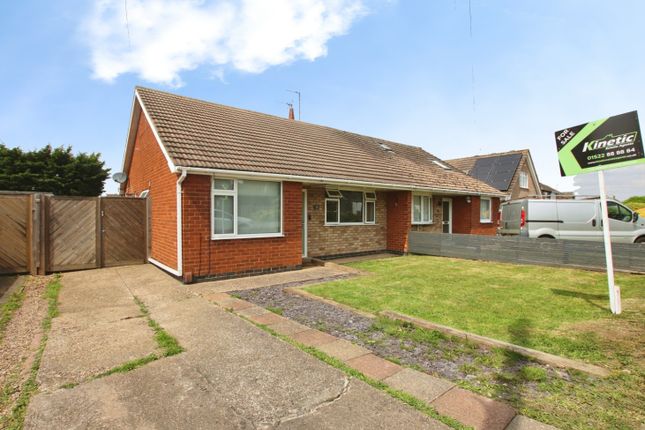
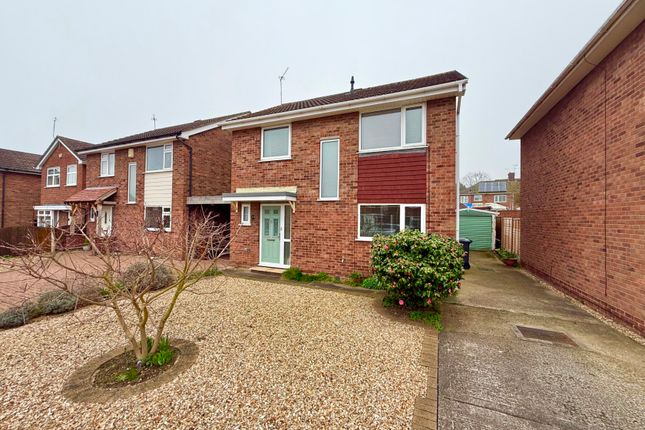
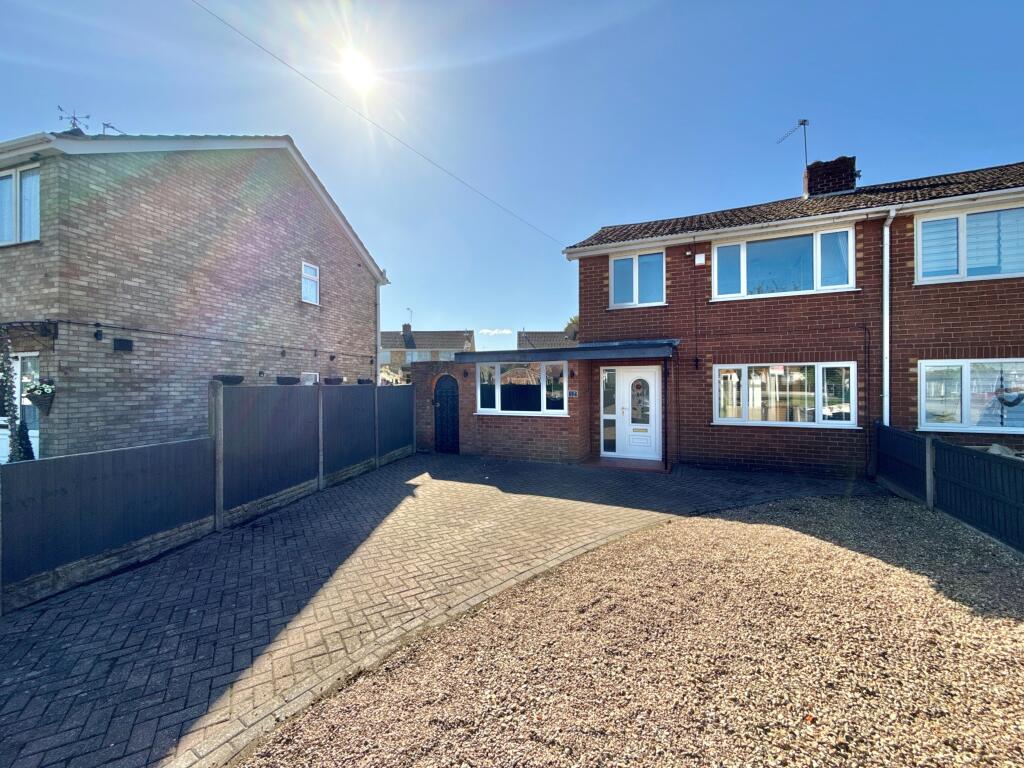
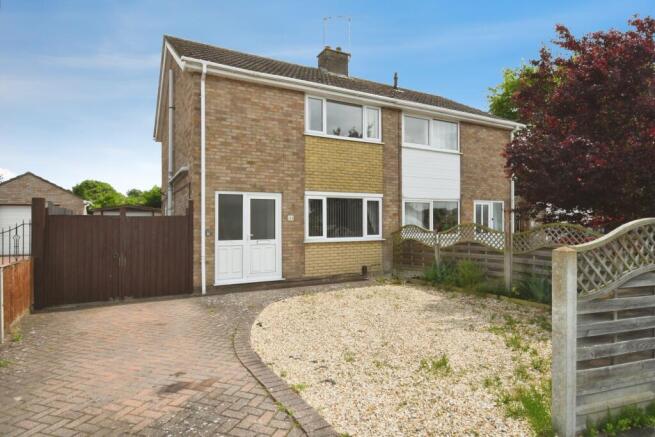
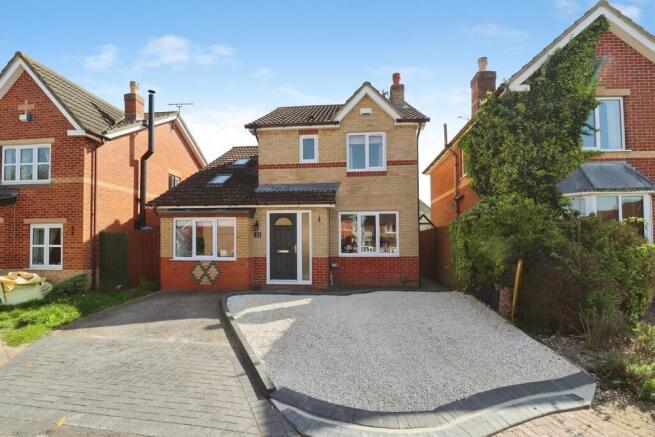
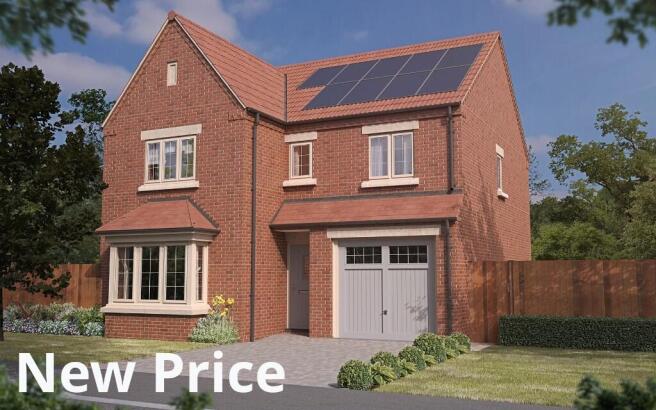
4-bedroom detached house · LN5 9TL
Sold STCReduced £10k (−3.4%) on 21 MayListed 425 days
Opportunity summary
See Archie’s verdict, returns by strategy and what to check before viewing.
About
SPACIOUS FOUR-BEDROOM DETACHED FAMILY HOME ON CALDER ROAD OFFERS IN THE REGION OF £280,000 Kinetic Estate Agents are delighted to present for sale this generously sized four-bedroom detached family home situated in the ever-popular Calder Road area of Lincoln.
Offering versatile living accommodation, a conservatory, and excellent bedroom sizes, this property is ideal for growing families looking for comfort and convenience.
What Kinetic Estate Agents Loves About This Property Nina Sharpe (Sales & Lettings Director): “The flow from the living room through to the conservatory creates a brilliant family and entertaining space.” Jo Foster (Sales Manager): “Four proper doubles make this a fantastic home for larger families or those needing flexible rooms.” Rob Webb (Director): “The double driveway, garage, and enclosed garden make this property practical as well as spacious.” Whats Included?
The journey begins with a welcoming entrance hallway (fitted carpet, radiator) where the stairs rise to the first floor and doors flow into the main living spaces.
The living room (5.43m x 3.90m into bay) is light and spacious, with a bay-fronted window to the front aspect.
A wall-mounted radiator and electric fire add warmth, while French doors connect seamlessly to the dining room.
The dining room (2.26m x 3.19m) provides the perfect spot for family meals, complete with a serving hatch to the kitchen and sliding doors opening into the conservatory.
At the rear, the conservatory (4.51m x 2.31m) is a standout feature, offering laminate flooring, French doors, and patio doors onto the garden — an ideal space for relaxing with a book or entertaining guests.
The kitchen (3.20m x 2.94m) is well designed, with a range of wall and base units, tiled splashbacks, breakfast bar, and a one-and-a-half bowl stainless steel sink.
There is space and plumbing for a dishwasher, oven with gas hob and extractor, fridge/freezer, plus a useful pantry cupboard under the stairs.From here, an archway leads into the utility room (3.40m x 2.14m) with additional sink, plumbing for washing machine and tumble dryer, rear window, side access door, and access into the integral garage.
The ground floor also offers a cloakroom/WC (1.46m x 1.06m) with sink, toilet, radiator, and side window.
The first-floor landing offers fitted carpet, loft access, and an airing cupboard, with doors to all bedrooms.
Bedroom One (4.28m x 3.26m) : A generous front-facing double with fitted wardrobes, carpet, radiator, and a private ensuite (1.61m x 1.72m) featuring shower cubicle, sink, WC, tiled walls and flooring, radiator, and extractor.
Bedroom Two (2.80m x 3.63m) : Another spacious double, rear aspect, fitted wardrobes, carpet, and radiator.
Bedroom Three (2.62m x 3.20m) : A third double bedroom, also rear aspect, carpeted with radiator. Bedroom Four (2.59m x 2.80m) : A front-facing double, ideal as a guest room or home office.
The family bathroom includes a three-piece suite comprising panelled bath with shower over, pedestal sink, WC, radiator, and rear window.
To the front, the home offers a double driveway providing off-street parking and access to a single garage. A lawned frontage with hedge borders adds privacy and kerb appeal.
The rear garden is fully enclosed, mostly laid to lawn, and features two patio areas, making it an excellent family-friendly outdoor space with side access.
Life on Calder Road Calder Road is a sought-after residential area of Lincoln, benefitting from excellent local amenities, supermarkets, and a range of schools.
With easy access to the A46 bypass and public transport links, the location is ideal for both commuters and families alike.
Material Information Part A – Key Facts Tenure: Freehold Council Tax Band: D (City of Lincoln Council) Property Type: Detached Bedrooms: Four doubles Bathrooms: Two (including ensuite) plus downstairs WC Parking: Double driveway and single garage Garden: Fully enclosed with lawn and patios Part B – Utilities & Services Electricity: Mains Water Supply: Mains Drainage: Mains Heating: Gas central heating Glazing: uPVC double glazing Part C – Additional Relevant Factors EPC Rating: (To be confirmed) Flood Risk: None known Rights & Easements: None known Accessibility: Multi-level living (stairs) Disclaimer These particulars are intended to give a fair description of the property but their accuracy cannot be guaranteed, and they do not constitute an offer of contract.
Intending purchasers must rely on their own inspection of the property. None of the above appliances/services have been tested by ourselves.
We recommend purchasers arrange for a qualified person to check all appliances/services before legal commitment.
Value & comps
No previous sales on record.
Returns
Set an offer; the calculator follows it.
We're still gathering serviced-accommodation data for this area.
Archie refurb estimate: a Pro feature
0.0% below asking
This is not financial or investment advice. Prop AI Deals is not authorised by the Financial Conduct Authority (FCA) to provide investment advice.
All investment calculators, property analyses, and AI-generated insights are for informational purposes only. Property investment carries risk and may result in financial loss. All calculations should be independently verified and you should consult with FCA-authorised financial advisors before making any investment decisions.
Past performance does not guarantee future results. Tax implications vary by individual circumstances.
Deal
Properties like this can earn 2–3x BTL yields when converted to HMO, with retrofit costs around £10k/room. Sign in to see the full tier, yield projection, and cost breakdown.
Commercial properties like this can earn 30-50% higher yields when converted to residential under Class MA / Q / P / PA, with prior approval costing ~GBP 96/unit. Sign in to see the recommended route, yield uplift, and cost breakdown.
BRRR-suited properties can recycle 80-100% of investor capital on refi, leaving a high-yielding rental with most of the money out. Sign in to see the refurb cost stack, ARV projection, and refinance maths.
Detached + large garden = sub-division play. Pro tier unlocks the tier badge, plot size, uplift estimate, and regional land benchmark.
Short-lease flats trade at deep discount, but extending under the 1993 Act often costs far less than the discount. Pro tier unlocks the tier badge, premium breakdown, long-lease ARV and arbitrage maths.
See projected short-stay revenue vs a vanilla BTL for this property.
See real sub-let margins (HMO room rates & SA nightly rates) vs the landlord rent.
Area
Agent & docs

FAQ
About Calder Road, Lincoln
Explore nearby