We've tightened what earns a Pursue. A home now needs a published valuation, a strategy that still makes money after real running costs and lender stress tests, and no listing problems that would stop a mortgage. You'll see fewer Pursues, and each one has been checked harder.
See how verdicts work4-bedroom house · BA22 9PU
No longer listedListed 46 days
Opportunity summary
See Archie’s verdict, returns by strategy and what to check before viewing.
About
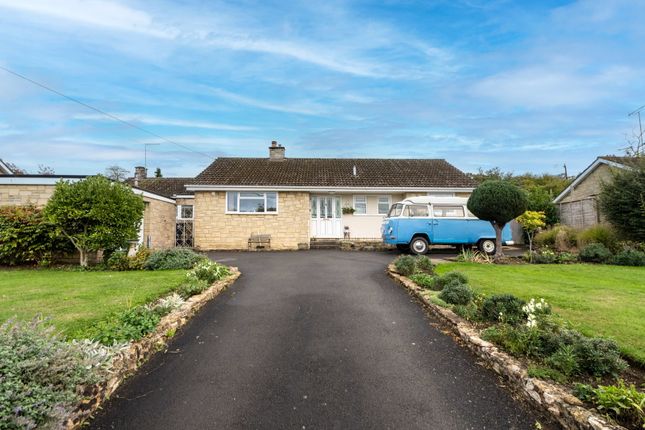
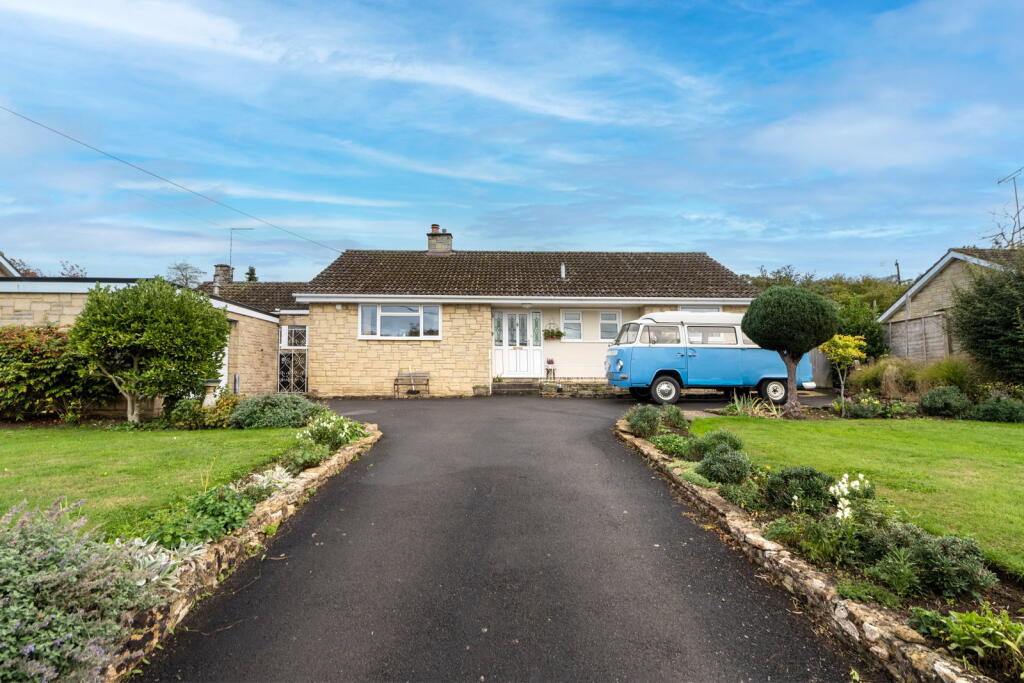
A four-bedroom detached chalet bungalow offering spacious and flexible accommodation Set within delightful, well-maintained gardens and enjoying a picturesque position with superb far-reaching countryside views in the distance.
Further benefiting from a peaceful setting and offered with no onward chain, this attractive home presents a rare opportunity for those seeking village living with immediate availability.
EPC Band D Directions What3words///chitchat.gossip.coast From Yeovil head west along the A30 towards Crewkerne.
On leaving Yeovil turn left just before the bp garage and M&S shop, signposted East Coker and Hardington Mandeville.
Continue on this road, passing through Hardington Moor and onto Hardington Mandeville.
As you reach the village, by the grass triangle, continue straight ahead with the church on your left hand side and after a short distance Parkside will be the 2nd property on the left hand side, clearly identified by our For Sale board.
Situation Parkside is located on the outskirts of this sought after village, close to the church and village hall.
The village store at Hardington Moor is approximately 1/2 a mile, where there is also located a public house.
Both Yeovil and Crewkerne are within 4.5 and 5 miles respectively, both offering an excellent range of shopping, recreational and scholastic facilities, together with a mainline rail links to Exeter and London Waterloo.
Description Parkside comprises a deceptively spacious four bedroom chalet bungalow, providing flexible accommodation.
The property is constructed principally of reconstituted stone and is contained beneath a tiled roof.
The property benefits from uPVC double glazed windows and doors, together with 16 solar panels, along with oil fired central heating.
The property enjoys great flexibility throughout it's accommodation, which has recently been enhanced by the construction of an impressive Sun Room with its glass lantern roof, ideal for star gazing in the evening night sky.
Adjoining is a useful utility room and wet room. This complements the good size kitchen and dining room, together with a large sitting room, two ground floor bedrooms and a shower room.
On the first floor are two further bedrooms, one currently used as a craft room, along with a further shower room.
Outside there is ample off road parking and turning along with attractive gardens with a large composite decking area on two sides of the property along with attractive cottage gardens and a useful range of outbuildings including a summerhouse.
Accommodation Recessed entrance porch with glazed uPVC door to the entrance hall with stairs to the first floor, with cupboard under.
Large store cupboard, hanging cupboard, airing cupboard housing the pressurised hot water cylinder.
Sitting room with views from three aspects including two pairs of french doors to the garden and log burner.
Kitchen/dining room comprising; 1 1/4 bowl single drainer sink unit with mixer tap, adjoining worktops and a range of floor and wall mounted cupboards and drawers.
Bosch induction hob with extractor over, double oven and grill and opening through to the Orangery, arch through to the dining area which benefits from a high level window.
The Sun Room has a glass lantern roof, together with bi-fold doors leading out onto the decking area, along with a tiled floor and breakfast bar.
Adjoining wet room with an automatic flushing WC, wash hand basin and shower area, together with window to rear.
On the far side of the Orangery is the utility room comprising; single drainer stainless steel sink with mixer tap, adjoining worktops and a range of floor and wall mounted cupboards and drawers.
Space and plumbing for washing machine, tumble dryer and dishwasher. Solar inverters, window to side and glazed door to rear. Bedroom one with views from two aspects. Bedroom two with window to front.
Shower room with large walk-in shower, low level WC, vanity unit and heated towel rail. First floor landing with eaves storage and window with views over the surrounding countryside.
Shower room comprising; corner shower, low level WC and pedestal wash hand basin. Bedroom three with two dormer windows and one Velux roof light.
Sloping ceiling with restriced head height and fitted mirror fronted wardrobes, together with eaves storage. Bedroom four, currently used as a craft room with dormer to rear and Velux window to front.
Sloping ceiling with restricted head height.
Outside To the front of the property, a generous tarmac driveway provides ample parking and turning space, complemented by a discreetly positioned oil tank, external lighting, and a clearly defined recycling area.
The front garden is predominantly laid to lawn and is attractively planted with a variety of mature shrubs, bushes, and trees, creating a welcoming and established approach.
Side access leads to a concrete pathway, which in turn opens onto a superb composite decking area that wraps around the property.
This well-designed outdoor space provides the perfect vantage point to enjoy delightful views across the gardens and the surrounding countryside, offering a peaceful and picturesque setting ideal for both relaxation and entertaining.
To the far side of the property, there is a practical garden shed, while to the rear a useful covered area benefits from external power points and a cold water tap, enhancing the functionality of the outdoor space.
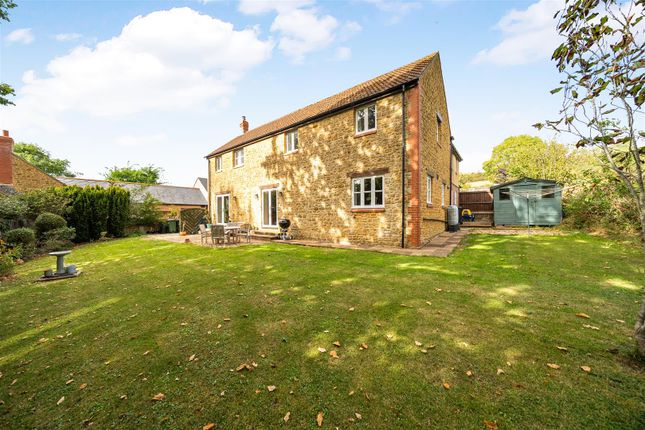
The rear garden is mainly laid to lawn and is beautifully enclosed by a range of shrubs, bushes, and trees, providing both privacy and a natural backdrop.
Within the garden is a charming ornamental pond and a raised gravelled patio area, ideal for al fresco dining and outdoor seating.
A delightful summerhouse, fully connected with power and lighting, offers a versatile additional space, perfect for hobbies, home working, or simply unwinding while taking in the tranquil surroundings.
Further enhancing the appeal of this wonderful setting, the property enjoys the benefit of low light pollution, allowing for exceptionally clear, unspoilt night skies-perfect for stargazing and enjoying the beauty of the countryside after dusk.
Services Mains water, electricity and drainage are connected. Oil fired central heating.
Broadband: Standard, Superfast (Ofcom) Mobile Coverage: EE, Three, O2 and Vodafone (some service may be limited - Ofcom) Flood Risk Status: Very low risk (Environment Agency) Viewings Strictly by appointment through the vendors selling agents.
Stags, Yeovil office, telephone
Value & comps
No previous sales on record.
Returns
Set an offer; the calculator follows it.
We're still gathering serviced-accommodation data for this area.
Archie refurb estimate: a Pro feature
0.0% below asking
This is not financial or investment advice. Prop AI Deals is not authorised by the Financial Conduct Authority (FCA) to provide investment advice.
All investment calculators, property analyses, and AI-generated insights are for informational purposes only. Property investment carries risk and may result in financial loss. All calculations should be independently verified and you should consult with FCA-authorised financial advisers before making any investment decisions.
Past performance does not guarantee future results. Tax implications vary by individual circumstances.
Deal
Properties like this can earn 2–3x BTL yields when converted to HMO, with retrofit costs around £10k/room. Sign in to see the full tier, yield projection, and cost breakdown.
Commercial properties like this can earn 30-50% higher yields when converted to residential under Class MA / Q / P / PA, with prior approval costing ~GBP 96/unit. Sign in to see the recommended route, yield uplift, and cost breakdown.
BRRR-suited properties can recycle 80-100% of investor capital on refi, leaving a high-yielding rental with most of the money out. Sign in to see the refurb cost stack, ARV projection, and refinance maths.
Detached + large garden = sub-division play. Pro tier unlocks the tier badge, plot size, uplift estimate, and regional land benchmark.
Short-lease flats trade at deep discount, but extending under the 1993 Act often costs far less than the discount. Pro tier unlocks the tier badge, premium breakdown, long-lease ARV and arbitrage maths.
See projected short-stay revenue vs a vanilla BTL for this property.
See real sub-let margins (HMO room rates & SA nightly rates) vs the landlord rent.
Area
Agent & docs

FAQ
About Parkside, Wimborough Lane, Hardington Mandeville Yeovil
Explore nearby