We've tightened what earns a Pursue. A home now needs a published valuation, a strategy that still makes money after real running costs and lender stress tests, and no listing problems that would stop a mortgage. You'll see fewer Pursues, and each one has been checked harder.
See how verdicts work3-bedroom detached house · CH1 5NN
Listing removedListed 235 days
Opportunity summary
See Archie’s verdict, returns by strategy and what to check before viewing.
About
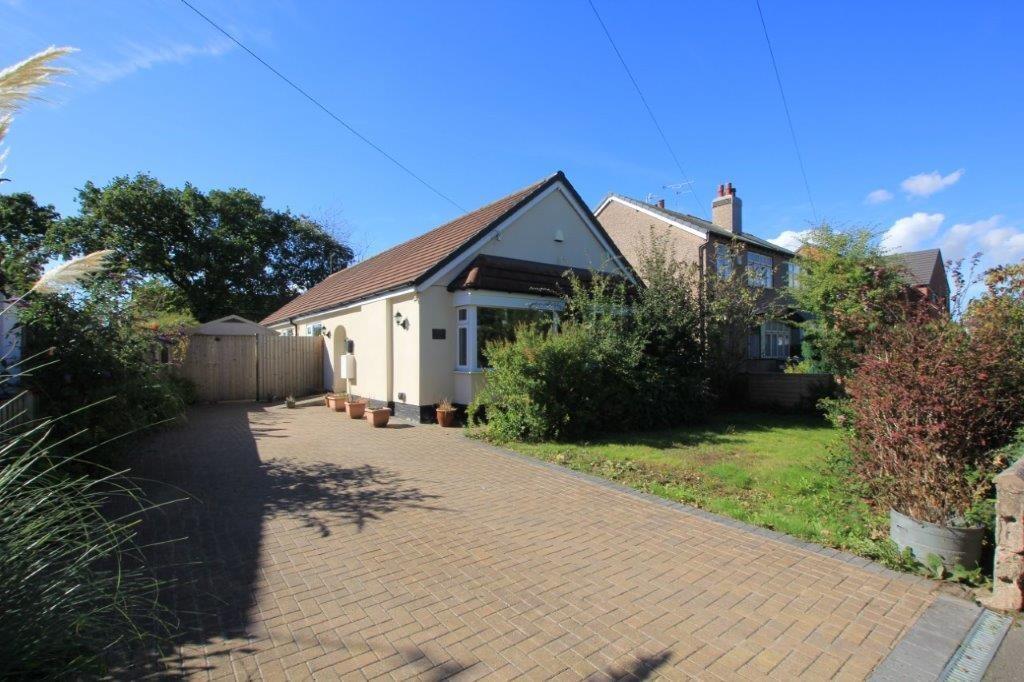
This three double bedroom detached house in Blacon offers fantastic potential for renovation and modernisation.
The property features charming character details throughout, providing a solid foundation for a stylish family home.
Benefits include a modern gas combination boiler, a newly fitted composite front door, and a current electrical safety certificate for peace of mind.
Set on a large plot, the rear garden enjoys plenty of natural sunlight, perfect for outdoor living and gardening.
While the home requires updating, it presents a wonderful opportunity to create a bespoke living space tailored to your tastes. The spacious layout and generous room sizes add to its appeal.
Located in the popular Blacon area, the property is close to local amenities and schools. This is a rare chance to secure a detached home with excellent renovation potential in a convenient location.
Hallway - 13'5" x 4'9" - The hallway features a bright area with a staircase leading to the first floor. It offers access to the kitchen, lounge, dining room, and downstairs WC.
The neutral décor and red carpet add warmth and character to this welcoming entrance space.
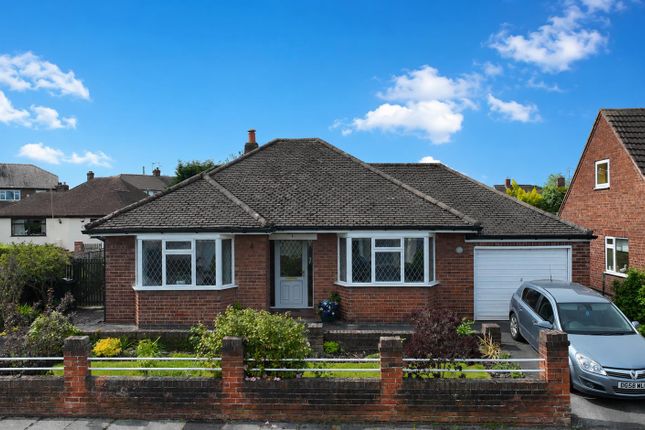
Lounge - 11'6" x 12'10" - This inviting lounge offers a bright bay window that fills the room with natural light, creating a welcoming space for relaxation or entertaining.
The room features a traditional fireplace and coving to the ceiling.
Dining Room - 11'10" x 11'9" - The dining room is a wonderful space with a walk-in bay window that provides plenty of daylight and views of the front garden.
It comfortably accommodates a dining table and chairs, making it ideal for family meals or hosting guests. Kitchen - 8'5" x 9'3" - The kitchen is a practical area with a functional layout.
It includes space for appliances such as a freestanding cooker and washing machine, with a door leading to the sunroom for convenient access to the garden.
The attached pantry provides additional storage.
Sunroom - 14'5" x 7'2" - The sunroom offers a bright and airy extension to the rear of the house with expansive glass panels and sliding doors opening out onto the garden.
This versatile space is perfect for enjoying natural light while overlooking the outdoor area.
Wc - 4'9" x 2'11" - This WC is a convenient downstairs facility fitted with a toilet and small window for ventilation.
It is finished with neutral wall coverings and simple trims to match the rest of the property.
Bedroom 1 - 11'10" x 12'11" - Bedroom 1 is a spacious double room featuring a large window that fills the room with natural light.
It includes a fitted wardrobe and a dressing table area with overhead storage, providing ample space for clothing and personal items.
Bedroom 2 - 10'3" x 11'10" - This bedroom is a comfortable double room with a large window overlooking the garden.
It is neutrally decorated with carpeted flooring and offers plenty of space for furniture and storage. Bedroom 3 - 6'9" x 8'2" - A smaller bedroom, ideal as a child's bedroom, home office, or study.
It benefits from a window providing natural light and a neutral décor scheme with practical flooring.
Bathroom - 5'2" x 9'1" - The bathroom has a vintage feel with coloured suite comprising a bath with overhead shower, basin and toilet.
The room benefits from a frosted window allowing natural light and ventilation. Landing - 9'11" x 4'11" - The landing provides access to all three bedrooms and the bathroom.
It is a bright space with a window overlooking the garden, featuring a simple white décor and carpeted floor.
Rear Garden - The rear garden is a generous outdoor space with a large lawn bordered by mature trees and hedges, providing privacy and a natural feel.
It includes a paved pathway, greenhouse and garden shed, making it a perfect area for gardening, outdoor dining and relaxing in the fresh air.
Garage - Complete with a pedestrian door to the side, power and lighting.
Location - Southway is a well-positioned residential street in Blacon, offering excellent value just minutes from Chester city centre.
Ideal for families and first-time buyers, the area features spacious terraced and semi-detached homes, many with gardens and modern upgrades.
Residents benefit from a strong local community, good schools, and easy access to shops, healthcare, and public transport.
Southway is also within walking distance of green spaces like the Countess of Chester Country Park and the Chester Greenway, perfect for outdoor activities.
The location offers a peaceful suburban setting while still being well connected to major road networks and employment hubs.
Recent regeneration in the area has brought improved infrastructure and growing local amenities. For buyers seeking affordability, convenience, and lifestyle in one place, Southway is a smart choice.
Directions - Starting on Cuppin Street, head west toward Weaver Street, then turn left onto Weaver Street.
Shortly after, take the first right onto Nicholas Street (A5268), and then turn left onto Watergate Street (A548), continuing to follow the A548 through Queensferry.
After approximately one mile, turn right onto Stadium Way. Continue for 0.3 miles before turning left onto Saughall Road.
At 1.9 miles, turn left onto St Chads Road, continue onto Blacon Point Road, and finally, turn right onto Southway.
*Anti Money Laundering Regulations - Before we can confirm any sale, we are required to verify everyone’s identity electronically to comply with Government Regulations relating to anti-money laundering.
All intending buyers and sellers need to provide identification documentation to satisfy these requirements. There is an admin fee of £30 per person for this process.
Your early attention to supply the documents requested and payment will be appreciated, to avoid any unnecessary delays in confirming the sale agreed.
*Chester - Viewing Wording For Particulars - By appointment through the Agents Chester Office . FLOOR PLANS - included for identification purposes only, not to scale.
*Extra Services - Referrals - Mortgage referrals, conveyancing referral and surveying referrals will be offered by Cavendish Estate Agents.
If a buyer or seller should proceed with any of these services then a commission fee will be paid to Cavendish Estate Agents Ltd upon completion.
*Floorplan - Floorplan included for identification purposes only, not to scale. *Material Information Report - The Material Information Report for this property can be viewed on the Rightmove listing.
Alternatively, a copy can be requested from our office which will be sent via email. *Freehold - Believed to be Freehold Council Tax Band C -
Value & comps
No previous sales on record.
Returns
Set an offer; the calculator follows it.
We're still gathering serviced-accommodation data for this area.
Archie refurb estimate: a Pro feature
0.0% below asking
This is not financial or investment advice. Prop AI Deals is not authorised by the Financial Conduct Authority (FCA) to provide investment advice.
All investment calculators, property analyses, and AI-generated insights are for informational purposes only. Property investment carries risk and may result in financial loss. All calculations should be independently verified and you should consult with FCA-authorised financial advisers before making any investment decisions.
Past performance does not guarantee future results. Tax implications vary by individual circumstances.
Deal
Properties like this can earn 2–3x BTL yields when converted to HMO, with retrofit costs around £10k/room. Sign in to see the full tier, yield projection, and cost breakdown.
Commercial properties like this can earn 30-50% higher yields when converted to residential under Class MA / Q / P / PA, with prior approval costing ~GBP 96/unit. Sign in to see the recommended route, yield uplift, and cost breakdown.
BRRR-suited properties can recycle 80-100% of investor capital on refi, leaving a high-yielding rental with most of the money out. Sign in to see the refurb cost stack, ARV projection, and refinance maths.
Detached + large garden = sub-division play. Pro tier unlocks the tier badge, plot size, uplift estimate, and regional land benchmark.
Short-lease flats trade at deep discount, but extending under the 1993 Act often costs far less than the discount. Pro tier unlocks the tier badge, premium breakdown, long-lease ARV and arbitrage maths.
See projected short-stay revenue vs a vanilla BTL for this property.
See real sub-let margins (HMO room rates & SA nightly rates) vs the landlord rent.
Area
Agent & docs

FAQ
About Southway, Blacon, Chester
Explore nearby