We've tightened what earns a Pursue. A home now needs a published valuation, a strategy that still makes money after real running costs and lender stress tests, and no listing problems that would stop a mortgage. You'll see fewer Pursues, and each one has been checked harder.
See how verdicts work4-bedroom house · L23 6AB
Listing removedListed 93 days
Opportunity summary
See Archie’s verdict, returns by strategy and what to check before viewing.
About
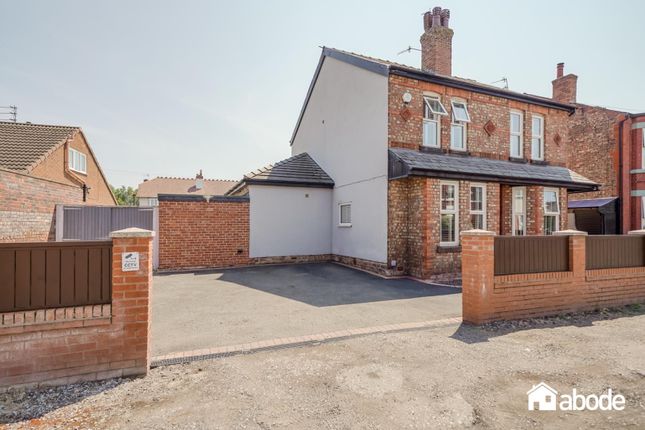
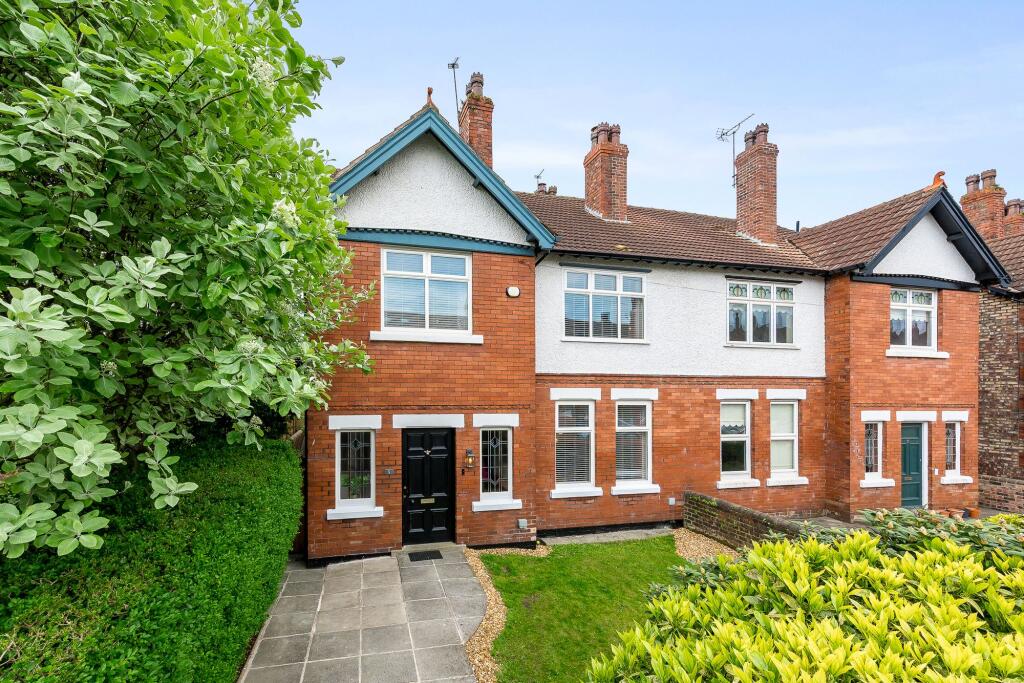
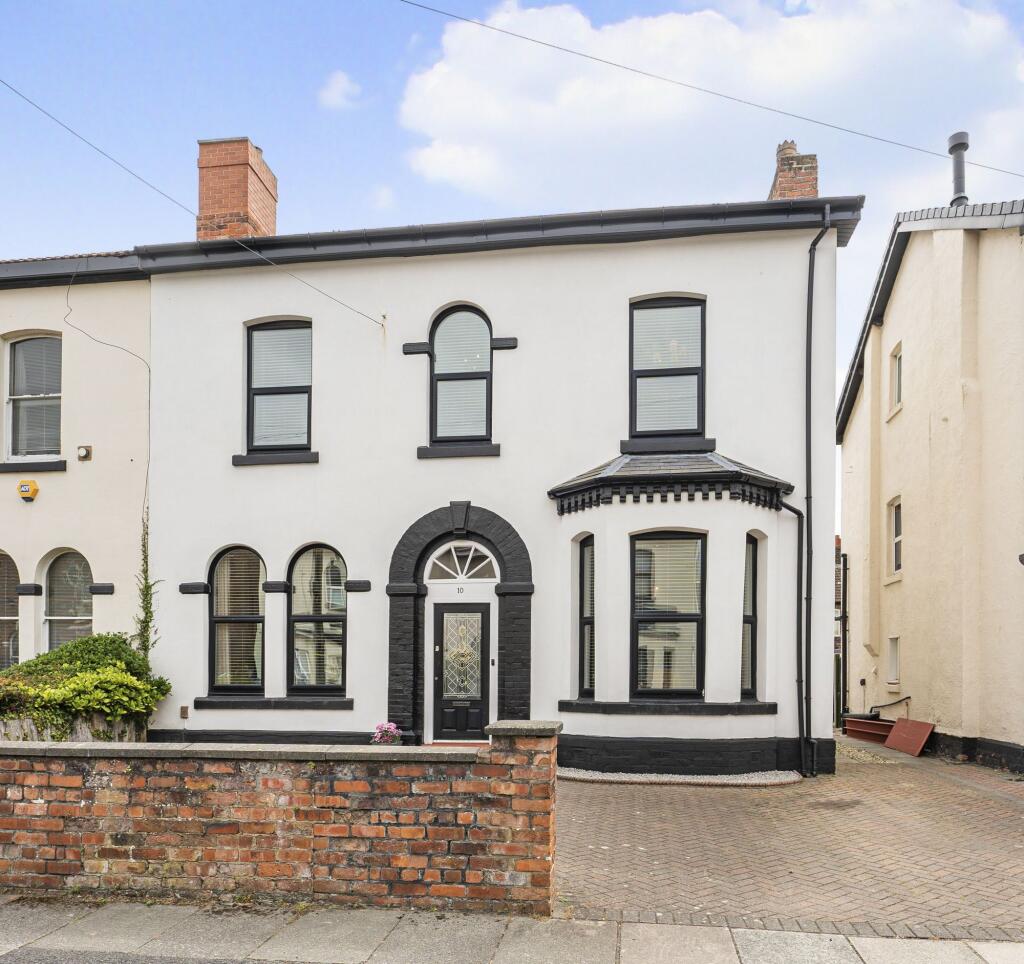
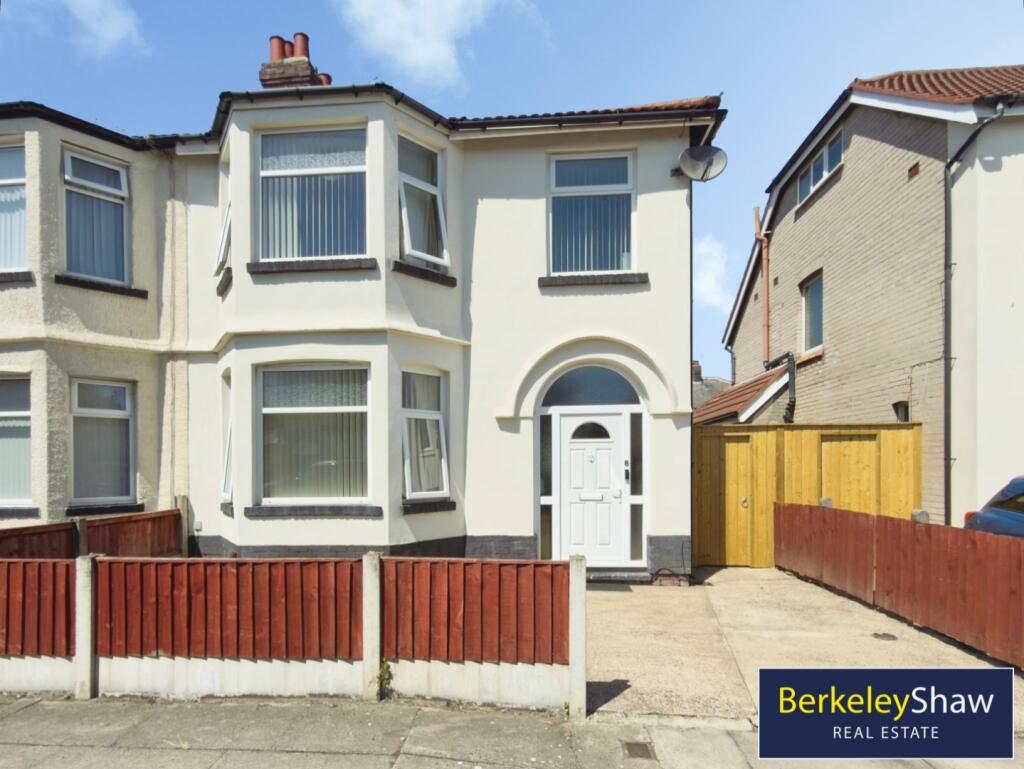
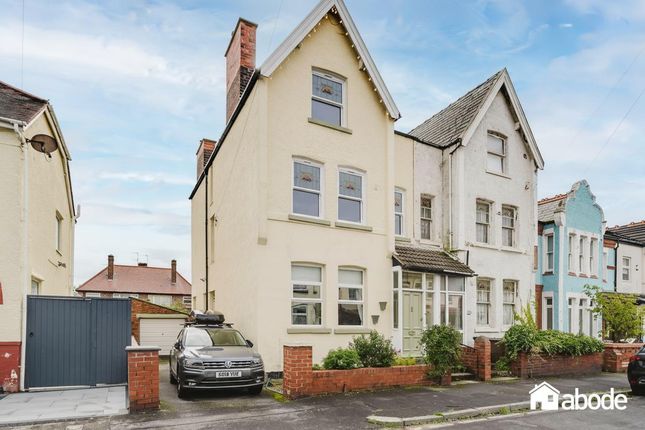
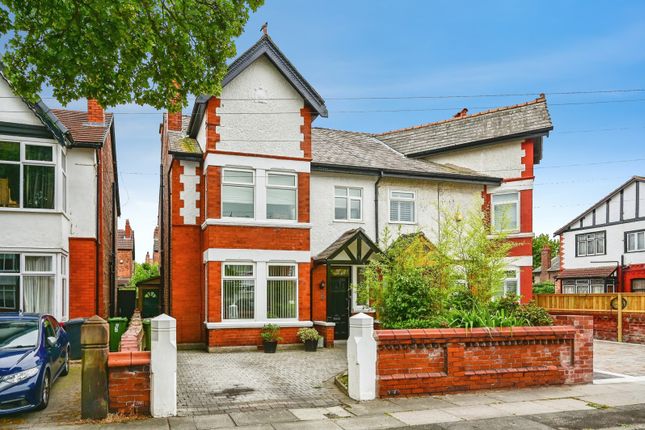
This exceptional four-bedroom mid-terrace townhouse is beautifully presented in immaculate, move-in-ready condition and finished to an outstanding standard throughout.
Offering an impressive blend of contemporary style and luxury, this stunning home has been thoughtfully enhanced with high-quality fixtures and fittings, creating elegant and versatile living spaces ideal for modern family life.
Situated in the highly sought-after coastal suburb of Blundellsands, just moments from Crosby Beach and its iconic waterfront, this exceptional home enjoys easy access to excellent local schools, transport links, independent cafés, and a wealth of local amenities, making it an outstanding choice for families and professionals alike.
At the heart of the home is a stylish, high-specification kitchen/diner, designed for both everyday living and entertaining, complemented by beautifully appointed luxury wet rooms and en-suite bathrooms that add a touch of boutique hotel sophistication.
A newly installed rear balcony provides the perfect place to relax and enjoy views over the garden.
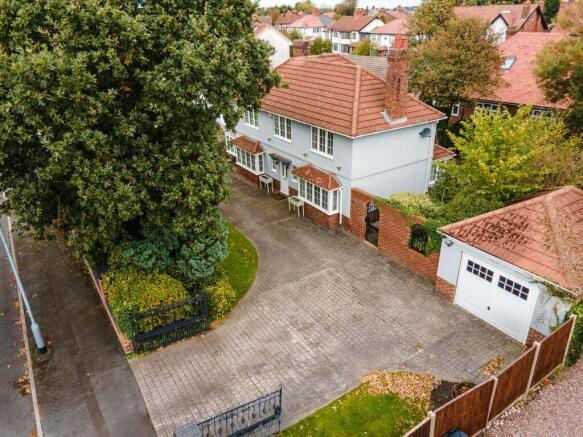
Outside, the property benefits from a private, enclosed south-facing rear garden, ideal for outdoor dining and family enjoyment, while off-road parking for two vehicles and a garage offer excellent practicality.
The current owner has previously obtained planning consent for a rear ground floor extension as well as a loft conversion, both of which provide the possibility to extend and add value.
Early viewing is highly recommended to fully appreciate the quality, location, and lifestyle this remarkable property has to offer. Contact EweMove 24/7 to arrange your viewing appointment.
Entrance Hall Composite front door. Tiled floor. Fiited storage cupboard. Access to family room.
Open Plan Dining/Kitchen/Family Room 4.65m x 9.02m - 15'3” x 29'7” Family room with media wall and feature fire place. Radiator. Ceramic tiled floor. Staircase to first floor landing.
Open plan through to dining and kitchen area. Kitchen fitted with a range of wall mounted units and granite worktops. Breakfast bar.
Integrated appliances including oven and hob, with extractor fan, fridge freezer and washing machine. Double glazed window to rear aspect. Double glazed 'French' doors to rear garden.
Access to downstairs WC. WC 1.2m x 0.97m - 3'11” x 3'2” Combined cloarkroom and downstairs WC. Ceramic tiled floor. WC and wash basin. First Floor Landing 3.38m x 1.03m - 11'1” x 3'5” Fitted carpet.
Glass balustrade. Access to living room, wet room and bedroom. Staircase to second floor landing. Living Room 4.64m x 4.47m - 15'3” x 14'8” Fitted carpet. Radiator.
Double glazed window to rear aspect. Double glazed 'French' doors leading out onto balcony. Balcony Newly fitted balcony with composite decking and glass balustrade.
South facing, sunny aspect with open views. Bedroom 4 4.07m x 3.72m - 13'4” x 12'2” Double bedroom with double glazed window to front aspect. Double glazed 'French' doors with Juliet Balcony.
Fitted wardrobes, storage cupboards and shelving, including integrated air dresser. Fitted carpet. Radiator. Wet Room 2.65m x 1.38m - 8'8” x 4'6” Walk in shower, WC and wash basin.
Tiled floor and walls. Second Floor Landing 3.25m x 0.98m - 10'8” x 3'3” Fitted carpet. Glass Balustrade. Access ro each of the three bedrooms on the second floor and family bathroom.
Bedroom 1 Double bedroom with two double glazed windows to rear aspect. Fitted wardrobes. Fitted cupboards. Fitted carpet. Access to en-suiite shower room.
Ensuite Shower Room 2.71m x 1.19m - 8'11” x 3'11” Luxury en-suite with shower cubicle, wash basin and WC. Tiled walls and floor. Heated mirror. Heated towel rail.
Bedroom 2 4.12m x 2.27m - 13'6” x 7'5” Double bedroom with double glazed window to front aspect. Fitted wardrobes. Media wall. Fitted carpet. Radiator.
Bedroom 3 2.32m x 2.31m - 7'7” x 7'7” Single bedroom currently used as a dressing room. Double glazed window to front aspect. Fitted carpet. Radiator.
Bathroom 2.68m x 1.38m - 8'10” x 4'6” Family bathroom with modern white suite including a roll top bath, WC and wash basin. Tiled floor and walls. Heated towell rail.
Garden Enclosed rear garden with sunny south facing aspect. Covered in artifical turf and bordered by composite fencing for ease of maintenance.
Secure access via wooden gate to side passage, leading to front of property. Garage Garage area providing storage facility. Up and over garage door to front. Lighting and power.
Double Driveway Double driveway providing off road parking at front of property for two vehicles. Separate dedicated guest parking.
Value & comps
No previous sales on record.
Returns
Set an offer; the calculator follows it.
We're still gathering serviced-accommodation data for this area.
Archie refurb estimate: a Pro feature
0.0% below asking
This is not financial or investment advice. Prop AI Deals is not authorised by the Financial Conduct Authority (FCA) to provide investment advice.
All investment calculators, property analyses, and AI-generated insights are for informational purposes only. Property investment carries risk and may result in financial loss. All calculations should be independently verified and you should consult with FCA-authorised financial advisers before making any investment decisions.
Past performance does not guarantee future results. Tax implications vary by individual circumstances.
Deal
Properties like this can earn 2–3x BTL yields when converted to HMO, with retrofit costs around £10k/room. Sign in to see the full tier, yield projection, and cost breakdown.
Commercial properties like this can earn 30-50% higher yields when converted to residential under Class MA / Q / P / PA, with prior approval costing ~GBP 96/unit. Sign in to see the recommended route, yield uplift, and cost breakdown.
BRRR-suited properties can recycle 80-100% of investor capital on refi, leaving a high-yielding rental with most of the money out. Sign in to see the refurb cost stack, ARV projection, and refinance maths.
Detached + large garden = sub-division play. Pro tier unlocks the tier badge, plot size, uplift estimate, and regional land benchmark.
Short-lease flats trade at deep discount, but extending under the 1993 Act often costs far less than the discount. Pro tier unlocks the tier badge, premium breakdown, long-lease ARV and arbitrage maths.
See projected short-stay revenue vs a vanilla BTL for this property.
See real sub-let margins (HMO room rates & SA nightly rates) vs the landlord rent.
Area
Agent & docs

FAQ
About 22, THE KNOWLES, LIVERPOOL
Explore nearby