4-bedroom house · BS14 8NG
Listing removedListed 95 days
Opportunity summary
See Archie’s verdict, returns by strategy and what to check before viewing.
About
Offered to market with no onward chain, this well-proportioned, turnkey family home (1,030 sq.
Ft.) has been thoughtfully renovated throughout, creating the ideal home for those looking to move straight in.
A rare opportunity to own an affordable, generously sized family home in a well-connected Bristol location.
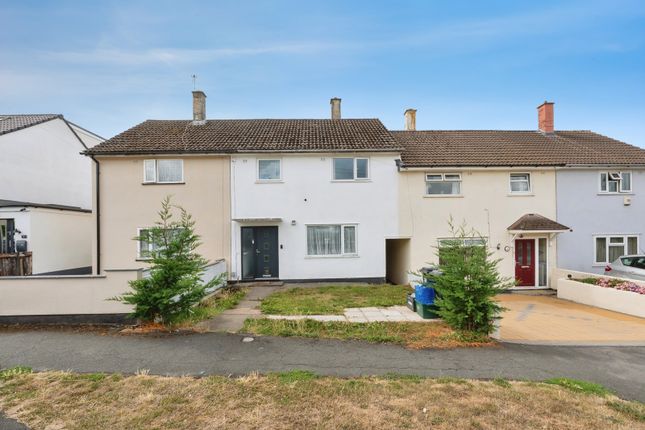
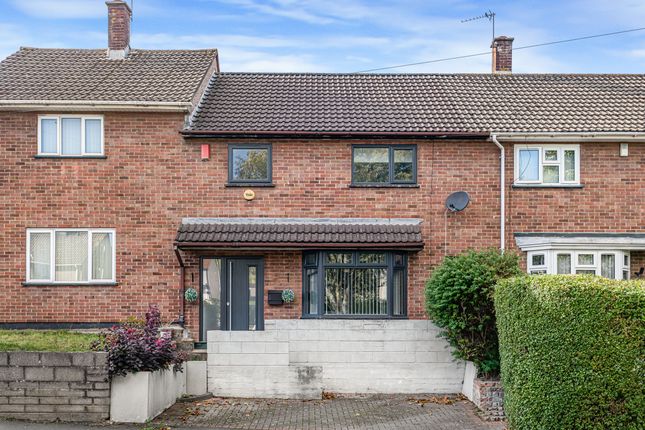
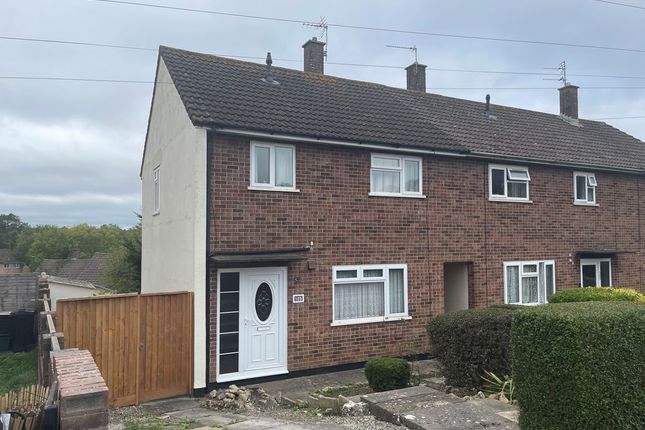
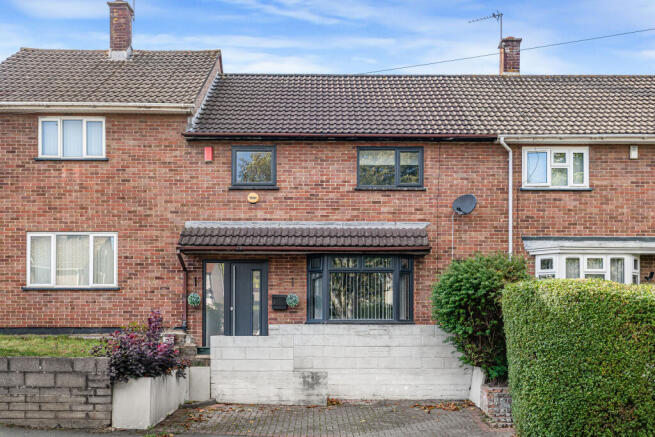
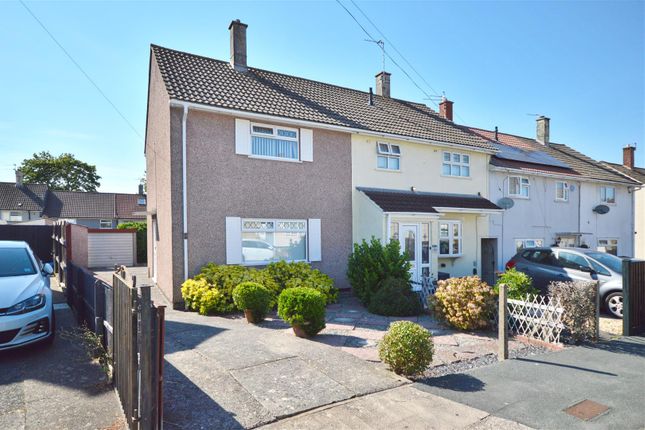
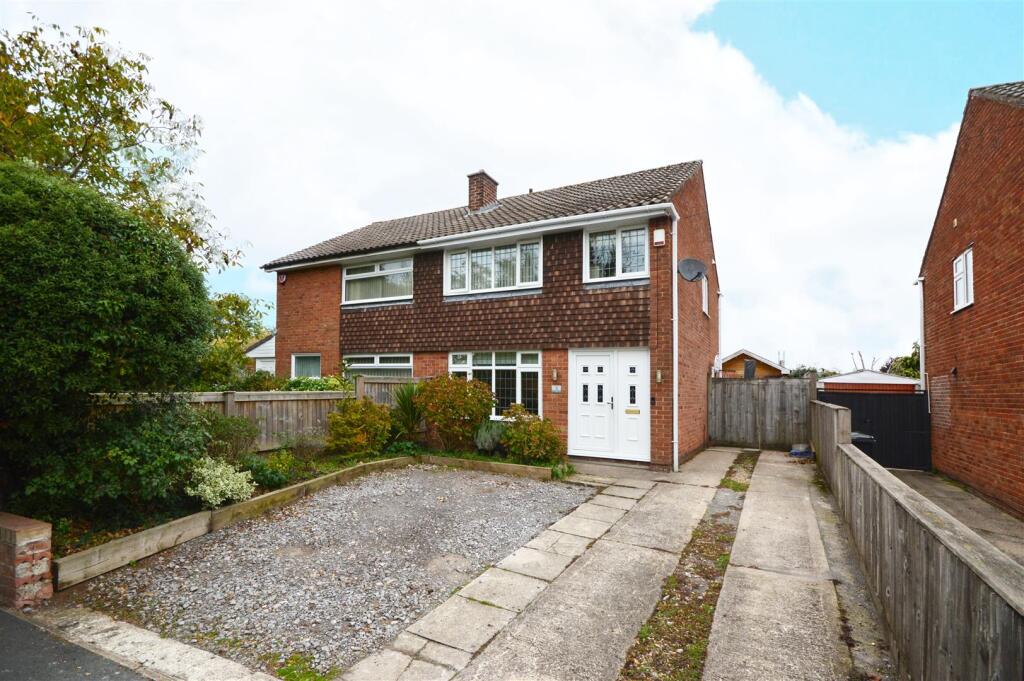
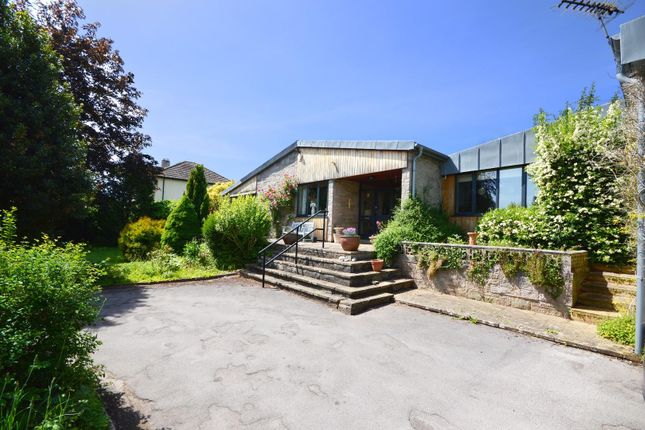
The property offers a welcoming approach with communal parking at the front of the property for multiple vehicles with a low maintenance front garden that could be converted into a driveway, subject to consents.
There is a paved path leading to the entrance. Once inside you are greeted with an inviting hallway and a newly fitted cloakroom to your right, comprising low-level WC and wash hand basin.
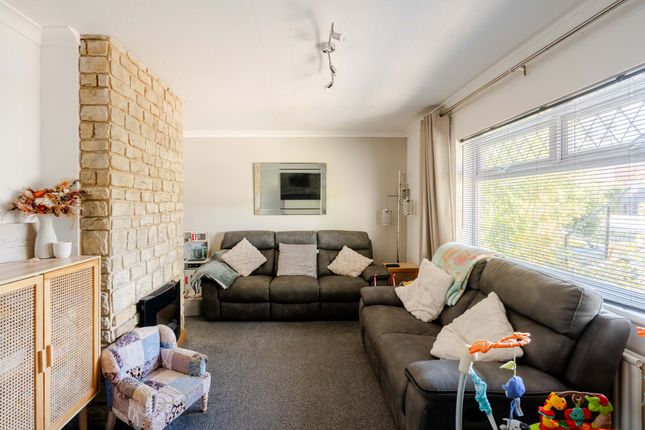
The hallway then leads to the centrepiece of this carefully refurbished home, the open plan kitchen diner and living room.
Measuring an impressive (32'1 x 16'1 ft.) and bathed in natural light from the full length, south facing windows and door to rear garden, offering the best of open plan living.
A fabulous space to cook, dine and entertain or to relax, unwind and enjoy family time.
The newly fitted, contemporary kitchen enjoys a variety of integrated appliances, a host of wall and base units and is complete with breakfast bar.
The living room benefits from a large understairs storage cupboard and is spacious, naturally light whilst seamlessly connecting indoors to outdoors offering scope for full length bi-folds to be fitted.
On the first floor, you will find four well-proportioned and pleasantly finished bedrooms, all newly painted and benefitting from new carpets and an abundance of natural light.
The master bedroom measures a spacious (13'2 x 9'9 ft.) and benefits from a built in corner desk.
The newly fitted, modern family bathroom is gorgeous, fully tiled with high specification finishes, comprising bathtub with shower overhead, wash hand basin and low-level WC.
A classy bathroom befitting of this sophisticated, turnkey home. The loft space offers great storage with the hatch located on the landing. Outside the property stands out from its competitors.
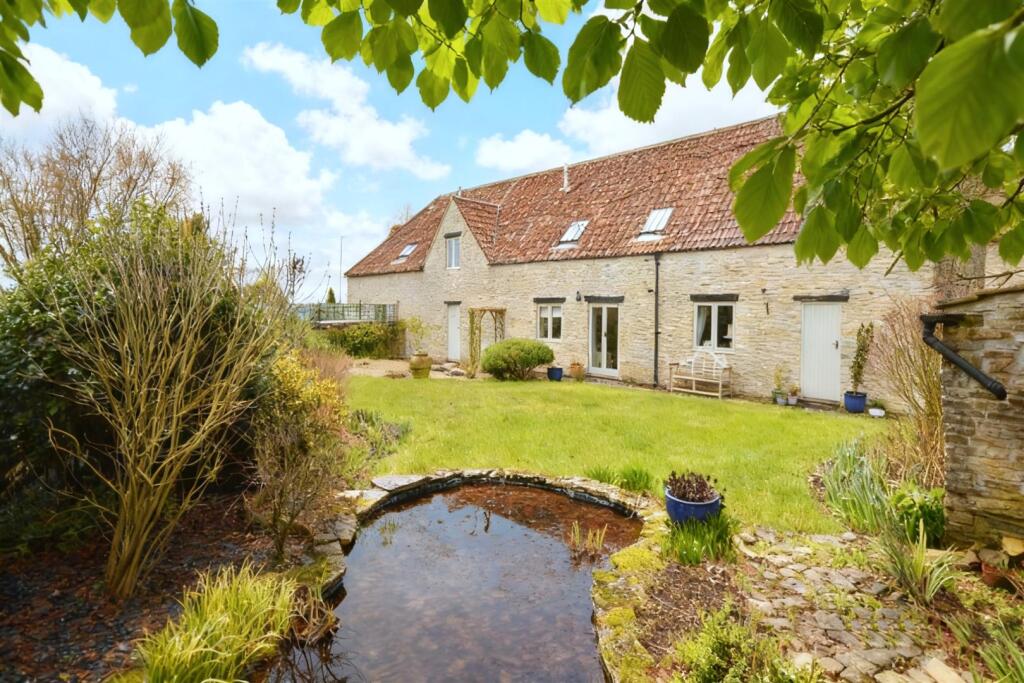
Boasting one of the largest plots on the road, the south facing rear garden is bathed in sunlight and enjoys a newly fitted, large decked area perfect for those summer BBQ's.
There is a large patio area at the rear of the garden, a great space for a shed or home office.
The rear garden has been beautifully landscaped and offers a private and tranquil spot for all ages to enjoy.
Stockwood is a popular location for young families and is situated in South Bristol between Keynsham and Whitchurch. It is served well by Public Transport to Bristol, Bath, and other local areas.
Stockwood has its own Library, Health Centre, and boasts an 18 hole golf course. Located nearby is the Avon Wild Life Trust which is used by the locals for both walking and cycling.
There are numerous local shops, and a large shopping outlet including a cinema with numerous eating places in nearby Brislington Open Plan Kitchen Diner/Living Room (9.78m x 4.89m, 32'1" x 16'0") Bedroom One (4.02m x 2.98m, 13'2" x 9'9") Bedroom Two (3.99m x 2.99m, 13'1" x 9'9") Bedroom Three (2.21m x 2.11m, 7'3" x 6'11") Bedroom Four (3.17m x 2.19m, 10'4" x 7'2") Bathroom (2.99m x 1.32m, 9'9" x 4'3") Disclaimer Disclaimer: Whilst these particulars are believed to be correct and are given in good faith, they are not warranted, and any interested parties must satisfy themselves by inspection, or otherwise, as to the correctness of each of them.
These particulars do not constitute an offer or contract or part thereof and areas, measurements and distances are given as a guide only. Photographs depict only certain parts of the property.
Nothing within the particulars shall be deemed to be a statement as to the structural condition, nor the working order of services and appliances
Value & comps
No previous sales on record.
Returns
Set an offer; the calculator follows it.
We're still gathering serviced-accommodation data for this area.
Archie refurb estimate: a Pro feature
0.0% below asking
This is not financial or investment advice. Prop AI Deals is not authorised by the Financial Conduct Authority (FCA) to provide investment advice.
All investment calculators, property analyses, and AI-generated insights are for informational purposes only. Property investment carries risk and may result in financial loss. All calculations should be independently verified and you should consult with FCA-authorised financial advisors before making any investment decisions.
Past performance does not guarantee future results. Tax implications vary by individual circumstances.
Deal
Properties like this can earn 2–3x BTL yields when converted to HMO, with retrofit costs around £10k/room. Sign in to see the full tier, yield projection, and cost breakdown.
Commercial properties like this can earn 30-50% higher yields when converted to residential under Class MA / Q / P / PA, with prior approval costing ~GBP 96/unit. Sign in to see the recommended route, yield uplift, and cost breakdown.
BRRR-suited properties can recycle 80-100% of investor capital on refi, leaving a high-yielding rental with most of the money out. Sign in to see the refurb cost stack, ARV projection, and refinance maths.
Detached + large garden = sub-division play. Pro tier unlocks the tier badge, plot size, uplift estimate, and regional land benchmark.
Short-lease flats trade at deep discount, but extending under the 1993 Act often costs far less than the discount. Pro tier unlocks the tier badge, premium breakdown, long-lease ARV and arbitrage maths.
See projected short-stay revenue vs a vanilla BTL for this property.
See real sub-let margins (HMO room rates & SA nightly rates) vs the landlord rent.
Area
Agent & docs

FAQ
About 192, Stockwood Lane, Bristol
Explore nearby