We've tightened what earns a Pursue. A home now needs a published valuation, a strategy that still makes money after real running costs and lender stress tests, and no listing problems that would stop a mortgage. You'll see fewer Pursues, and each one has been checked harder.
See how verdicts work4-bedroom house · PL9 0AE
Listing removedListed 96 days
Opportunity summary
See Archie’s verdict, returns by strategy and what to check before viewing.
About
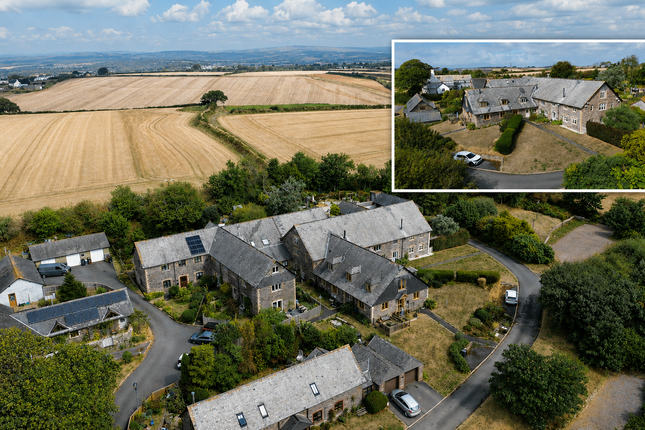
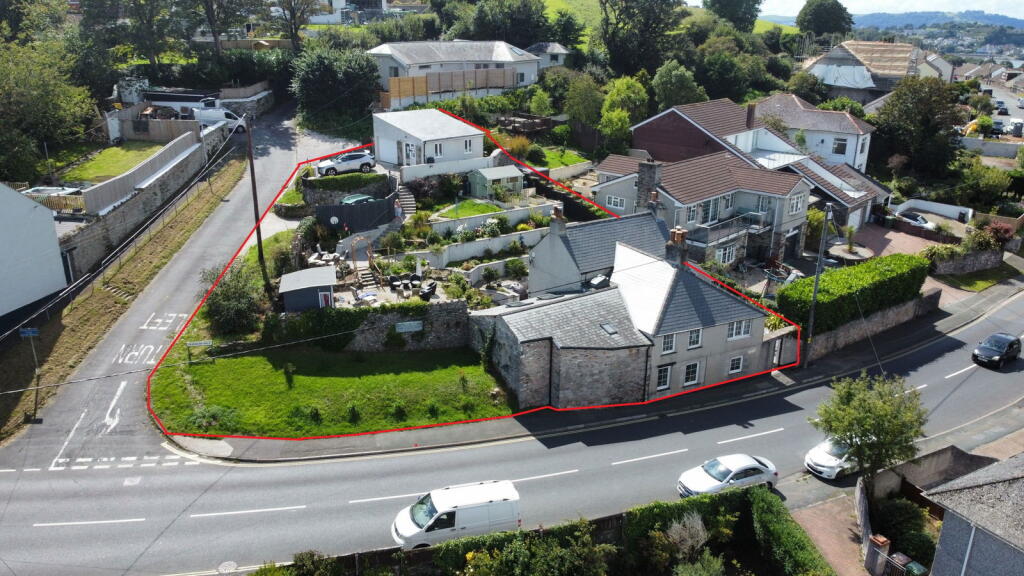
An incredible opportunity to acquire this picture postcard cottage situated in a highly sought-after location within the South Hams village of Down Thomas.
The accommodation has been exquisitely presented with an exacting attention to detail & has accommodation briefly comprising an entrance hall, downstairs cloakroom/wc, study, sitting room & a feature open-plan kitchen/dining/family room opening onto the landscaped south-west facing garden.
Other ground floor rooms include a walk-in pantry & separate utility room.
On the first floor, which is accessed via 2 separate staircases, are 4 bedrooms, 2 with ensuite facilities, plus a family shower room.
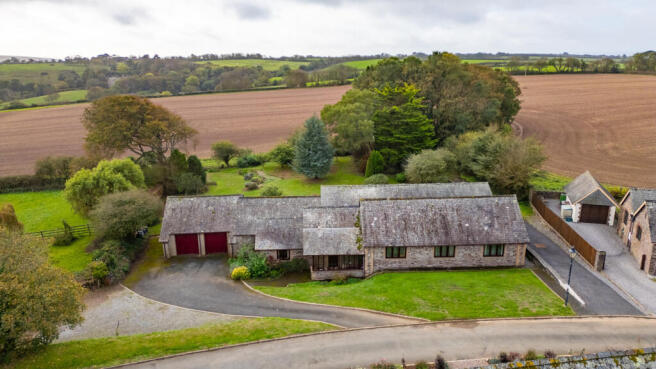
Externally there are various outbuildings together with a gravelled driveway providing parking for numerous vehicles. Double-glazing & electric heating.
Wembury Cottage, Down Thomas, Pl9 0Ae Summary An incredible opportunity to acquire this picture postcard cottage situated in a highly sought-after location within the South Hams village of Down Thomas.
The accommodation has been exquisitely presented with an exacting attention to detail & has accommodation briefly comprising an entrance hall, downstairs cloakroom/wc, study, sitting room & a feature open-plan kitchen/dining/family room opening onto the landscaped south-west facing garden.
Other ground floor rooms include a walk-in pantry & separate utility room.
On the first floor, which is accessed via 2 separate staircases, are 4 bedrooms, 2 with ensuite facilities, plus a family shower room.
Externally there are various outbuildings together with a gravelled driveway providing parking for numerous vehicles. Double-glazing & electric heating.
Accommodation A bespoke oak open porch with bench seating leads to the front door, which opens into the hallway. Entrance Hall (4.19m x 2.36m (13'9 x 7'9)) Built-in storage.
Window to the rear elevation. Doors providing access to the cloakroom/wc and study plus a cupboard housing the hot water cylinder. Access through into the sitting room.
Study (2.26m x 2.18m (7'5 x 7'2)) Window to the rear elevation. Velux skylight.
Downstairs Cloakroom/Wc (1.50m x 1.45m (4'11 x 4'9)) Comprising a wc and a basin with a mixer tap set onto a cabinet providing storage. Obscured window to the rear elevation.
Sitting Room (4.60m x 3.94m (15'1 x 12'11)) A dual aspect room with windows to the side and rear elevations. Fireplace featuring a wood burning stove. Staircase ascending to the first floor.
Doorway opening into the open-plan kitchen/dining/family room.
Open-Plan Kitchen/Dining/Family Room (7.92mx 5.03m max dimensions (26'x 16'6 max dimensi) A stunning open-plan room with ample space for seating and dining.
The kitchen cabinets are fitted with a range of matching fascias to include an island, all of which are finished polished quartz work surfaces.
Within the island there is an inset twin bowl ceramic sink unit with work-top mixer tap. Quooker hot water tap. Integrated dishwasher and bin cupboard.
Fisher & Paykel integrated fridge-freezer with a larder cupboard to side. Fisher & Paykel coffee machine. Combination microwave and warming drawer. Caple glass-fronted wine fridge.
Everhot range. Stone chimney breast with wood burning stove. Within the sitting area there is a further wood burning stove with a stone surround and slate hearth. Alcove with shelving.
Secondary staircase leading to the first floor. Under-stairs cupboard housing the consumer unit. 2 windows to the front elevation. Doorway providing access to the walk-in pantry and utility room.
French doors leading to outside. Additional stable door. Pantry (2.39m x 2.06m (7'10 x 6'9)) Matching range of cabinets with polished quartz work surfaces. Storage cupboard with shelving.
Pull-out larder. Loft hatch. Window to the rear elevation. Doorway opening into the utility room.
Utility Room (2.29m x 1.85m (7'6 x 6'1)) Range of matching cabinets with polished quartz work surfaces. Ceramic Belfast-style sink with work-top mixer tap. Space for washing machine and tumble dryer.
Broom/hoover cupboard. Window to the rear elevation. Velux window. First Floor Landing Providing access to bedrooms one and four.
Bedroom One (3.91m x 3.86m max dimensions to wardrobe rear & in) Range of built-in wardrobes and cupboards. Vaulted ceiling with exposed wood timbers.
Window to the front elevation overlooking the garden. Doorway opening into the ensuite shower room.
Ensuite Shower Room (2.26m x 1.35m (7'5 x 4'5)) Comprising a tiled walk-in shower with a glass screen, basin with wall-mounted taps over set onto a cabinet and a wc. Heated towel rail/radiator.
Lobby/Walk-In Wardrobe (2.26m x 0.94m (7'5 x 3'1)) Fitted wardrobe with drawer units, shelving and hanging rail. Access through into bedroom four.
Bedroom Four (3.00m x 2.46m (9'10 x 8'1)) Vaulted ceiling. Window to the rear elevation. Doorway opening into the ensuite shower room.
Ensuite Shower Room (2.34m x 1.19m (7'8 x 3'11)) Comprising an enclosed shower, wc and basin set onto a plinth with a tiled splash-back. Electric towel rail/radiator. Alcove with shelving.
Velux window to the side elevation. First Floor Landing (5.59m x 1.52m (18'4 x 5')) Providing access to bedrooms two and three and the shower room. Feature vaulted ceiling with exposed beams.
Velux window to the rear elevation with lovely countryside views towards Dartmoor. Bedroom Two (4.04m to wardrobe rear x 3.48m (13'3 to wardrobe r) Range of wardrobes and cupboards.
Window to the front elevation overlooking the garden. Bedroom Three (3.78m to wardrobe rear x 3.56m (12'5 to wardrobe r) Built-in wardrobes and cupboards. Alcove with shelving.
Vaulted ceiling with exposed beams. Window overlooking the front garden.
Shower Room (2.51m x 1.45m (8'3 x 4'9)) Comprising an enclosed tiled shower with a fixed glass screen, basin with a mixer tap and tiled splash-back set onto a cabinet with storage beneath and wc.
Heated towel rail/radiator. Velux window to the rear elevation. Outbuilding/Work Shop (4.34m x 2.36m (14'3 x 7'9)) Power.
Store Room (4.55m x 1.83m (14'11 x 6')) Wood Store (2.06m x 1.73m (6'9 x 5'8)) Shed (2.11m x 1.73m (6'11 x 5'8)) Power. Water.
Outside The driveway, which is accessed through a timber gate, is laid to chippings and provides off-road parking for numerous vehicles. There are gardens to 3 sides of the property.
The main entertaining area enjoys a south-westerly aspect and has areas laid to lawn, chippings and composite decking. There is also an outside kitchen.
Adjacent to the kitchen/dining/family room is an enclosed area laid to porcelain tiles. This area offers a high degree of privacy and seclusion.
The garden area to the side of the property comprises paving and chippings together with natural stone walls and shrub/flower beds.
To the rear, there is a natural stone patio plus a small composite decked area. There is a kitchen garden with planters, greenhouse, apple tree, grapevine and fruit cage.
There is also an area of ground behind the outbuildings which would make an ideal space to keep chickens, if desired.
Council Tax South Hams District Council Council tax band D Services The property is connected to mains electricity and mains water. There is electric heating and private drainage.
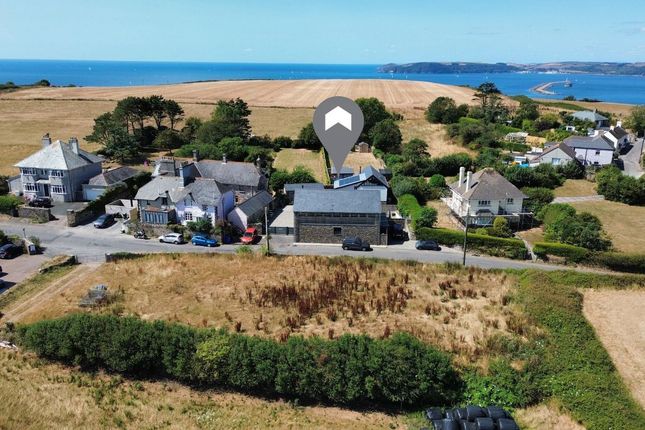
Location Down Thomas is a delightful rural hamlet situated around five miles south of Plymouth in the beautiful South Hams.
It lies close to the Wembury Peninsular which has been designated an area of outstanding natural beauty.
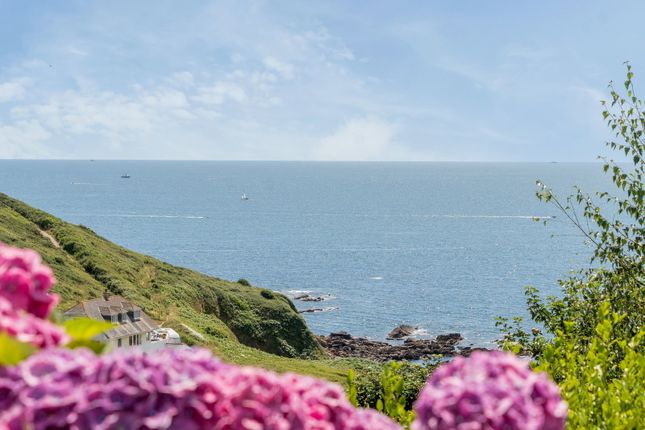
It is also just a mile from Bovisand Bay which offers outstanding views across to the Rame Peninsular in Cornwall and Plymouth Hoe.
The Bay is very popular with young families especially for its lovely sandy beaches and plenty of rock pools to explore.
The South West Coastal Path runs around the entire headland, and there is ample opportunity for surfing, canoeing and horse riding in the area.
Down Thomas is an extremely popular holiday destination as well as being an ideal location for its permanent residents.
There are ample local amenities and the multiple shopping and leisure facilities of Plymouth are also close at hand.
Value & comps
No previous sales on record.
Returns
Set an offer; the calculator follows it.
We're still gathering serviced-accommodation data for this area.
Archie refurb estimate: a Pro feature
0.0% below asking
This is not financial or investment advice. Prop AI Deals is not authorised by the Financial Conduct Authority (FCA) to provide investment advice.
All investment calculators, property analyses, and AI-generated insights are for informational purposes only. Property investment carries risk and may result in financial loss. All calculations should be independently verified and you should consult with FCA-authorised financial advisers before making any investment decisions.
Past performance does not guarantee future results. Tax implications vary by individual circumstances.
Deal
Properties like this can earn 2–3x BTL yields when converted to HMO, with retrofit costs around £10k/room. Sign in to see the full tier, yield projection, and cost breakdown.
Commercial properties like this can earn 30-50% higher yields when converted to residential under Class MA / Q / P / PA, with prior approval costing ~GBP 96/unit. Sign in to see the recommended route, yield uplift, and cost breakdown.
BRRR-suited properties can recycle 80-100% of investor capital on refi, leaving a high-yielding rental with most of the money out. Sign in to see the refurb cost stack, ARV projection, and refinance maths.
Detached + large garden = sub-division play. Pro tier unlocks the tier badge, plot size, uplift estimate, and regional land benchmark.
Short-lease flats trade at deep discount, but extending under the 1993 Act often costs far less than the discount. Pro tier unlocks the tier badge, premium breakdown, long-lease ARV and arbitrage maths.
See projected short-stay revenue vs a vanilla BTL for this property.
See real sub-let margins (HMO room rates & SA nightly rates) vs the landlord rent.
Area
Agent & docs

FAQ
About Wembury Cottage, Bovisand Lane, Plymouth
Explore nearby