6-bedroom detached house · SK13 7DP
Listing removedListed 338 days
Opportunity summary
See Archie’s verdict, returns by strategy and what to check before viewing.
About
Ryder & Dutton are pleased to bring to the market this remarkable 4,500 sq ft family home, rich in character and finished with exceptional attention to detail.
The property has undergone an extensive programme of restoration, showcasing beautifully reinstated plasterwork, impressive feature fireplaces and expertly restored woodwork throughout.
Providing 6 generous double bedrooms, 5 en-suites, a family bathroom and 3 spacious reception rooms, the home occupies a substantial 1/3 acre plot.
Viewing is highly recommended to appreciate the scale, quality and craftsmanship found in every part of this outstanding family home.
Epc-b Originally serving as Glossopdale Sixth Form College, this distinguished manor house has enjoyed many incarnations throughout its history.
Now, it has been meticulously transformed into an exclusive development of 5 prestigious homes with Talbot House standing proudly as the flagship home.
This impressive property represents the pinnacle of the project: A sympathetic restoration of period architecture, including exquisite plasterwork and soaring ceilings, with the finest contemporary finishes.
Every element of the renovation has been executed with exceptional care, ensuring the home meets the demands of modern living while preserving its timeless character and charm.
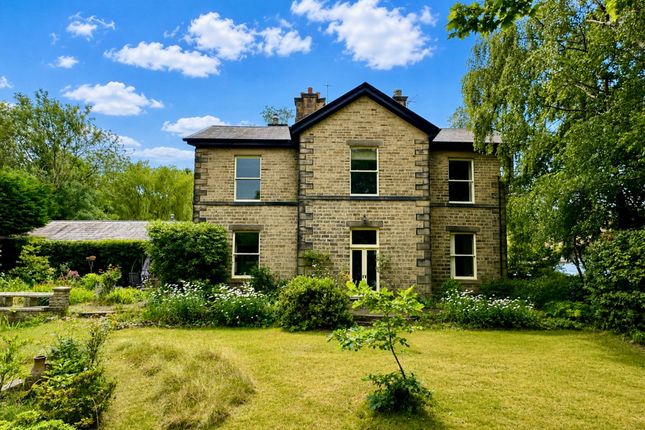
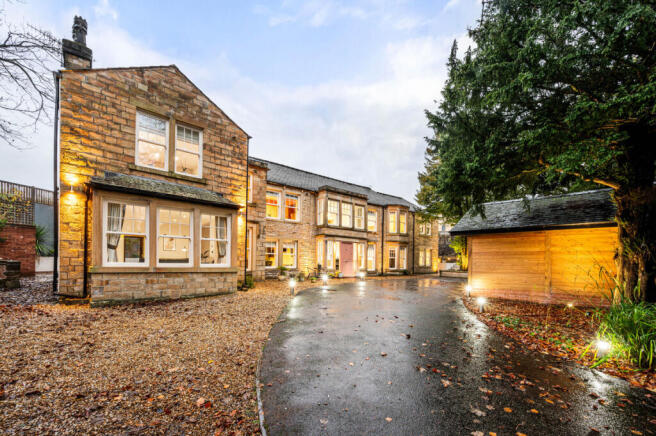
Upon arrival, Talbot House immediately captivates with its striking bay-fronted façade and commanding presence.
Inside, a grand entrance hall and elegant bespoke staircase set the tone for the extensive accommodation arranged over three floors.
High ceilings, detailed plaster cornices, and large windows enhance the sense of space and light throughout.
The ground floor offers a welcoming entrance porch leading into a substantial hallway, a magnificent lounge with feature fireplace and triple windows that flood the room with natural light, and a second reception room with another stunning fireplace.
The heart of the home is the impressive open-plan kitchen and dining area, thoughtfully designed to combine style and functionality.
The kitchen features quartz worktops, a large central island with integrated electric hob and extractor, built-in dishwasher, wine fridge, and space for an American-style fridge freezer.
A handcrafted wooden fire surround with a modern log-burning stove adds a warm focal point to the seating area.
An orangery to the side provides additional living space, incorporating a practical utility room and a downstairs WC.
The first floor hosts a magnificent principal bedroom suite of over 370sqft offering ample space for a private lounge area and a beautifully appointed en-suite shower room with dual wash basins.
2 further double bedrooms, another en-suite, and a luxurious family bathroom complete this floor.
The top floor has 3 further double bedrooms, all with en-suite shower rooms and the current owners have created a useful storage cupboard.
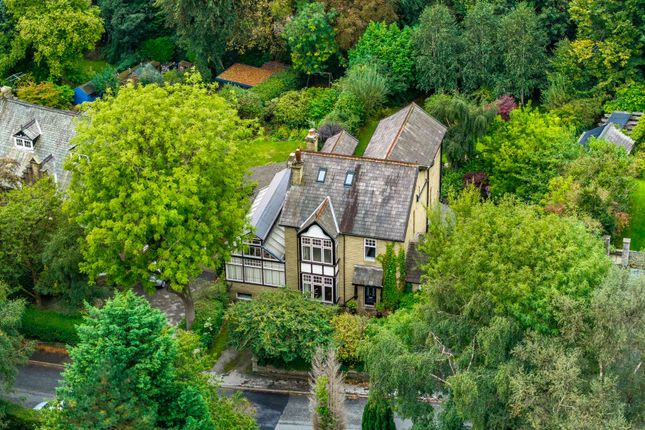
Externally, the property is approached via a private driveway shared with only three homes and offers generous parking for multiple vehicles.
The front aspect enjoys a level lawned garden complemented by an extensive woodland area extending to approximately 1/3rd of an acre.
As part of making an offer, we’re required by law to complete Anti-Money Laundering (aml) checks to confirm the identity of all purchasers.
To cover the cost of this process, a fee of £48 inc VAT per buyer is payable when your offer is accepted.
This is a standard requirement for all buyers and helps us ensure your offer can be progressed as quickly and smoothly as possible.
Anti-Money Laundering (aml) Checks - As part of making an offer, we're required by law to complete Anti-Money Laundering (aml) checks to confirm the identity of all purchasers.
To cover the cost of this process, a fee of £48 inc VAT per buyer is payable when your offer is accepted.
This is a standard requirement for all buyers and helps us ensure your offer can be progressed as quickly and smoothly as possible.
Value & comps
No previous sales on record.
Returns
Set an offer; the calculator follows it.
We're still gathering serviced-accommodation data for this area.
Archie refurb estimate: a Pro feature
0.0% below asking
This is not financial or investment advice. Prop AI Deals is not authorised by the Financial Conduct Authority (FCA) to provide investment advice.
All investment calculators, property analyses, and AI-generated insights are for informational purposes only. Property investment carries risk and may result in financial loss. All calculations should be independently verified and you should consult with FCA-authorised financial advisers before making any investment decisions.
Past performance does not guarantee future results. Tax implications vary by individual circumstances.
Deal
Properties like this can earn 2–3x BTL yields when converted to HMO, with retrofit costs around £10k/room. Sign in to see the full tier, yield projection, and cost breakdown.
Commercial properties like this can earn 30-50% higher yields when converted to residential under Class MA / Q / P / PA, with prior approval costing ~GBP 96/unit. Sign in to see the recommended route, yield uplift, and cost breakdown.
BRRR-suited properties can recycle 80-100% of investor capital on refi, leaving a high-yielding rental with most of the money out. Sign in to see the refurb cost stack, ARV projection, and refinance maths.
Detached + large garden = sub-division play. Pro tier unlocks the tier badge, plot size, uplift estimate, and regional land benchmark.
Short-lease flats trade at deep discount, but extending under the 1993 Act often costs far less than the discount. Pro tier unlocks the tier badge, premium breakdown, long-lease ARV and arbitrage maths.
See projected short-stay revenue vs a vanilla BTL for this property.
See real sub-let margins (HMO room rates & SA nightly rates) vs the landlord rent.
Area
Agent & docs
FAQ
About Talbot House, Talbot Manor,, Talbot Road, Derbyshire
Explore nearby