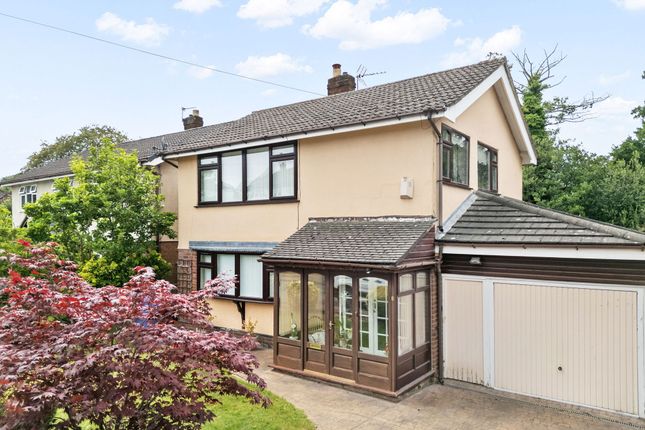
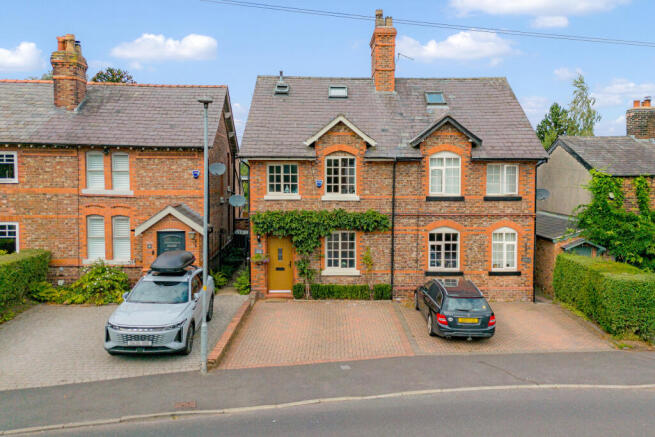
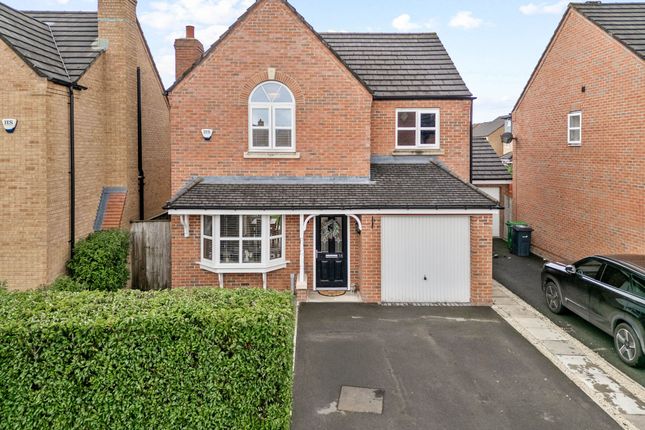
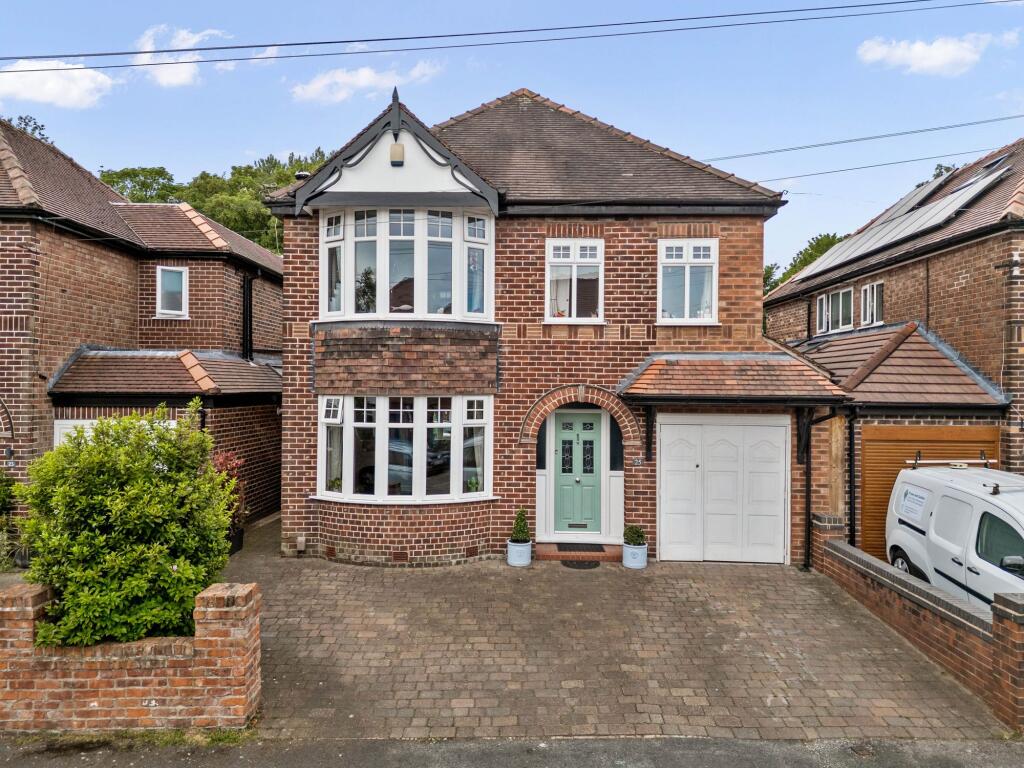
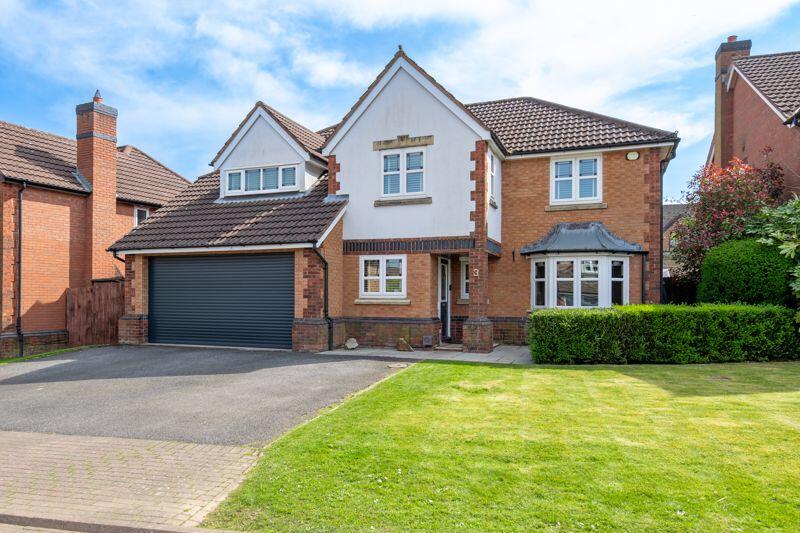
4-bedroom detached house · WA4 2SD
Listing removedReduced £20k (−3.3%) on 21 JunListed 243 days
Opportunity summary
See Archie’s verdict, returns by strategy and what to check before viewing.
About
Interior Entry into this wonderful home is via the porch, which leads into a welcoming hallway providing access to all downstairs areas.
Following the natural flow of the house, the property boasts a stylish and contemporary interior, with an impressive open-plan kitchen, dining, and family room at its heart.
Bi-folding doors open seamlessly onto the garden, creating a superb indoor-outdoor connection that is ideal for both entertaining and relaxing.
The kitchen is beautifully appointed, featuring a generous island that offers ample workspace as well as a sociable hub for family gatherings.
There is also an additional breakfast room, perfect for enjoying family meals.
A separate lounge has been opened up to create an expansive living area, enhanced by a cosy log-burning fire set against a charming brick feature wall, offering a warm and inviting atmosphere.
Completing the ground floor is a practical utility room, a WC, and a versatile study/playroom that can easily adapt to suit your needs.
Upstairs, there are four bedrooms complemented by a well-appointed family bathroom.
The principal bedroom boasts a beautiful bay window, built-in wardrobes, and a sleek, modern en-suite featuring a walk-in shower.
Bedroom two also benefits from a further En-suite, and also built-in wardrobes.
Additionally, the loft has been fully boarded and plastered, and is equipped with electrics, lighting, carpeting, and a ladder. Garden The outdoor space further enhances this property’s appeal.
A beautifully maintained garden provides ample room for children to play and for adults to relax and unwind.
Accessed directly through the bi-folding doors, the garden offers a seamless extension of the living space.
Brick detailing along one side leads you to the back area, creating the perfect spot for outdoor seating.
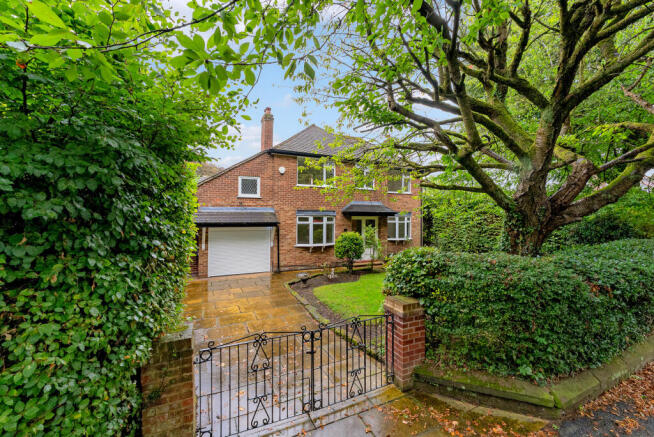
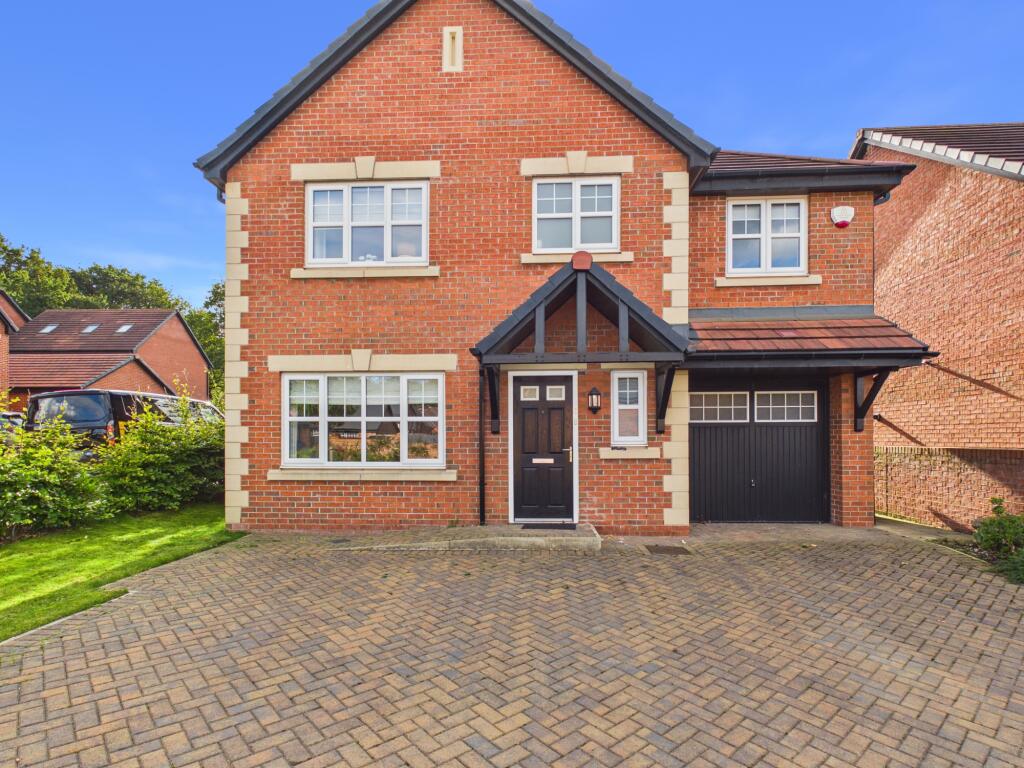
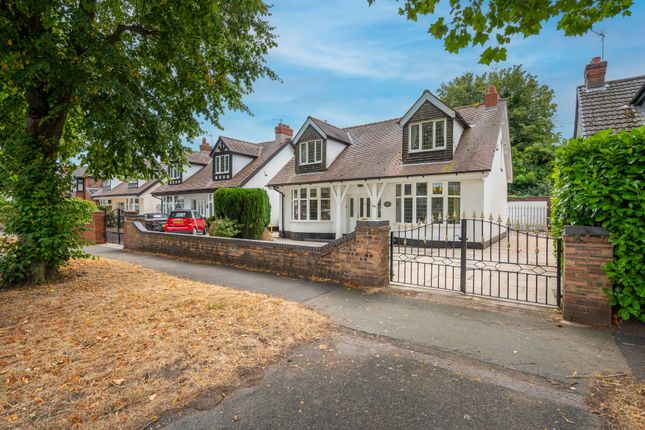
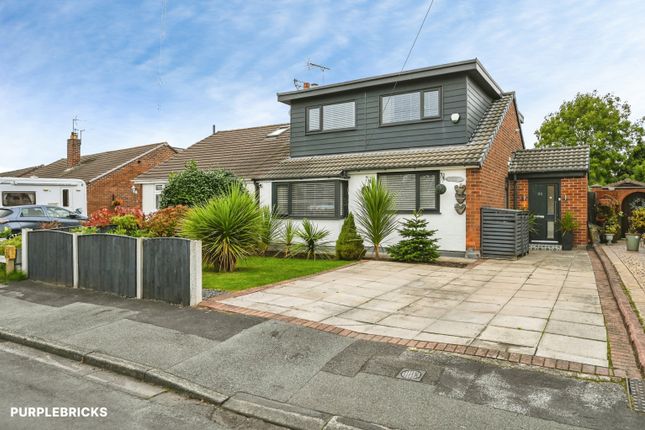
The property also benefits from driveway parking, a garage, and outside lighting to both the front and the rear.
EPC Rating: E Location This leafy suburb is located alongside the Bridgewater canal and just a stone’s throw from the vibrant village of Stockton Heath.
The area is surrounded by beautiful Cheshire countryside and scenic canals, meaning residents are spoilt for choice when it comes to walking routes.
Despite it’s semi-rural setting, Grappenhall benefits from a great range of shops, restaurants and coffee houses.
The area also boasts a great selection of schools which are consistently reviewed as outstanding, making it an ideal area for families.
Parking - Garage Parking - Driveway Disclaimer Viewings are strictly by appointment only.
These particulars are prepared in good faith but should not be relied on as a statement of fact or condition, nor treated as part of any offer.
We have not carried out a detailed survey or tested services or appliances. Fixtures, fittings and contents are excluded unless stated or agreed.
If anything may affect your decision to purchase/rent, please verify it with your own solicitor, surveyor or chosen professional.
Financial Advisors, Solicitors and Removal Companies: With your permission, we will recommend you to trusted local services.
There is no obligation to use them and no disadvantage if you choose not to. Moving home can be stressful.
With your permission, we can refer you to a Home Moving & Utility Switching Service to help simplify the process. This is free, and you are under no obligation to use the service.
Value & comps
No previous sales on record.
Returns
Set an offer; the calculator follows it.
We're still gathering serviced-accommodation data for this area.
Archie refurb estimate: a Pro feature
0.0% below asking
This is not financial or investment advice. Prop AI Deals is not authorised by the Financial Conduct Authority (FCA) to provide investment advice.
All investment calculators, property analyses, and AI-generated insights are for informational purposes only. Property investment carries risk and may result in financial loss. All calculations should be independently verified and you should consult with FCA-authorised financial advisors before making any investment decisions.
Past performance does not guarantee future results. Tax implications vary by individual circumstances.
Deal
Properties like this can earn 2–3x BTL yields when converted to HMO, with retrofit costs around £10k/room. Sign in to see the full tier, yield projection, and cost breakdown.
Commercial properties like this can earn 30-50% higher yields when converted to residential under Class MA / Q / P / PA, with prior approval costing ~GBP 96/unit. Sign in to see the recommended route, yield uplift, and cost breakdown.
BRRR-suited properties can recycle 80-100% of investor capital on refi, leaving a high-yielding rental with most of the money out. Sign in to see the refurb cost stack, ARV projection, and refinance maths.
Detached + large garden = sub-division play. Pro tier unlocks the tier badge, plot size, uplift estimate, and regional land benchmark.
Short-lease flats trade at deep discount, but extending under the 1993 Act often costs far less than the discount. Pro tier unlocks the tier badge, premium breakdown, long-lease ARV and arbitrage maths.
See projected short-stay revenue vs a vanilla BTL for this property.
See real sub-let margins (HMO room rates & SA nightly rates) vs the landlord rent.
Area
Agent & docs
FAQ
About 15 Bellhouse Lane, Warrington
Explore nearby