We've tightened what earns a Pursue. A home now needs a published valuation, a strategy that still makes money after real running costs and lender stress tests, and no listing problems that would stop a mortgage. You'll see fewer Pursues, and each one has been checked harder.
See how verdicts work5-bedroom detached house · IP30 0TJ
For saleListed 5 days
Opportunity summary
See Archie’s verdict, returns by strategy and what to check before viewing.
About
Situated in the popular village of Sicklesmere, this impressive five-bedroom home on Sudbury Road offers an excellent balance of space, practicality and energy efficiency, making it an ideal choice for a growing family.
All five bedrooms are doubles, providing generous accommodation for family life, visiting guests or those seeking additional space to work from home.
This volume of versatility is certainly hard to come by!
With 16 solar panels and an EPC rating of B, the property also offers reassuring energy efficiency at a time when household running costs are an increasingly important consideration.
The location adds further appeal, with Bury St Edmunds just a short drive away, offering a wealth of educational opportunities, leisure facilities, independent shops, restaurants and professional opportunities.
Excellent road connections via the A14 also provide convenient access to the wider region, making this an appealing base for commuters and families alike.
Combining generous accommodation with an attractive village setting and excellent connectivity, this is a home well suited to the changing needs of modern family life.
EPC Rating: B Hallway 1.65m x 3.42m Entrance hall holding access to the kitchen-diner, study and cloakroom alongside understairs storage.
Kitchen-Diner 2.74m x 7.33m Large dual-aspect room complete with a substantial selection of low and eye-level storage amongst integrated appliances.
Appliances include: full-length fridge and freezer, washing machine, dishwasher, oven, hob, wine fridge and water softener.
Ample counter space is available, with a generous breakfast bar to the rear providing the perfect space for families. Double doors overlook the private rear garden and lead to the patio.
Living-Dining Area 4.44m x 3.83m Completing the open-plan accommodation on the ground floor, the sizeable lounge leads from the kitchen-diner to enhance the sociable configuration.
Another set of double doors overlook the garden allowing this space to be bathed in natural light.
Study 2.07m x 2.63m The ground floor study overlooks the front of the property and is perfect for those who work remotely or equally want a crafts/hobbies room.
Fitted storage can also be found. Cloakroom 1.16m x 1.75m Complete with wc, basin and radiator, the cloakroom completes the ground floor.
First Floor Landing 1.66m x 4.76m The dual-aspect landing holds access to three double bedrooms plus a family bathroom.
Bedroom One 3.44m x 4.43m Sizeable principal bedroom complete with fitted wardrobes and access to an en-suite whilst overlooking the rear of the property.
En-Suite 1.72m x 2.38m Well-appointed and fitted with a walk-in shower, wc, basin and heated towel rail.
Bedroom Four 2.99m x 2.75m Generous double bedroom, complete with fitted wardrobes.
Bedroom Five 2.87m x 2.65m Albeit the smallest bedroom, bedroom five is a sizeable double bedroom with ample space for additional furnishings.
Family Bathroom 1.73m x 2.78m Spacious family bathroom, complete with wc, basin, bath with shower over and heated towel rail.
Second Floor Landing 0.88m x 1.64m Holding access to two further double bedrooms and bathroom.
Bedroom Two 3.45m x 5.22m Deceptively spacious double bedroom overlooking the front of the property.
Bedroom Three 2.75m x 5.21m Large double bedroom, previously utilised as a second lounge space for older children who can feel self-contained on the top floor of the property.
Second Floor Bathroom 2.1m x 1.67m Fitted with wc, basin, bath and radiator.
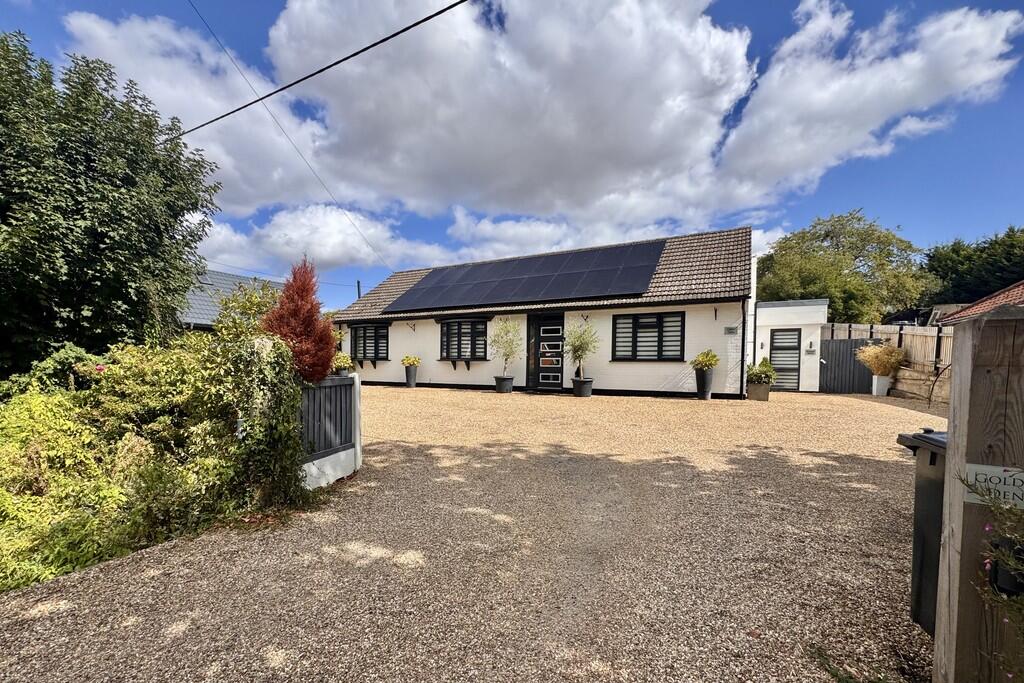
Outside Upon arrival at the property, you are greeted by a large driveway, suitable for multiple vehicles, with gated access leading to the rear garden.
The south-facing rear garden is bathed in sunlight, with an extended patio, perfect for al fresco dining, whilst the remaining space is mostly laid to lawn.
A high-raised bed can be found to the rear, perfect for adding a choice of potted colour or potentially for use as a vegetable garden.
Agent Notes EPC Rating - B Council Tax - E (West Suffolk) Oil fired heating Mains water, drainage & electricity 16 Solar Panels What3Words: ///infuses.scuba.perfected Ofcom states all mobile providers are supported Ofcom states superfast broadband is supported Anti-Money Laundering (AML) Checks If your offer on this property is accepted, we are legally required to carry out identity verification checks on all purchasers as part of our Anti-Money Laundering obligations.
These checks are completed digitally, making the process quick and straightforward. A fee of £30 (Inc. VAT) per purchaser is payable to cover the cost of these checks.
Value & comps
No previous sales on record.
Returns
Set an offer; the calculator follows it.
We're still gathering serviced-accommodation data for this area.
Archie refurb estimate: a Pro feature
0.0% below asking
This is not financial or investment advice. Prop AI Deals is not authorised by the Financial Conduct Authority (FCA) to provide investment advice.
All investment calculators, property analyses, and AI-generated insights are for informational purposes only. Property investment carries risk and may result in financial loss. All calculations should be independently verified and you should consult with FCA-authorised financial advisers before making any investment decisions.
Past performance does not guarantee future results. Tax implications vary by individual circumstances.
Deal
Properties like this can earn 2–3x BTL yields when converted to HMO, with retrofit costs around £10k/room. Sign in to see the full tier, yield projection, and cost breakdown.
Commercial properties like this can earn 30-50% higher yields when converted to residential under Class MA / Q / P / PA, with prior approval costing ~GBP 96/unit. Sign in to see the recommended route, yield uplift, and cost breakdown.
BRRR-suited properties can recycle 80-100% of investor capital on refi, leaving a high-yielding rental with most of the money out. Sign in to see the refurb cost stack, ARV projection, and refinance maths.
Detached + large garden = sub-division play. Pro tier unlocks the tier badge, plot size, uplift estimate, and regional land benchmark.
Short-lease flats trade at deep discount, but extending under the 1993 Act often costs far less than the discount. Pro tier unlocks the tier badge, premium breakdown, long-lease ARV and arbitrage maths.
See projected short-stay revenue vs a vanilla BTL for this property.
See real sub-let margins (HMO room rates & SA nightly rates) vs the landlord rent.
Area
Agent & docs

FAQ
About Sudbury Road, Sicklesmere, IP30
Explore nearby