3-bedroom semi-detached house · PE28 2SL
Sold STCListed 316 days
Opportunity summary
See Archie’s verdict, returns by strategy and what to check before viewing.
About
** Guide Price £270,000 - £290,000 ** This established three-bedroom semi-detached home presents a superb opportunity for those seeking a blend of village charm and convenient access to larger towns.
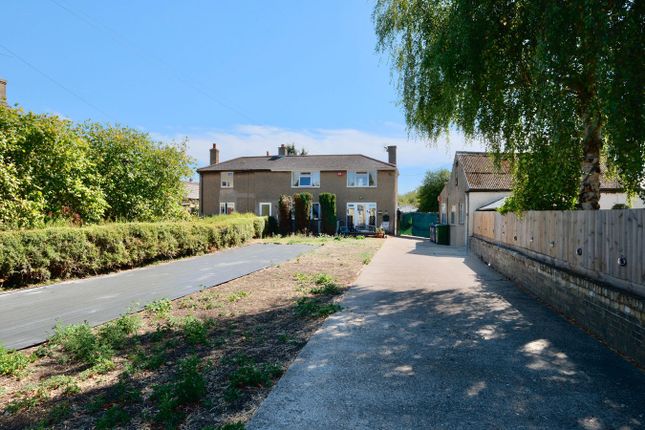
The property boasts an array of features designed for comfortable family living, all while enjoying the picturesque backdrop of stunning open field views.
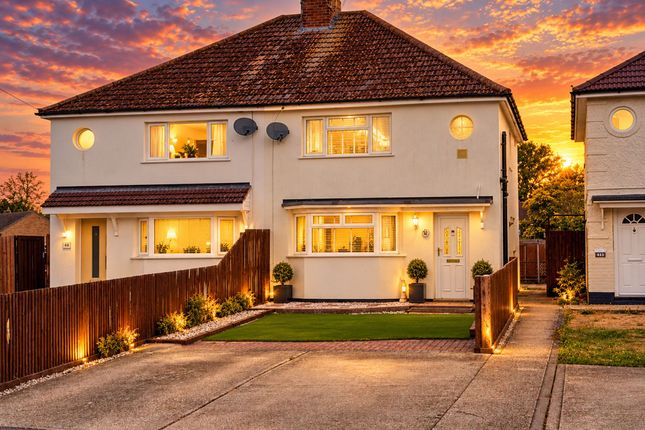
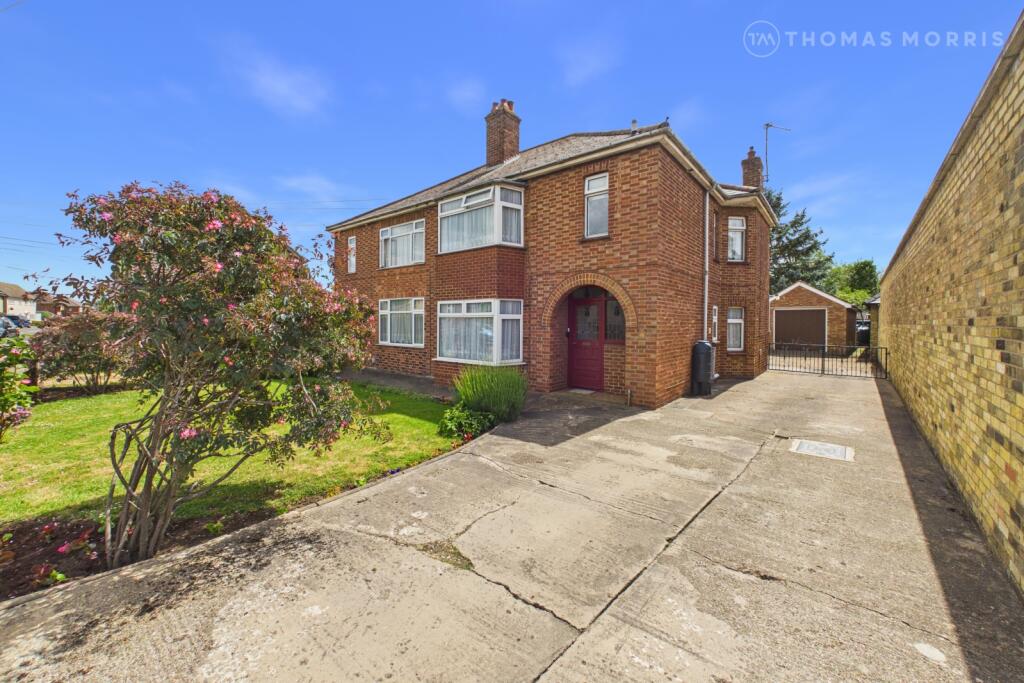
Upon arrival, you are greeted by ample off-road parking, a highly sought-after amenity, ensuring convenience for residents and visitors alike.
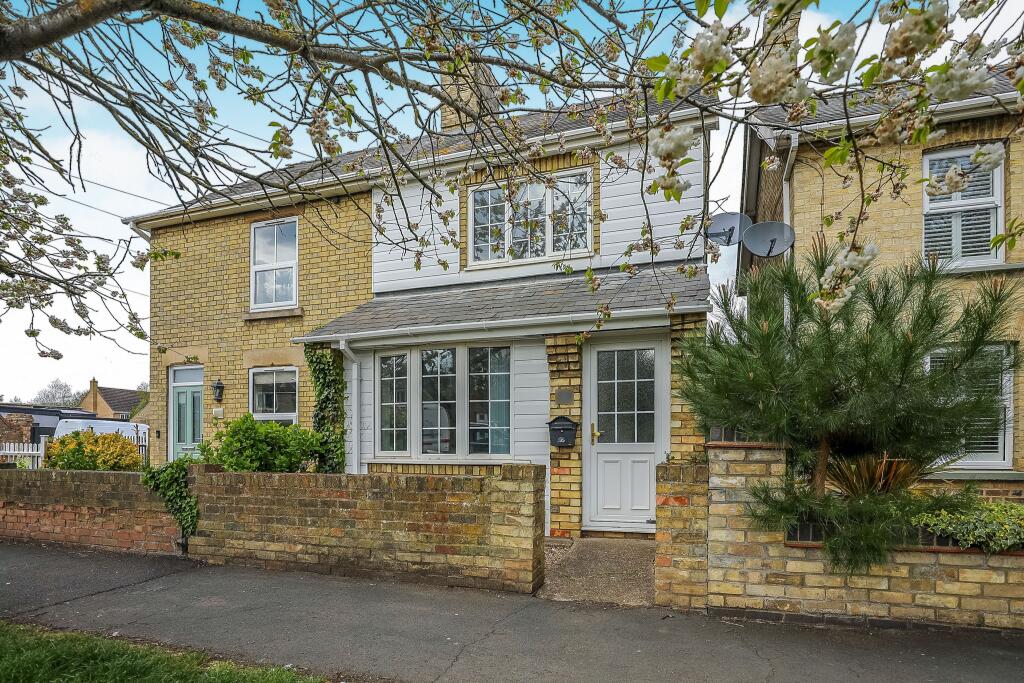
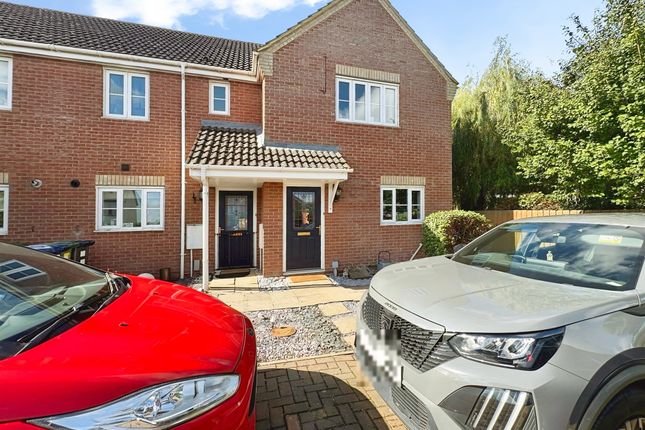
The property's inviting exterior hints at the warmth and potential within. Step inside to discover a well-proportioned layout, beginning with two versatile reception rooms.
These spaces offer flexibility for various uses, whether you envision a cosy living room for relaxation, a dedicated home office, or a vibrant play area for children.
The spacious dining room is a particular highlight, providing an ideal setting for family meals and entertaining guests, creating a central hub for daily life.
Adding to the ground floor's practicality is a convenient wet room, a valuable asset for modern living, offering accessibility and ease.
Ascending to the first floor, you will find three comfortable bedrooms, each providing a peaceful retreat.
These rooms are well-served by the main family bathroom, ensuring ample facilities for a growing family. One of the most captivating aspects of this home is its good-sized rear garden.
This outdoor space offers a private sanctuary for gardening enthusiasts, a safe haven for children to play, or simply a tranquil spot to unwind and soak in the breathtaking open field views.
Beyond the immediate comforts of the home, its edge-of-village location is a significant draw.
Residents benefit from the peace and community feel of village life, combined with excellent access for commuting and amenities.
Huntingdon and St Ives are both within easy reach, offering a wider range of shops, schools, leisure facilities, and transport links, including direct train services to London from Huntingdon.
Furthermore, this property offers exciting potential for extension, subject to the necessary planning permissions (STP).
This presents a fantastic opportunity for future owners to customise and expand the living space to perfectly suit their evolving needs and preferences, adding significant value to an already attractive proposition.
Contact our office today to book your viewing appointment. Rooms Entrance via double glazed front door. Entrance Hall Stairs leading to the first floor.
Living Room (16'7 x 14'11) Double glazed windows to front and side, feature electric fireplace, two radiators.
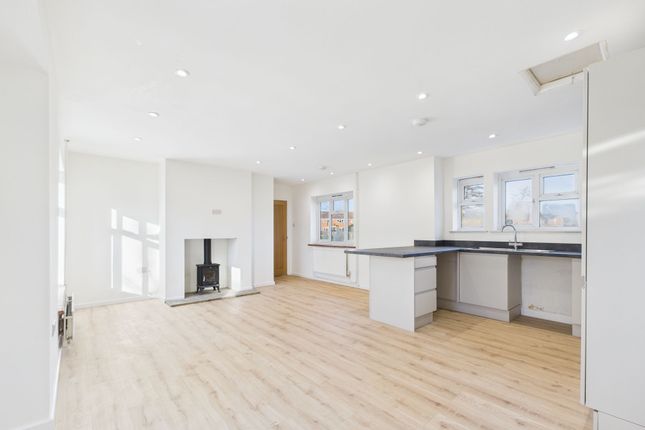
Kitchen (11'3 x 10'11) Fitted range of wall, base and drawer units with stainless steel sink and drainer, integrated eye level oven and electric hob, space and plumbing for washing machine, tumble dryer and fridge/freezer, radiator, double glazed window to side and door opening to the rear garden.
Dining Room (14' x 9'5) Double glazed window to front, radiator.
Wet Room Fitted three piece suite comprising shower attachment, wash hand basin, low level WC, fully tiled walls, radiator, double glazed window to rear.
Rear Hallway Double glazed door opening to the rear garden. Landing Double glazed window to rear, storage cupboard, access to loft space, radiator.
Bedroom One (14'11 x 10'8) Double glazed window to front, storage cupboard, radiator. Bedroom Two (11'8 x 10'10) Double glazed windows to rear and side, radiator.
Bedroom Three (9'6 x 8'1) Double glazed window to front, radiator. Bathroom Fitted three piece suite comprising panel bath, wash hand basin, low level WC, radiator, double glazed window to rear.
Outside The rear garden is mainly laid to lawn with paved entertaining patio area, garden shed, gated access to the front with open field views to the side and rear.
The front of the property has a generous front garden, mainly laid to lawn with gravel driveway to the side providing off road parking for multiple vehicles.
Agents Note Council Tax Band - B Anti Money Laundering Checks To comply with the Money Laundering Regulations 2019, we are required to verify the identity of all prospective buyers before proceeding.
We use an independent specialist company, Lifetime Legal, to carry out these checks on our behalf. They will contact you directly at a convenient time to complete the process.
This will involve confirming the full name, date of birth and current address of all buyers, along with appropriate identification.
The cost for this service is £65 including VAT, which covers the whole transaction (not per person) and is payable directly to Lifetime Legal.
Please note that we are unable to advertise a property or issue a memorandum of sale until the identity checks have been successfully completed.
If you have any questions at all, please don’t hesitate to get in touch — we are always happy to help.
Value & comps
No previous sales on record.
See the independent valuation, upside vs guide, and per-strategy max bid for this lot. Sign in to see it.
Returns
Set an offer; the calculator follows it.
We're still gathering serviced-accommodation data for this area.
Archie refurb estimate: a Pro feature
0.0% below starting price
This is not financial or investment advice. Prop AI Deals is not authorised by the Financial Conduct Authority (FCA) to provide investment advice.
All investment calculators, property analyses, and AI-generated insights are for informational purposes only. Property investment carries risk and may result in financial loss. All calculations should be independently verified and you should consult with FCA-authorised financial advisers before making any investment decisions.
Past performance does not guarantee future results. Tax implications vary by individual circumstances.
Deal
Properties like this can earn 2–3x BTL yields when converted to HMO, with retrofit costs around £10k/room. Sign in to see the full tier, yield projection, and cost breakdown.
Commercial properties like this can earn 30-50% higher yields when converted to residential under Class MA / Q / P / PA, with prior approval costing ~GBP 96/unit. Sign in to see the recommended route, yield uplift, and cost breakdown.
BRRR-suited properties can recycle 80-100% of investor capital on refi, leaving a high-yielding rental with most of the money out. Sign in to see the refurb cost stack, ARV projection, and refinance maths.
Detached + large garden = sub-division play. Pro tier unlocks the tier badge, plot size, uplift estimate, and regional land benchmark.
Short-lease flats trade at deep discount, but extending under the 1993 Act often costs far less than the discount. Pro tier unlocks the tier badge, premium breakdown, long-lease ARV and arbitrage maths.
See projected short-stay revenue vs a vanilla BTL for this property.
See real sub-let margins (HMO room rates & SA nightly rates) vs the landlord rent.
Area
Agent & docs
FAQ
About Fenton Road, Warboys, Huntingdon, Cambridgeshire, PE28 2SL
Explore nearby