We've tightened what earns a Pursue. A home now needs a published valuation, a strategy that still makes money after real running costs and lender stress tests, and no listing problems that would stop a mortgage. You'll see fewer Pursues, and each one has been checked harder.
See how verdicts work4-bedroom semi-detached house · HP11 2RA
For saleListed 1 day
Opportunity summary
See Archie’s verdict, returns by strategy and what to check before viewing.
About
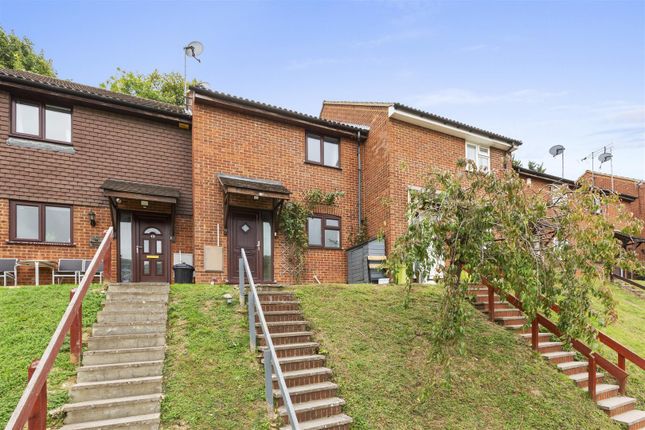
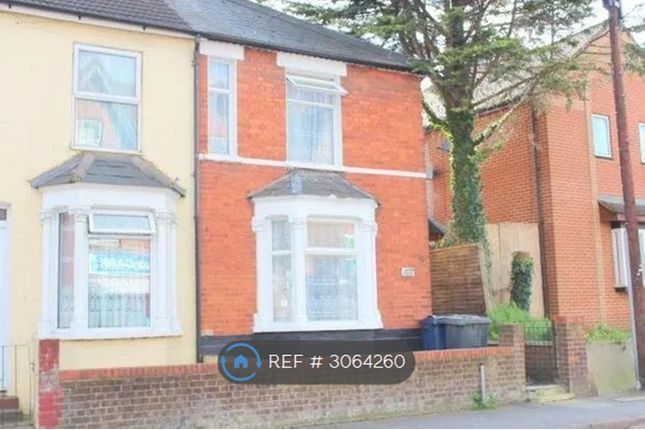
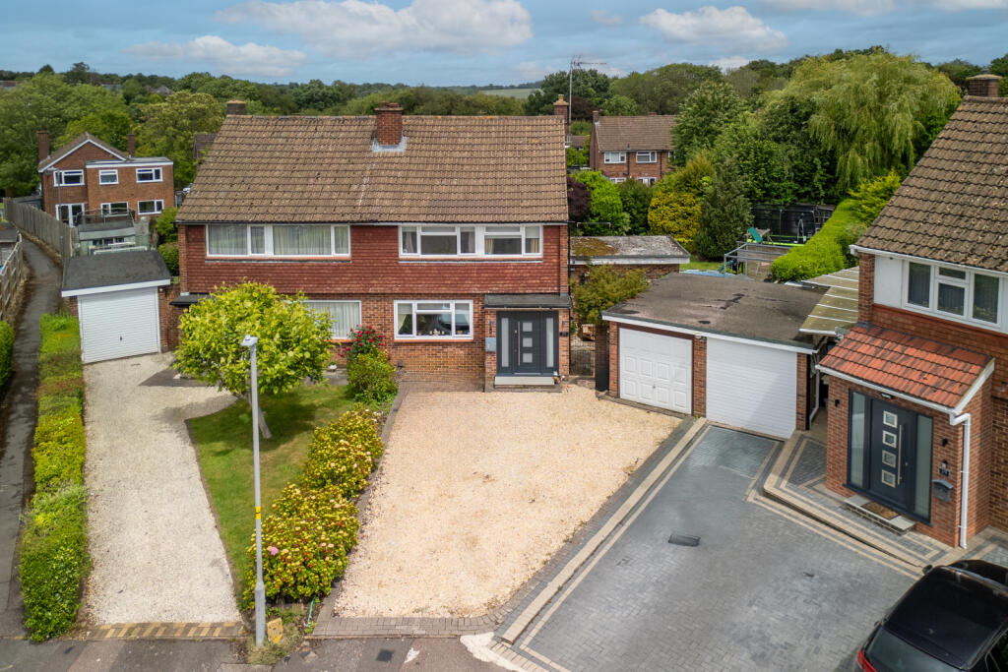
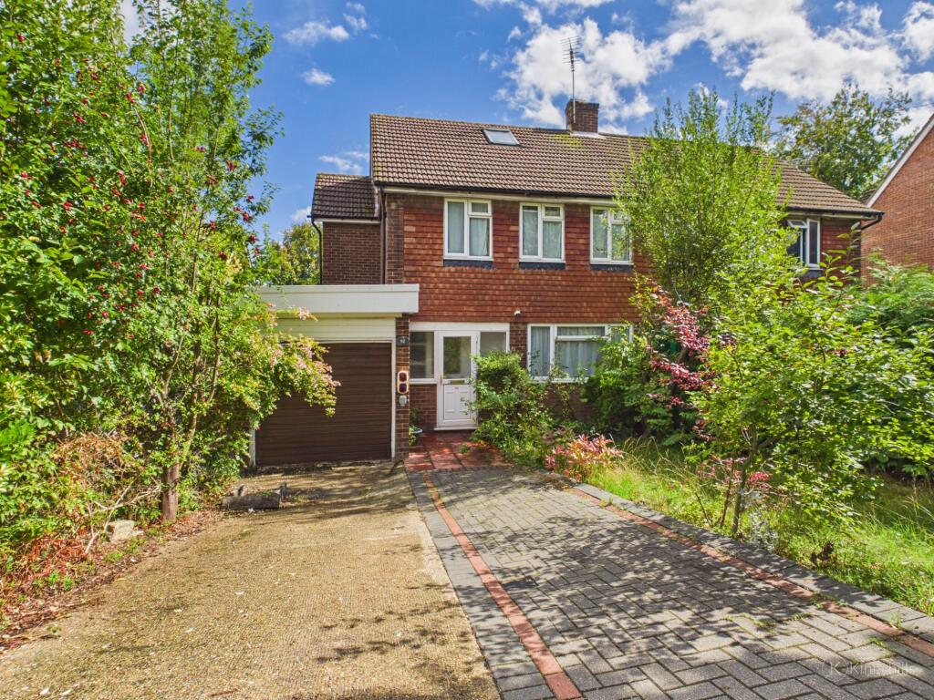
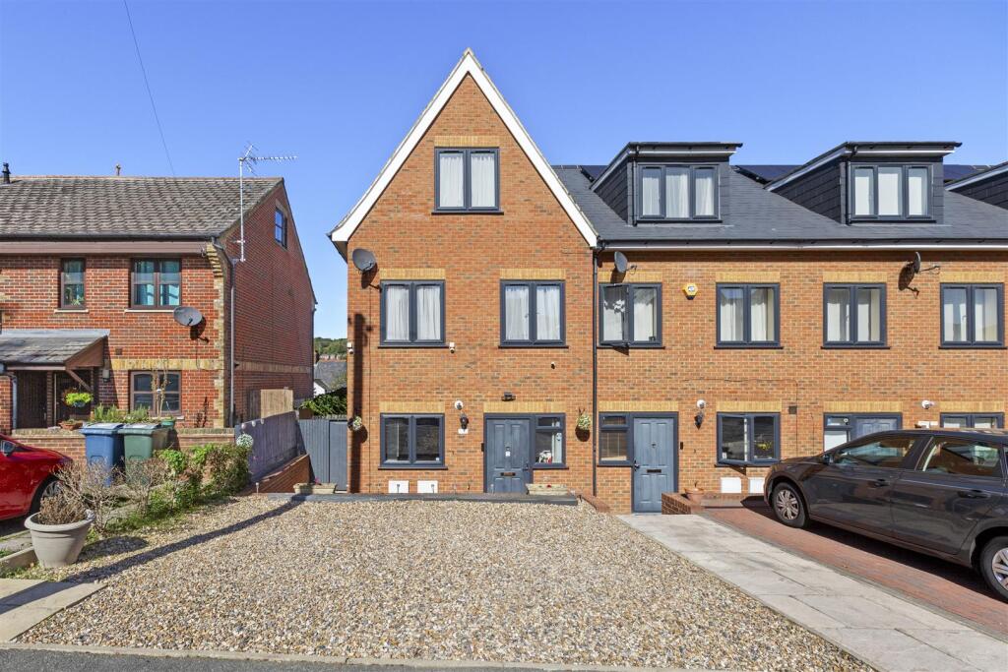
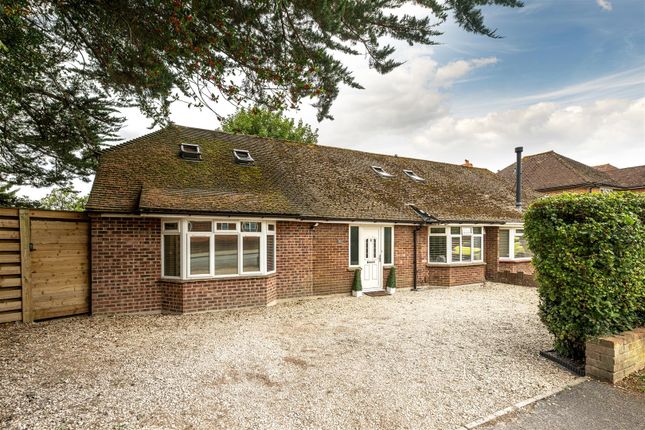
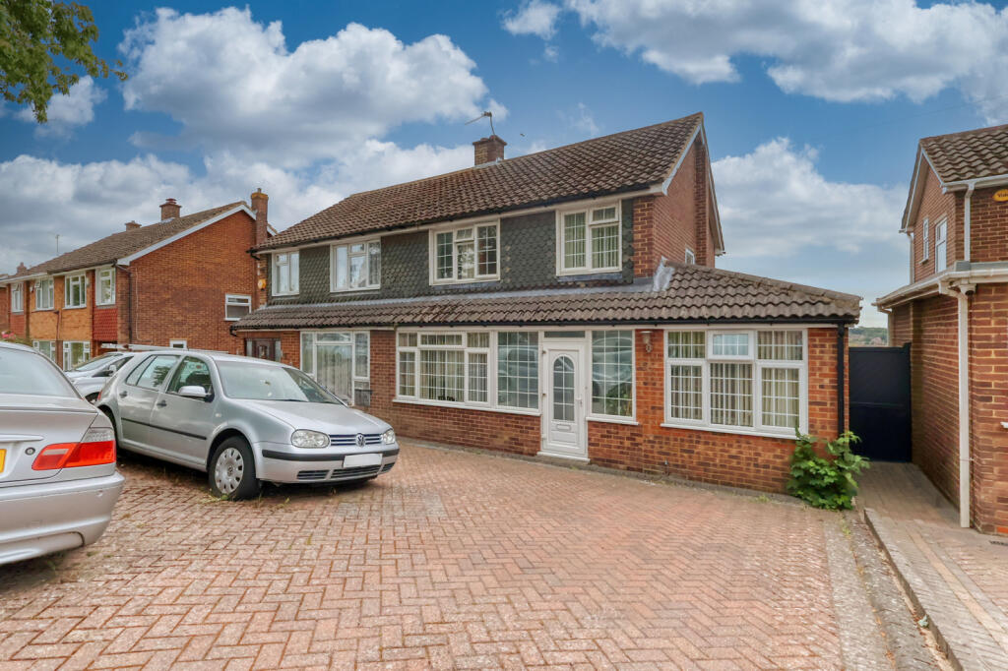
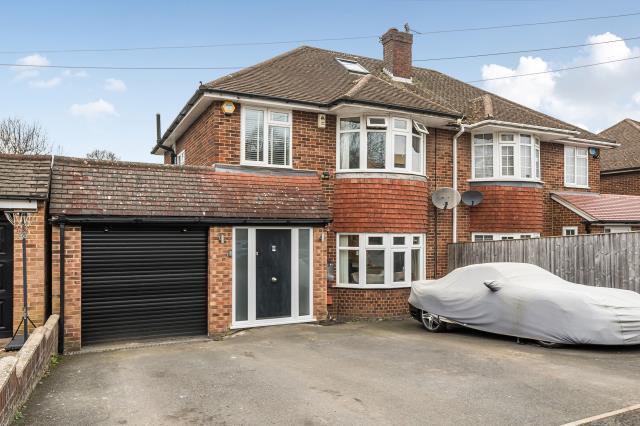
Offered to the market in good condition throughout is this bright and spacious three/four semi-detached family home, ideally situated within easy walking distance of High Wycombe town centre and the popular Eden Shopping Centre.
The property benefits from two bathrooms and ample off-street parking to the rear, making it an excellent opportunity for first-time buyers, families or buy-to-let investors seeking a conveniently located home.
The accommodation comprises an entrance lobby leading through to a welcoming lounge with bay window, a separate dining room, a modern fitted kitchen and a ground-floor shower room.
The first floor offers three bedrooms and a modern family bathroom.
Externally, the property benefits from ample off-street parking to the rear for up to three cars, accessed via a shared driveway alongside the house.
Further benefits include gas central heating and UPVC double glazing.
Green Street is conveniently positioned for the wide range of amenities available in High Wycombe town centre, including the Eden Shopping Centre, with its extensive choice of shops, restaurants, cafés and leisure facilities.
High Wycombe railway station is also within walking distance, offering regular Chiltern Railways services to London Marylebone, with journey times from approximately 24 minutes.
The town's bus station is conveniently located within the Eden Shopping Centre, providing further transport links to the surrounding areas.
Important notice – property particulars Hursts Estate Agents endeavour to ensure that all property particulars are accurate and reliable.
However, they are provided for general guidance only and do not constitute or form part of any offer or contract.
All descriptions, photographs, measurements and floor plans are intended as a guide, with measurements being approximate and floor plans not necessarily to scale.
We have not tested any services, installations, appliances or equipment and cannot confirm their condition, operation or efficiency.
Information relating to property boundaries, rights of way, planning permissions, building regulations, tenure and legal title should be independently verified by the purchaser's solicitor.
The condition and suitability of the property should also be established through appropriate inspections and surveys.
Fixtures, fittings and other items included in the sale are subject to confirmation and agreement with the seller.
Prospective purchasers are advised to satisfy themselves as to any matters of particular importance and to seek independent professional advice before entering into any legal commitment.
We recommend contacting our office to clarify any specific details before making arrangements to view, particularly when travelling a considerable distance.
Buyer information – anti-money laundering compliance In accordance with current UK Government Anti-Money Laundering Regulations, we are legally required to verify the identity of all purchasers and any individuals contributing towards the financing of a property purchase.
To ensure these checks are carried out securely and efficiently, we use the services of an independent third-party verification provider.
A fee of £36.00 (including VAT) per person is payable upon completion of the verification process. These checks must be satisfactorily completed before we are able to issue a Memorandum of Sale.
Please note that once the verification checks have been undertaken, the fee is non-refundable, even if the purchase does not subsequently proceed.
Value & comps
No previous sales on record.
Returns
Set an offer; the calculator follows it.
We're still gathering serviced-accommodation data for this area.
Archie refurb estimate: a Pro feature
0.0% below asking
This is not financial or investment advice. Prop AI Deals is not authorised by the Financial Conduct Authority (FCA) to provide investment advice.
All investment calculators, property analyses, and AI-generated insights are for informational purposes only. Property investment carries risk and may result in financial loss. All calculations should be independently verified and you should consult with FCA-authorised financial advisers before making any investment decisions.
Past performance does not guarantee future results. Tax implications vary by individual circumstances.
Deal
Properties like this can earn 2–3x BTL yields when converted to HMO, with retrofit costs around £10k/room. Sign in to see the full tier, yield projection, and cost breakdown.
Commercial properties like this can earn 30-50% higher yields when converted to residential under Class MA / Q / P / PA, with prior approval costing ~GBP 96/unit. Sign in to see the recommended route, yield uplift, and cost breakdown.
BRRR-suited properties can recycle 80-100% of investor capital on refi, leaving a high-yielding rental with most of the money out. Sign in to see the refurb cost stack, ARV projection, and refinance maths.
Detached + large garden = sub-division play. Pro tier unlocks the tier badge, plot size, uplift estimate, and regional land benchmark.
Short-lease flats trade at deep discount, but extending under the 1993 Act often costs far less than the discount. Pro tier unlocks the tier badge, premium breakdown, long-lease ARV and arbitrage maths.
See projected short-stay revenue vs a vanilla BTL for this property.
See real sub-let margins (HMO room rates & SA nightly rates) vs the landlord rent.
Area
Agent & docs

FAQ
About Green Street, High Wycombe
Explore nearby