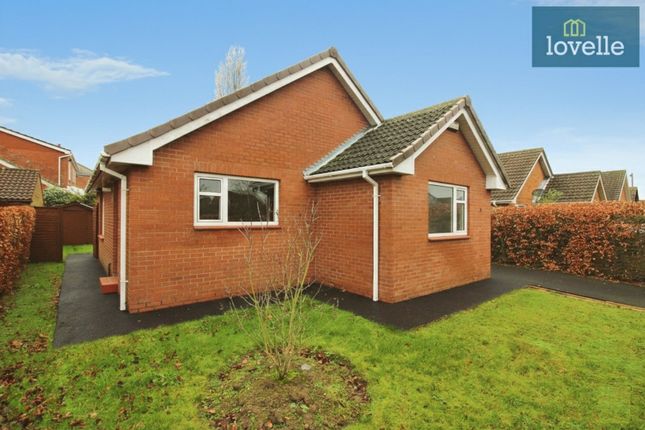
4-bedroom detached house · LN11 0GR
Listing removedListed 1224 days
Opportunity summary
See Archie’s verdict, returns by strategy and what to check before viewing.
About
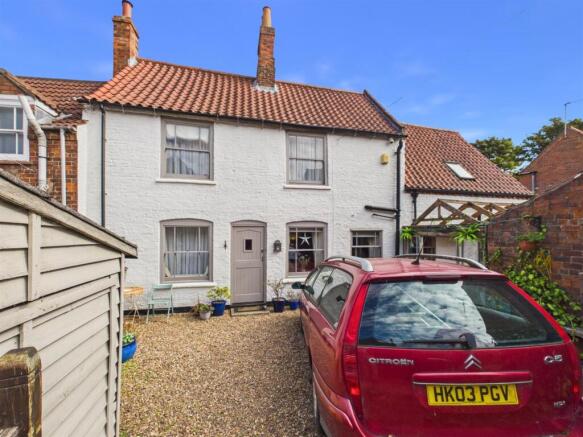
Crofts Estate Agents of Lincolnshire are delighted to bring to market the very substantial four bedroom three storey detached town house style property.
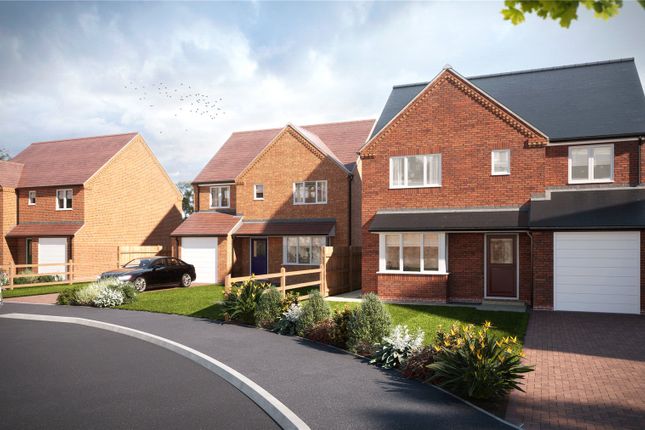
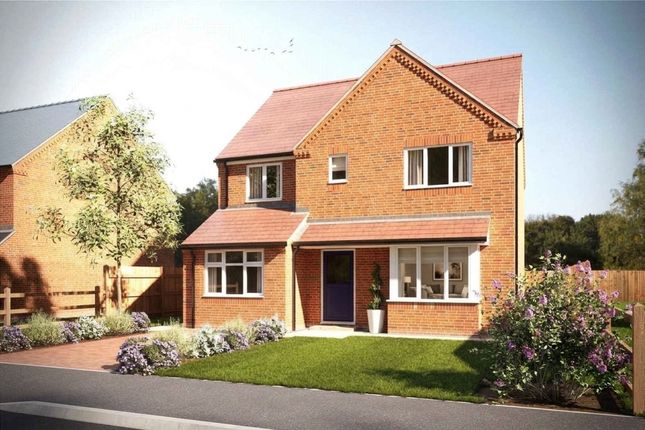
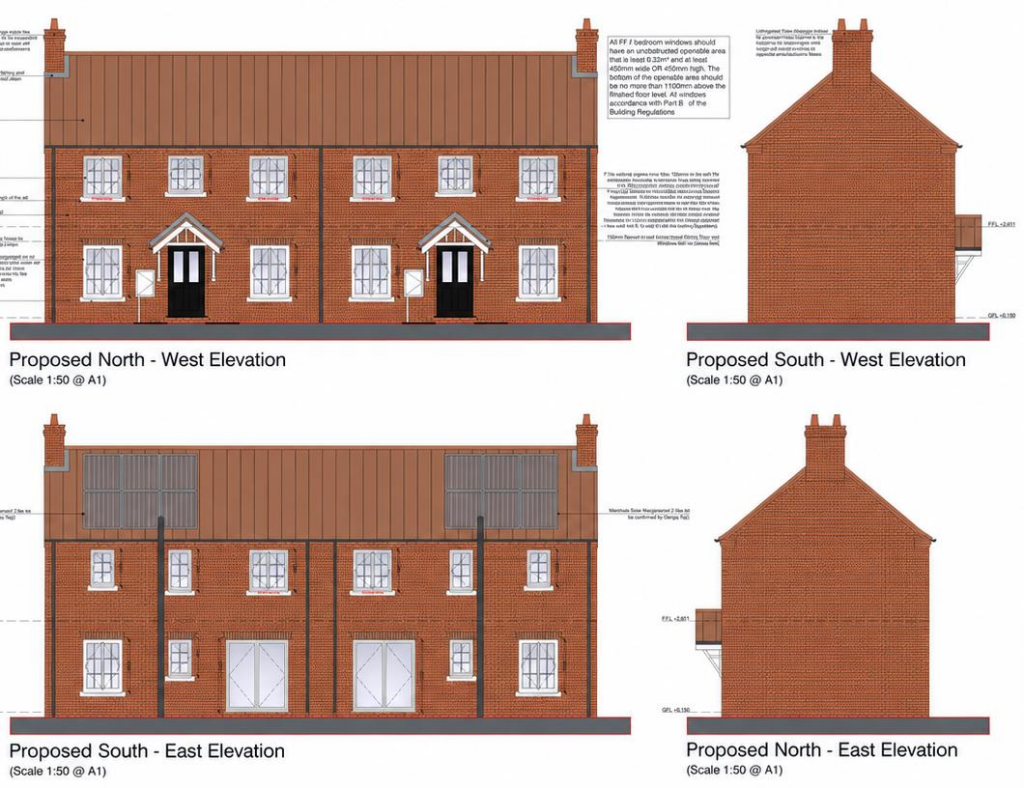
Built as the show home for this modern development in the heart of Louth, this property is the largest plot on the development.
The property is superbly located close to amenities, excellent local schools, parks and on a busy bus route and makes the perfect family home with its position.
The property briefly comprises, entrance hall, cloakroom, utility room, open plan kitchen dining living room, lounge, four bedrooms, master en suite and family bathroom plus separate cloakroom to the first floor.
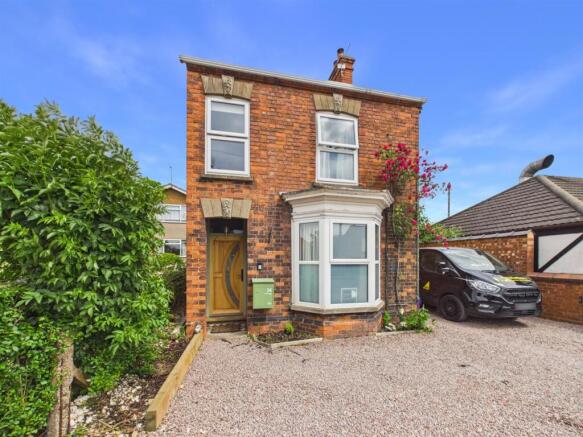
Outside the property has well maintained front gardens with good sized rear gardens, detached brick garage and gated driveway for three cars.
Entrance Hall (15' 11'' x 4' 2'' (4.84m x 1.26m)) Wood frosted double glazed front door to entrance hall which has wood flooring, comic style decor, radiator, pendant light and under stairs cupboard.
Cloakroom (5' 9'' x 2' 11'' (1.76m x 0.90m)) The cloakroom has matching white WC and sink, frosted uPVC window to the side, tile effect vinyl floor, grey decor, radiator, tiled splash backs, ceiling light and alarm box.
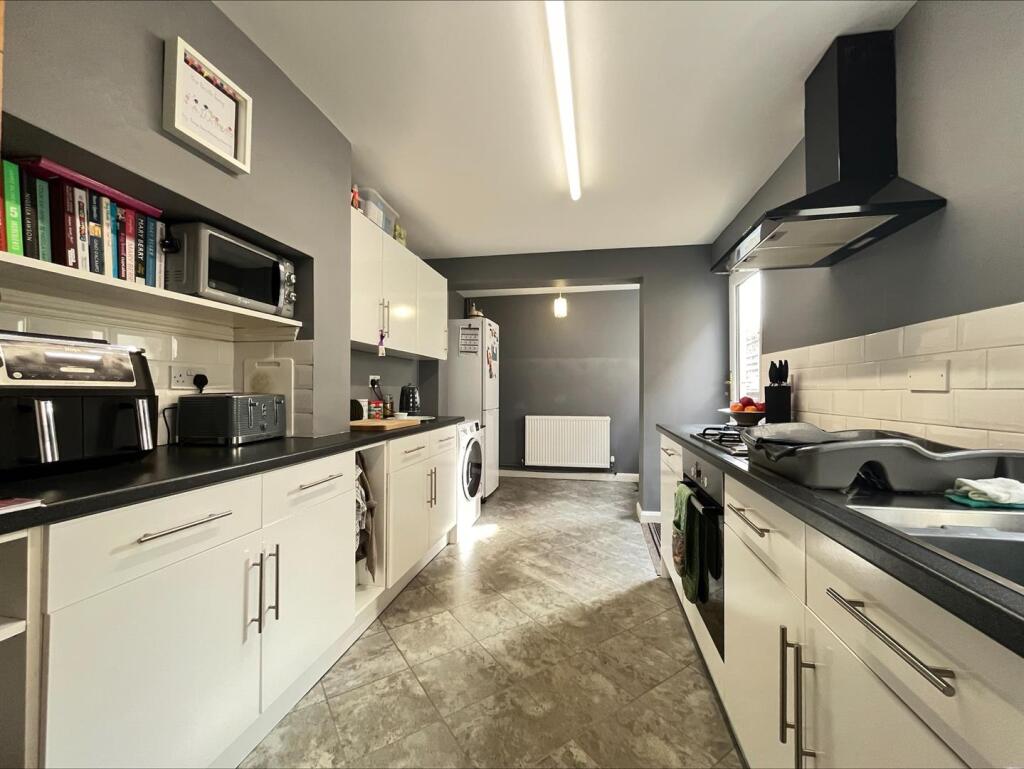
Kitchen Living Dining Room (22' 6'' x 14' 4'' (6.87m x 4.37m)) A tremendous space with space for kitchen, dining and living.
The kitchen is blue with solid butchers block style work top over and splash back returns, white tiled splash backs, integral oven grill, gas hob with extractor over and dishwasher.
The room has blue decor with feature wall, three wood double glazed windows and wood double glazed French doors to the rear, two radiator, pendant light and four way lights.
Utility Room (6' 2'' x 7' 6'' (1.87m x 2.29m)) The utility has space for washing machine and dryer, with wood units, charcoal work top, blue deocr, ceiling light, radiator, tiled floor, wood glazed door to the rear and extractor.
Stairs And Landing 1st Floor Turning 180 degree the stairs and landing have chequered carpet, with wood double glazed window to the side, pendant light, blue grey decor, radiator and ceiling light.
Lounge (12' 0'' x 14' 6'' (3.66m x 4.43m)) The lounge is to the first floor and has wood window to the front, pop out wood double glazed bay, to the side, stylish decor, wood laminate flooring, French doors from the landing, radiator and pendant light.
Bedroom One (10' 2'' x 14' 7'' (3.11m x 4.44m)) The main bedroom is on the middle floor and has two wood double glazed windows with blinds, built in wardrobes, grey decor, beige, carpet, radiator and pendant light.
En Suite Bedroom 1 (6' 3'' x 7' 7'' (1.90m x 2.31m)) The ensuite has double shower, matching white sink and, WC, cream vinyl floor, grey tiled splash backs, frosted wood double glazed window, shaver point, ceiling light and extractor.
Cloakroom 1st Floor (3' 2'' x 7' 7'' (0.97m x 2.30m)) With white WC and sink, tiled splash backs, tiled effect vinyl floor, frosted wood double glazed window, grey decor, radiator and ceiling light.
Stairs And Landing 2nd Floor Again turning 180 degrees past a wood double glazed window, having chequered carpet with airing cupboard to the landing, boiler cupboard, loft access and pendant light.
Bedroom Two (11' 8'' x 10' 11'' (3.56m x 3.34m)) Double bedroom with two wood double glazed windows, comic style decor, beige carpet, pendant light and radiator.
Bedroom Three (10' 7'' x 13' 8'' (3.22m x 4.17m)) Another double bedroom has beige carpet, light green decor, two wood double glazed windows, pendant light and radiator.
Bedroom Four (8' 0'' x 10' 11'' (2.45m x 3.34m)) A fourth bedroom has wood double glazed window to the front, cream decor, beige carpet, radiator and pendant light.
Family Bathroom (6' 4'' x 8' 6'' (1.93m x 2.60m)) The family bathroom on the second floor has three piece white suite with shower over bath and glass screen, black and white vinyl flooring, tiled splash backs, frosted wood dg window with blind, ceiling light and radiator.
Detached Single Garage (18' 5'' x 13' 9'' (5.62m x 4.18m)) The brick and tiled garage has up and over garage door with uPVC window to the side.
We are lead to believe there is plumbing for a toilet as this is also plaster out and was the former marketing suite.
The garage is currently being used as an art studio making it a great space for a hobby.
Driveway And Parking The driveway is tarmac with tall timber garage to more parking and subsequently on to the garage.
Rear Garden The rear garden has separate areas including decked patio to the back of the house, astro turfed grass with sleeper retained planted borders to the back and garage.
The garden then opens up into an extra part that has gated access and has sleeper retained borders with plants and 6 foot plus fencing to the sides. There is a gate to the parking area and garage.
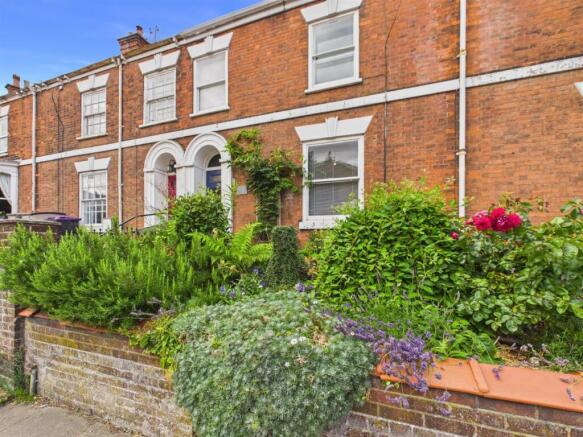
Front Garden A neat frontage has picket fence with pebbled low maintenance garden with maturing trees and bushes.
To the side where the front door is there are brick built borders with a range of mature bushes and plants.
Value & comps
No previous sales on record.
Returns
Set an offer; the calculator follows it.
We're still gathering serviced-accommodation data for this area.
Archie refurb estimate: a Pro feature
0.0% below asking
This is not financial or investment advice. Prop AI Deals is not authorised by the Financial Conduct Authority (FCA) to provide investment advice.
All investment calculators, property analyses, and AI-generated insights are for informational purposes only. Property investment carries risk and may result in financial loss. All calculations should be independently verified and you should consult with FCA-authorised financial advisers before making any investment decisions.
Past performance does not guarantee future results. Tax implications vary by individual circumstances.
Deal
Properties like this can earn 2–3x BTL yields when converted to HMO, with retrofit costs around £10k/room. Sign in to see the full tier, yield projection, and cost breakdown.
Commercial properties like this can earn 30-50% higher yields when converted to residential under Class MA / Q / P / PA, with prior approval costing ~GBP 96/unit. Sign in to see the recommended route, yield uplift, and cost breakdown.
BRRR-suited properties can recycle 80-100% of investor capital on refi, leaving a high-yielding rental with most of the money out. Sign in to see the refurb cost stack, ARV projection, and refinance maths.
Detached + large garden = sub-division play. Pro tier unlocks the tier badge, plot size, uplift estimate, and regional land benchmark.
Short-lease flats trade at deep discount, but extending under the 1993 Act often costs far less than the discount. Pro tier unlocks the tier badge, premium breakdown, long-lease ARV and arbitrage maths.
See projected short-stay revenue vs a vanilla BTL for this property.
See real sub-let margins (HMO room rates & SA nightly rates) vs the landlord rent.
Area
Agent & docs
FAQ
About 1, Bolle Road, Louth
Explore nearby