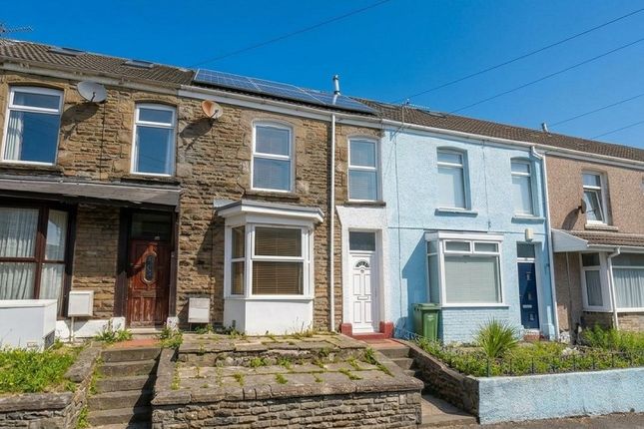
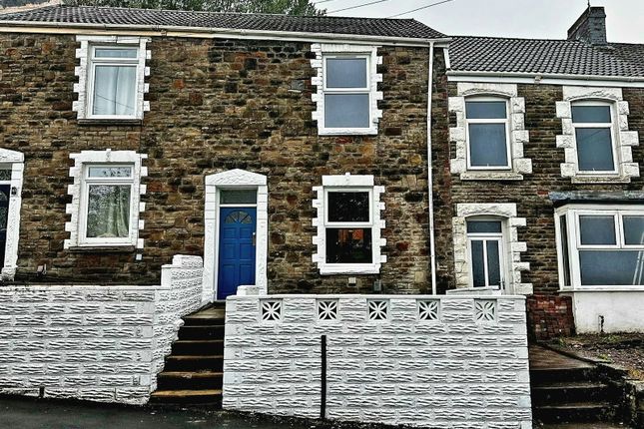
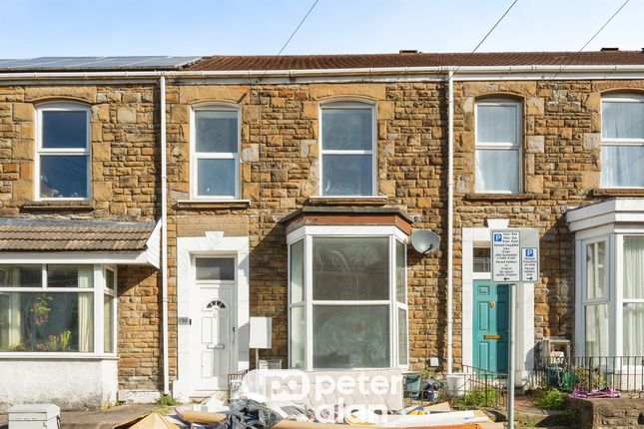
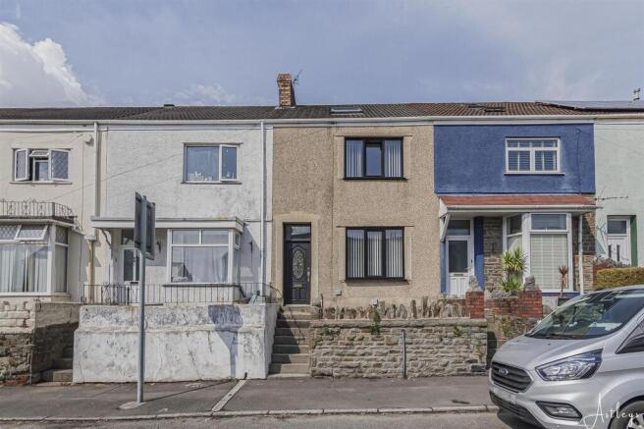
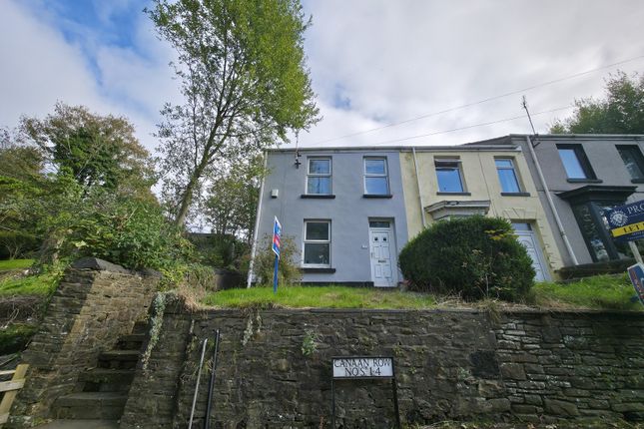
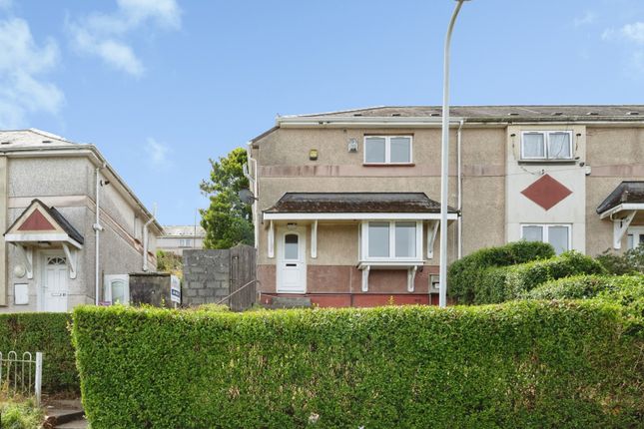
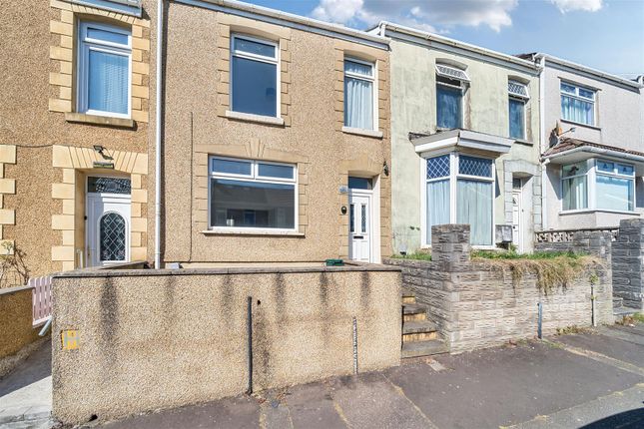
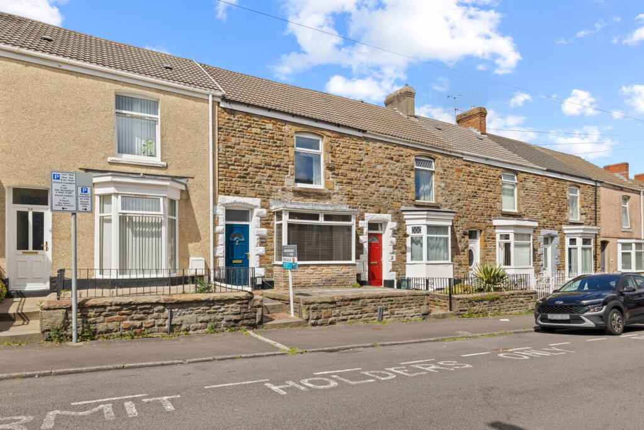
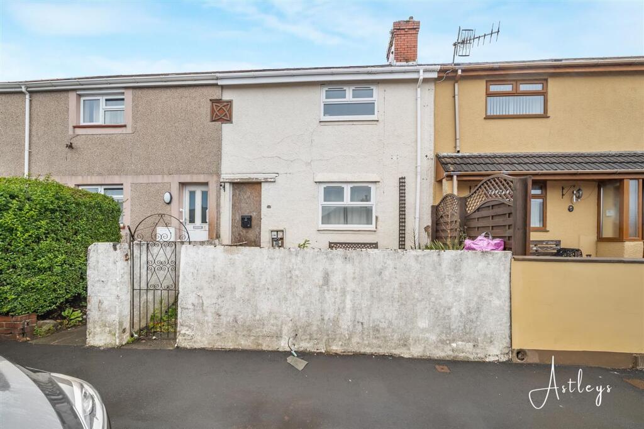
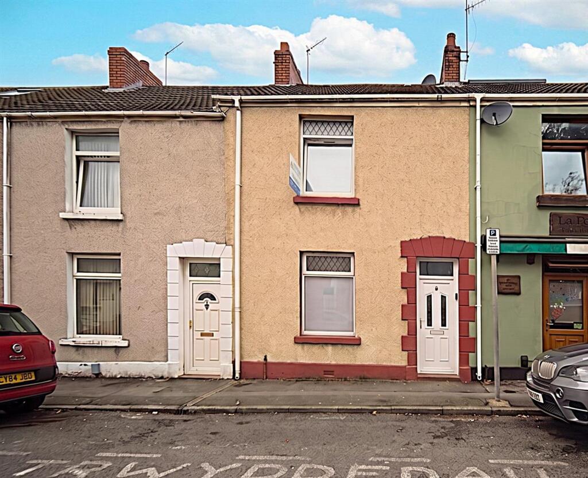
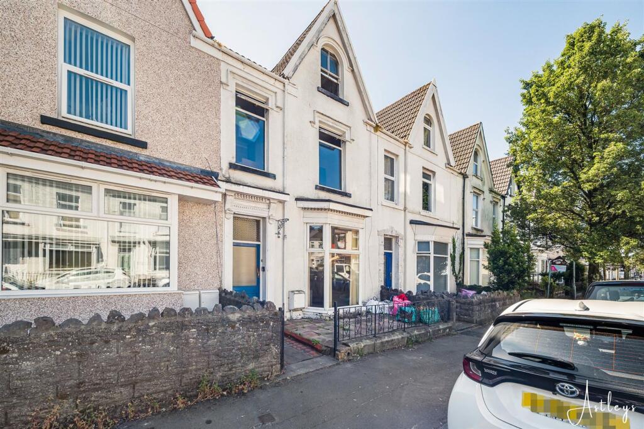
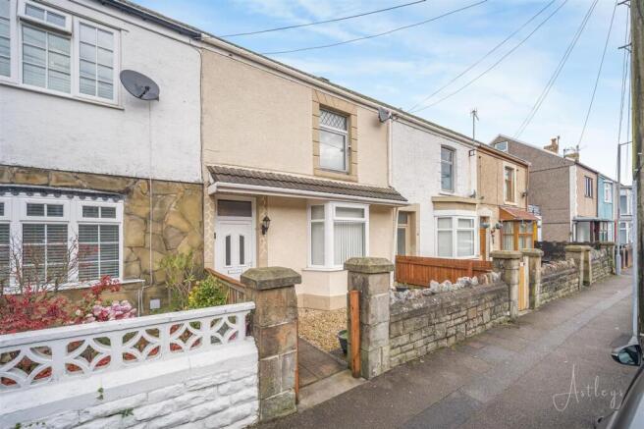
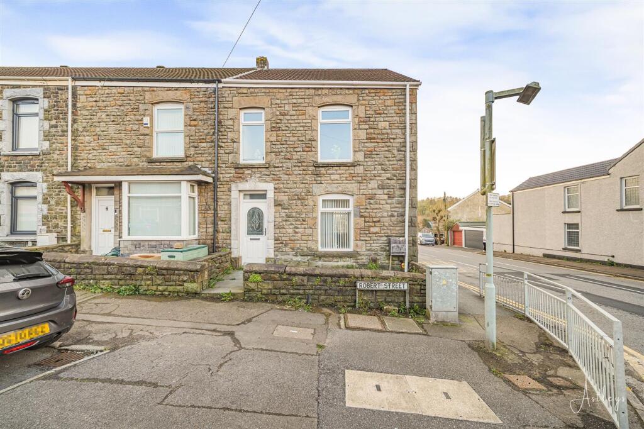
3-bedroom terraced house · SA1 6XP
Sold STCListed 131 days
Opportunity summary
See Archie’s verdict, returns by strategy and what to check before viewing.
About
A traditional THREE BEDROOM HOME offering well-proportioned accommodation with exciting SCOPE TO MODERNISE and add value.
The layout includes two separate reception rooms, a fitted kitchen, useful utility/storage area and a ground floor bathroom with easy access shower, while upstairs provides three bedrooms.
Benefitting from full pvcu double glazing and gas central heating, the property presents an excellent opportunity for buyers looking to personalise a home to their own taste.
One of its standout features is the far-reaching outlook, with sea views to the front stretching towards Mumbles Head, while the rear aspect captures an impressive panorama across the city skyline, from the Swansea.com Stadium through to Swansea Bay and the Marina.
The elevated position and sweeping views will particularly appeal to those seeking a home that combines everyday convenience with a striking outlook.
Externally, the property enjoys a generous rear courtyard garden with raised planters, creating a private and low-maintenance outdoor space with plenty of potential for year-round family use or further landscaping.
To the front, there is an additional terraced area designed for easy upkeep and to make the most of the elevated views.
Situated in the popular Mount Pleasant area, the home is well placed for Swansea city centre, Llansamlet Enterprise Park, local shops and everyday amenities, while Fabian Way offers convenient links for commuters travelling towards the M4 & beyond.
Call to view now! Hallway - 4.47 x 0.87 (14'7" x 2'10") - Comprising part glazed pvcu front door, carpet, radiator and thermostat.
Living Room - 4.20 x 3.74 (13'9" x 12'3") - Living room with fitted carpet, part-wood panelled wall, radiator and pvcu bay windows to the front aspect.
Dining Room - 3.79 x 3.30 (12'5" x 10'9") - Second reception room with carpet, radiator, understairs cupboard, pvcu windows and part-wood panelled wall.
Kitchen - 3.09 x 2.61 (10'1" x 8'6") - Spacious kitchen installed with a range of wall & base units, stainless steel sink, worktop & breakfast bar.
Complete with cabinet mounted oven, electric hob, radiator, pvcu windows & door. Space for a fridge freezer.
Bathroom - 2.78 x 2.42 (9'1" x 7'11") - Fully tiled bathroom featuring pvcu windows, radiator, easy-access walk-in shower, sink and wc.
Landing - 4.11 x 1.66 (13'5" x 5'5") - Landing space with fitted carpet, loft hatch and built-in storage cupboard.
Bedroom One - 4.40 x 3.31 (14'5" x 10'10") - Front aspect bedroom with fitted carpet, radiator, built-in storage cupboard and pvcu windows with views towards Mumbles Head.
Bedroom Two - 3.29 x 2.63 (10'9" x 8'7") - Second bedroom with pvcu windows, built-in storage cupboard, radiator and carpet.
Bedroom Three - 2.81 x 2.64 (9'2" x 8'7") - Third bedroom with fitted carpet, storage cupboard (which could be removed), radiator, wall-mounted boiler and pvcu windows.
External & Location - Externally, the property features a generous rear paved garden with raised planters, providing a private and low-maintenance outdoor space with scope to enhance further.
Set in an elevated position, the property benefits from a further neat terraced frontage providing a practical outdoor space to enjoy.
The far-reaching views are a standout feature, with sea views to the front extending towards Mumbles Head, while the rear aspect takes in an impressive panorama across the city skyline towards the Swansea.com Stadium, Swansea Bay and the Marina.
Located in Mount Pleasant, the property is ideal for buyers seeking convenience, with Swansea city centre, schools, shops and everyday amenities all within easy reach.
Nearby Fabian Way provides a straightforward commute to Swansea University's Bay Campus & the M4 for those travelling further afield.
Value & comps
No previous sales on record.
Returns
Set an offer; the calculator follows it.
We're still gathering serviced-accommodation data for this area.
Archie refurb estimate: a Pro feature
0.0% below asking
This is not financial or investment advice. Prop AI Deals is not authorised by the Financial Conduct Authority (FCA) to provide investment advice.
All investment calculators, property analyses, and AI-generated insights are for informational purposes only. Property investment carries risk and may result in financial loss. All calculations should be independently verified and you should consult with FCA-authorised financial advisors before making any investment decisions.
Past performance does not guarantee future results. Tax implications vary by individual circumstances.
Deal
Properties like this can earn 2–3x BTL yields when converted to HMO, with retrofit costs around £10k/room. Sign in to see the full tier, yield projection, and cost breakdown.
Commercial properties like this can earn 30-50% higher yields when converted to residential under Class MA / Q / P / PA, with prior approval costing ~GBP 96/unit. Sign in to see the recommended route, yield uplift, and cost breakdown.
BRRR-suited properties can recycle 80-100% of investor capital on refi, leaving a high-yielding rental with most of the money out. Sign in to see the refurb cost stack, ARV projection, and refinance maths.
Detached + large garden = sub-division play. Pro tier unlocks the tier badge, plot size, uplift estimate, and regional land benchmark.
Short-lease flats trade at deep discount, but extending under the 1993 Act often costs far less than the discount. Pro tier unlocks the tier badge, premium breakdown, long-lease ARV and arbitrage maths.
See projected short-stay revenue vs a vanilla BTL for this property.
See real sub-let margins (HMO room rates & SA nightly rates) vs the landlord rent.
Area
Agent & docs

FAQ
About Milton Terrace, Swansea
Explore nearby