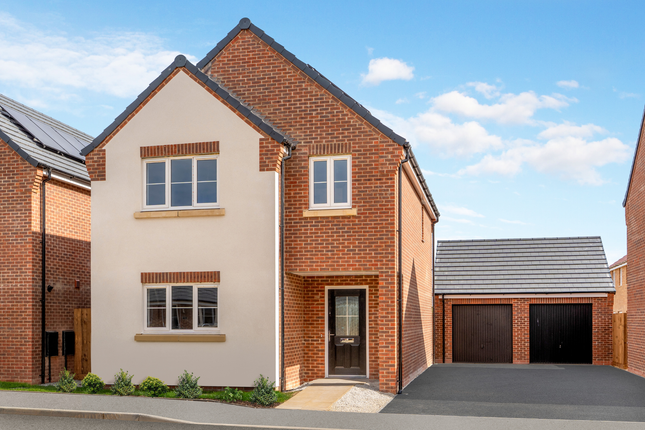
3-bedroom bungalow · PE20 1AR
Listing removedListed 210 days
Opportunity summary
See Archie’s verdict, returns by strategy and what to check before viewing.
About
The properties we list in Frampton consistently attract early interest, and it's easy to understand why.
The village is highly regarded by local residents, offering picturesque country lanes ideal for dog walks and leisurely morning strolls, as well as the benefit of a nearby nature reserve.
Positioned on the southern side of the town, Frampton is also considered particularly convenient for those commuting further afield.
London can be reached in just over an hour and a half, while the stunning North Norfolk coastline lies a little over an hour away.
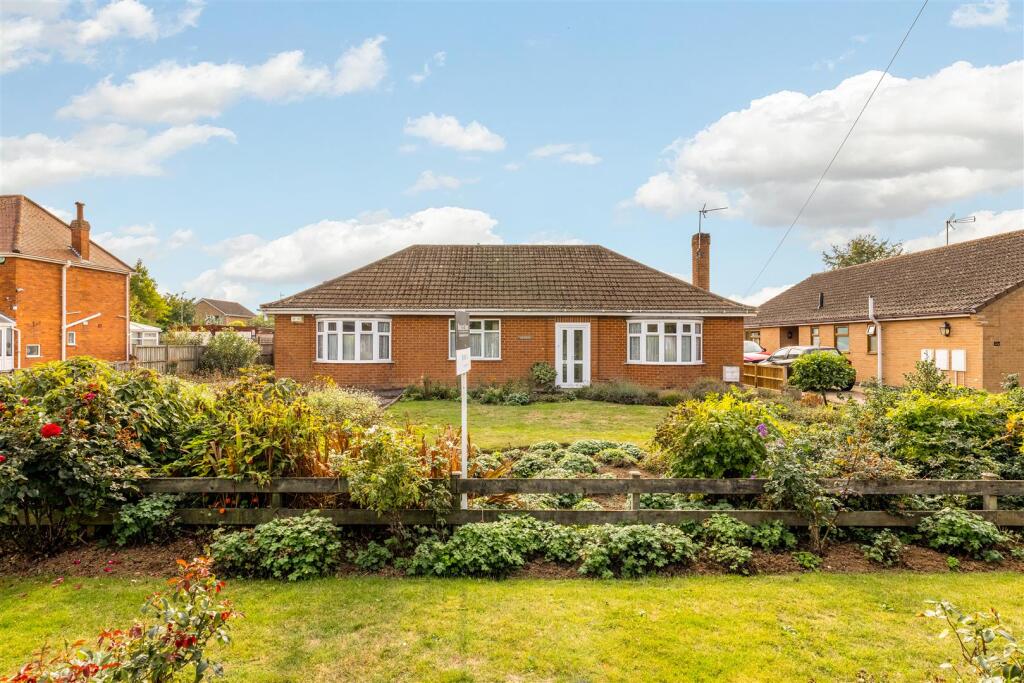
It's also one of our villages that's renowned for an abundance of attractive homes, and this extended three-bedroom bungalow is no exception.
The property enjoys a delightful lounge overlooking an open-aspect garden, with neighbouring fields enhancing the sense of space and tranquillity.
The accommodation comprises three double bedrooms, served by both a bathroom and a separate shower room, along with a dining room, kitchen, and the aforementioned lounge with views across the rear garden.
The garden benefits from a southerly aspect, ensuring both the lounge and kitchen are filled with natural light, while the garden itself provides a wonderfully idyllic setting, just as the photographs suggest.
Properties of this nature perfectly illustrate the enduring appeal of this charming village.
Entrance - Via a uPVC obscure-glazed front door into the: Entrance Hall - With quarry tiled floor and doors arranged off to: Dining Room 4.65m × 3.67m (15'3" × 12') - The spacious dining room features an extension of the floor tiling and an exposed brick fireplace with a traditional DF & Co circular wood burning stove on a raised and tiled hearth.
Built-in cupboard, door to the kitchen and open access to the lounge.
Lounge 4.25m × 3.78m (13'11" × 12'5") - With modern décor and floor-to-ceiling sliding windows leading to the garden, the lounge feels every bit as light and relaxing as the photos suggest.
Also featuring two contemporary wall lights, radiator and tv point.
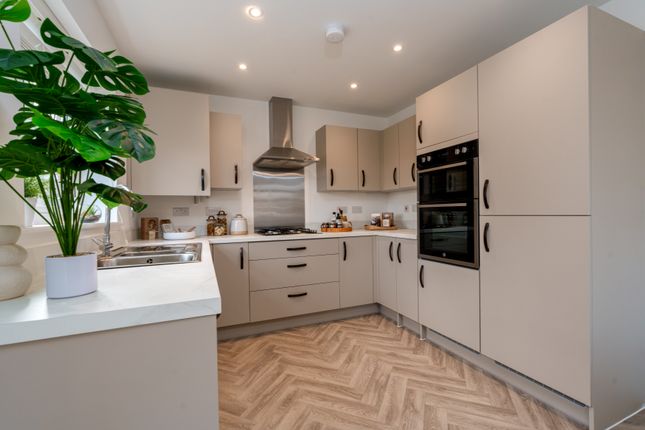
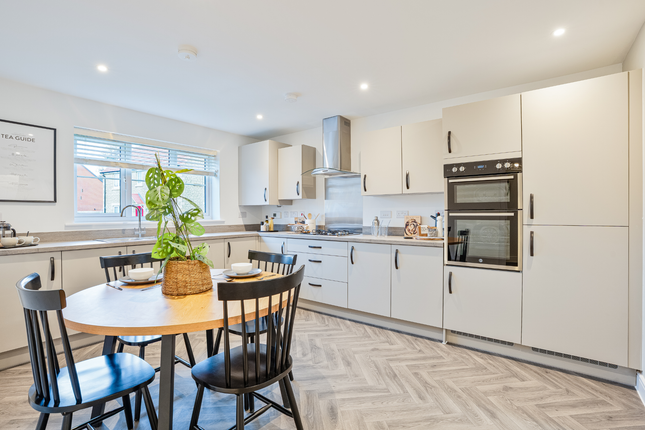
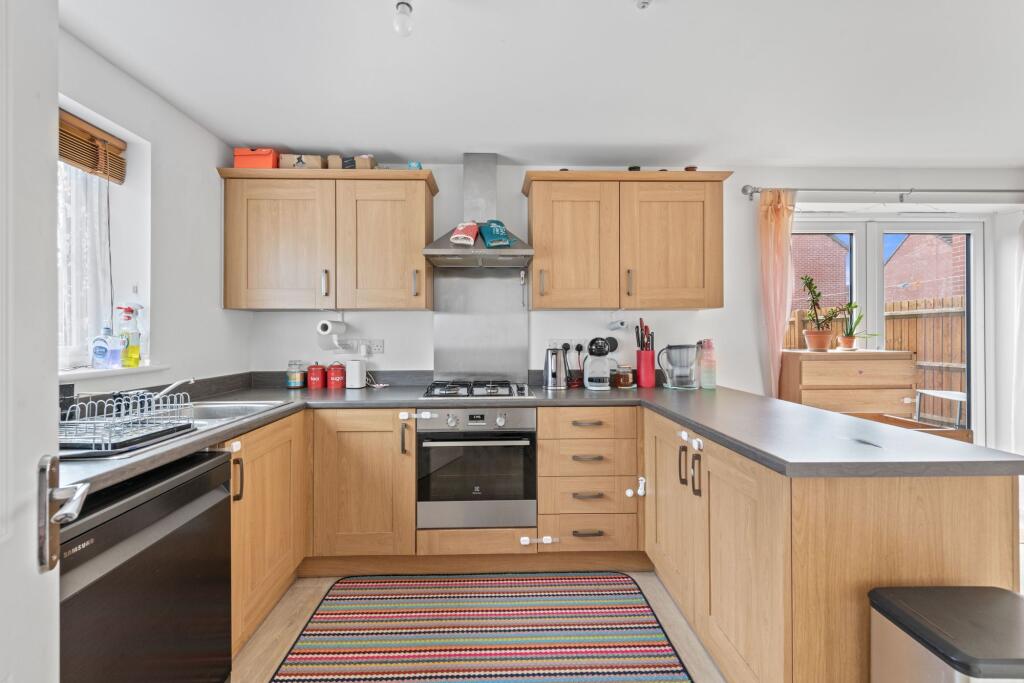
Kitchen 4.75m × 2.34m (15'7" × 7'8") - The kitchen enjoys a double aspect with window and door to the side and a superb view over the rear garden.
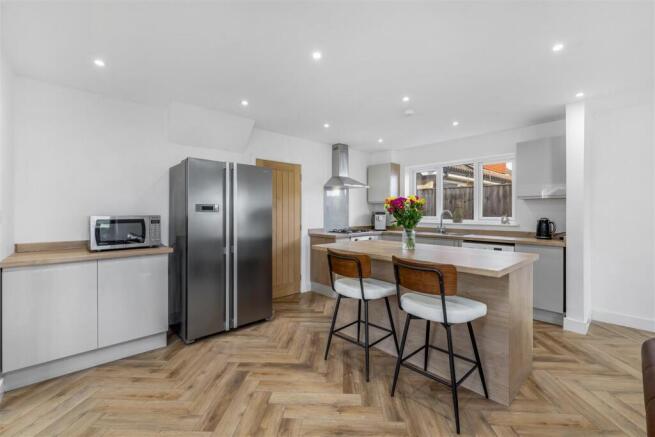
Comprises a range of units to both base and eye level, with work surfaces over, including breakfast bar, a one-and-a-half bowl sink/drainer, Worcester gas-fired central heating boiler and spaces for washing machine and tall fridge/freezer.
Inset five ring hob with extractor canopy over and oven beneath.
Bedroom One 3.96m × 3.67m (13' × 12') - All three of the bedrooms are generous, with this double bedroom having window overlooking the front.
Featuring an exposed brick fireplace with a stove-style gas fire, this room could alternatively serve as a sitting room/snug as needed.
Bedroom Two 2.73m × 3.66m (8'11" × 12') - Also a double bedroom having uPVC window overlooking the rear garden. Radiator.
Bedroom Three 3.34m × 3.66m (10'11" × 12') - A third double bedroom, bedroom three has uPVC window to the front. Radiator.
Bathroom - The bathroom features a modern white four-piece suite comprising panel bath and a separate tiled corner shower, pedestal hand basin with mixer tap and low profile WC.
Heated towel rail and airing cupboard housing the hot water cylinder and having shelving.
Shower Room - Comprising a modern white suite of tiled corner shower enclosure with sliding door, low-profile WC and a hand basin with mixer tap. Heated towel rail.
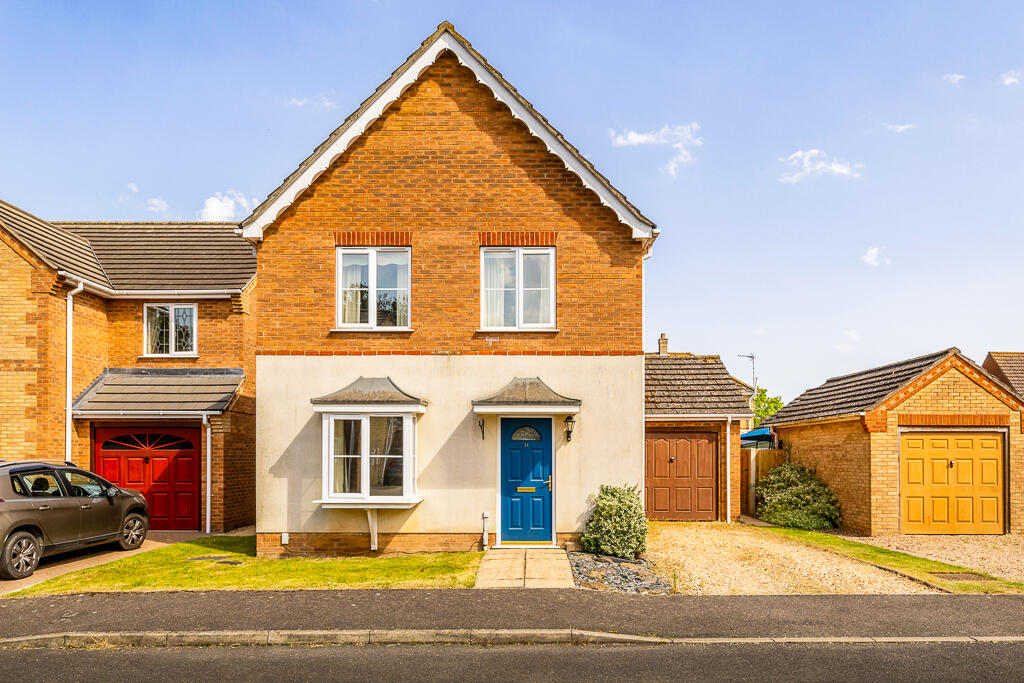
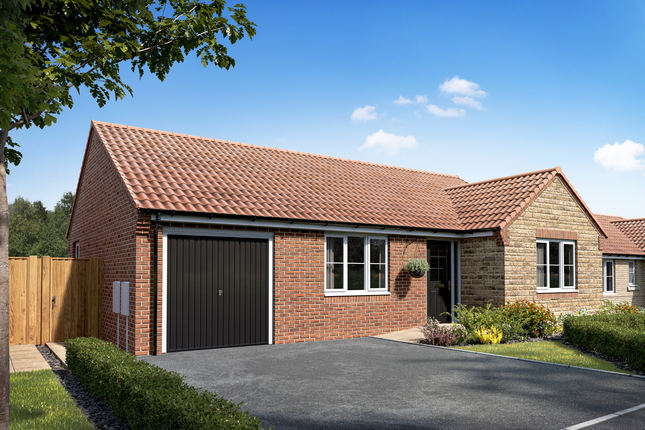
Outside - The front of the property offers parking for several vehicles in addition to the Garage 4.90m × 3.85m (16'1" × 12'8") which has the benefit of an electrically operated up/over door .
Viewers will inevitably be drawn to the rear garden which is a lovely size and combines a secluded patio area off the lounge with a generous lawn, interspersed with trees and shrubs to the sides.
As the photos illustrate, the garden enjoys idyllic open views to the rear boundary overlooking neighbouring fields. Cold water tap and outside lighting.
NOTE: All measurements are approximate and should be used as a guide only.
None of the services connected, fixtures or fittings have been verified or tested by the Agent and as such cannot be relied upon without further investigation by the buyer.
All properties are offered subject to contract.
Fairweather Estate Agents Limited, for themselves and for Sellers of this property whose Agent they are, give notice that:- 1) These particulars, whilst believed to be accurate, are set out as a general outline only for guidance and do not constitute any part of any offer or contract; 2) All descriptions, dimensions, reference to condition and necessary permissions for use and occupation, and other details are given without responsibility and any intending Buyers should not rely on them as statements or representations of fact but must satisfy themselves by inspection or otherwise as to their accuracy; 3) No person in this employment of Fairweather Estate Agents Limited has any authority to make or give any representation or warranty whatsoever in relation to this property.
Value & comps
No previous sales on record.
Returns
Set an offer; the calculator follows it.
We're still gathering serviced-accommodation data for this area.
Archie refurb estimate: a Pro feature
0.0% below asking
This is not financial or investment advice. Prop AI Deals is not authorised by the Financial Conduct Authority (FCA) to provide investment advice.
All investment calculators, property analyses, and AI-generated insights are for informational purposes only. Property investment carries risk and may result in financial loss. All calculations should be independently verified and you should consult with FCA-authorised financial advisors before making any investment decisions.
Past performance does not guarantee future results. Tax implications vary by individual circumstances.
Deal
Properties like this can earn 2–3x BTL yields when converted to HMO, with retrofit costs around £10k/room. Sign in to see the full tier, yield projection, and cost breakdown.
Commercial properties like this can earn 30-50% higher yields when converted to residential under Class MA / Q / P / PA, with prior approval costing ~GBP 96/unit. Sign in to see the recommended route, yield uplift, and cost breakdown.
BRRR-suited properties can recycle 80-100% of investor capital on refi, leaving a high-yielding rental with most of the money out. Sign in to see the refurb cost stack, ARV projection, and refinance maths.
Detached + large garden = sub-division play. Pro tier unlocks the tier badge, plot size, uplift estimate, and regional land benchmark.
Short-lease flats trade at deep discount, but extending under the 1993 Act often costs far less than the discount. Pro tier unlocks the tier badge, premium breakdown, long-lease ARV and arbitrage maths.
See projected short-stay revenue vs a vanilla BTL for this property.
See real sub-let margins (HMO room rates & SA nightly rates) vs the landlord rent.
Area
Agent & docs

FAQ
About Middlegate Road, Frampton, PE20 1AR
Explore nearby