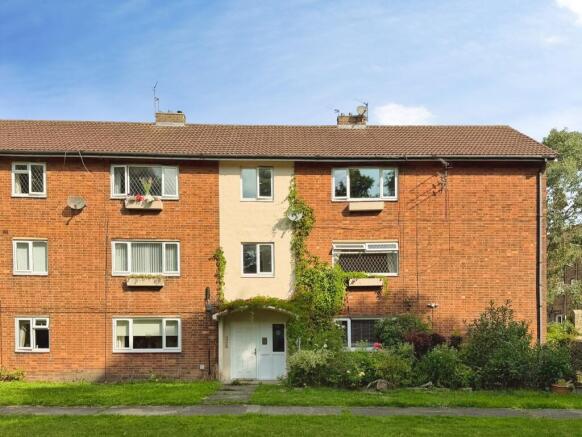
2-bedroom flat · NE12 8XJ
Sold STCListed 53 days
Opportunity summary
See Archie’s verdict, returns by strategy and what to check before viewing.
About
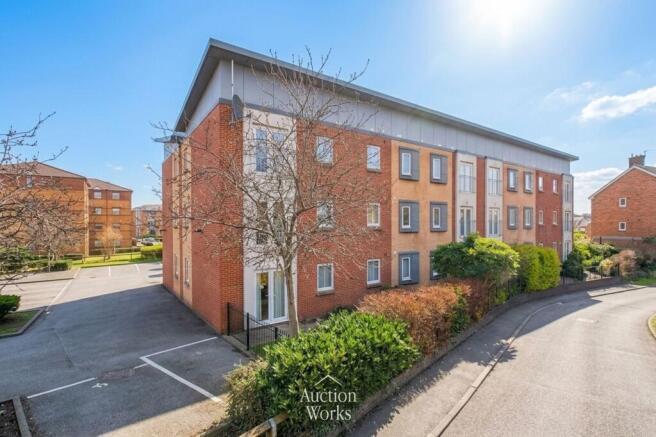
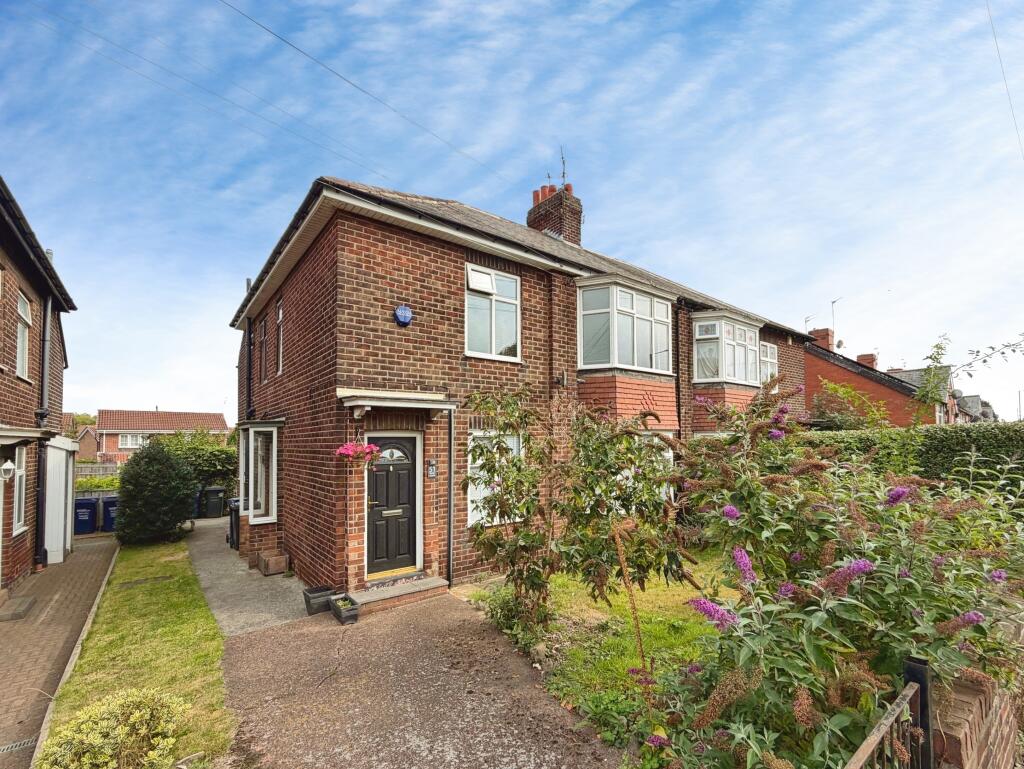
This well presented two bedroom flat offers an excellent opportunity for buyers seeking comfortable and convenient living in a popular residential location.
The property features two generously proportioned double bedrooms, each providing ample space for furnishings and storage, making it ideal for couples, professionals, or small families.
A spacious lounge forms the heart of the home, providing an inviting setting for relaxation, with plenty of natural light contributing to a welcoming atmosphere.
The flat benefits from efficient gas central heating, ensuring warmth and comfort throughout the year.
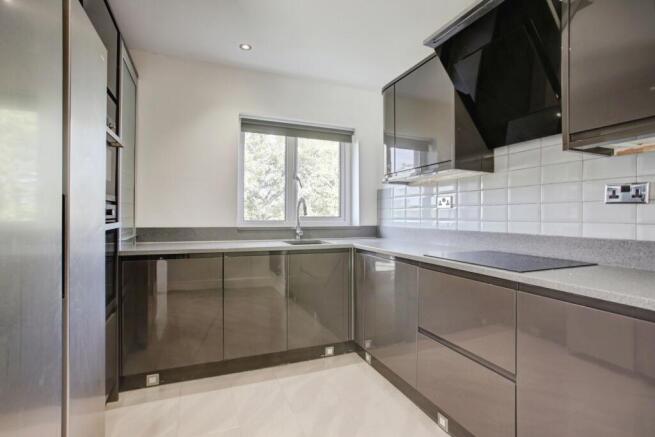
The kitchen is thoughtfully designed with a range of fitted units and work surfaces, offering plenty of space for storage.
The bathroom is modern and well-appointed, featuring quality fixtures and fittings.
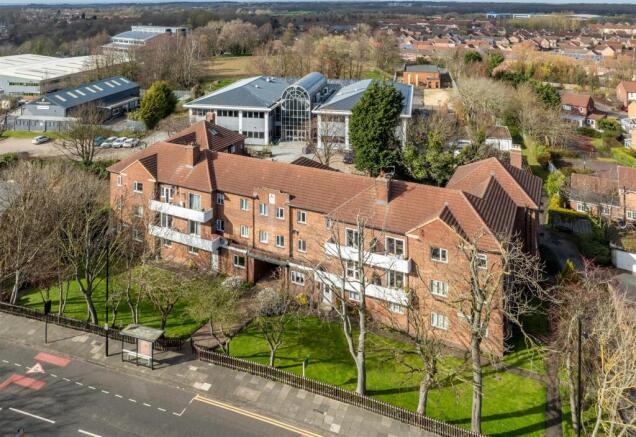
The property is situated close to a variety of local amenities, including shops, cafes, and public transport links, providing convenience for daily needs and easy access to the wider area.
Residents will appreciate the sense of community in this sought-after location, as well as the peace of mind that comes with living in a well-maintained building.
Additional features include double glazing for energy efficiency and noise reduction, as well as practical storage solutions throughout the flat.
The layout is well considered, offering a balance of open plan living and private spaces, which can be easily adapted to suit individual requirements.
With its combination of size, style, and location, this two bedroom flat represents an excellent choice for those looking to move into a vibrant and established neighbourhood.
Whether you are a first time buyer, downsizer, or investor, this property offers a blend of comfort and practicality that is sure to appeal.
Early viewing is highly recommended to fully appreciate the quality and value on offer.
The property is offered in good decorative order, ready for immediate occupation, and provides an attractive proposition for anyone seeking a home that combines modern living with traditional comfort.
With its close proximity to local amenities and excellent transport connections, this flat is perfectly placed for those seeking both convenience and a welcoming community atmosphere.
EPC Rating: B Communal Entrance The development is accessed via a secure communal entrance door with a security entry phone system, opening into a well-maintained communal hallway.
From here, communal stairs lead to the second floor, where the apartment is situated behind its own private entrance door.
Private entrance hall A private entrance hallway provides access to the apartment and benefits from two useful storage cupboards.
Doors lead off the hallway to the kitchen, bathroom, two generously sized bedrooms and the versatile study/dining room, providing a practical and well-planned layout.
Lounge 3.56m x 4.96m The spacious living room benefits from a large east-facing window, allowing an abundance of natural light to flood into the room and create a bright and welcoming atmosphere.
The generous proportions provide ample space for multiple sofas, additional furnishings and storage if required, making this a comfortable and versatile space for both relaxing and entertaining.
Bedroom One 3.49m x 3.55m This generously proportioned bedroom is the larger of the two and benefits from a desirable east-facing aspect, providing plenty of natural light.
The room offers ample space for a double bed, additional furnishings and plenty of storage, making it a comfortable and practical principal bedroom.
Bedroom Two 2.52m x 3.56m This spacious bedroom benefits from a desirable west-facing aspect, allowing plenty of natural light into the room.
The generous proportions provide ample space for a double bed and additional furnishings, while also offering useful room for storage.
The bedroom is well maintained throughout, creating a comfortable and inviting space.
Bathroom 1.87m x 2.22m The bathroom is well equipped with a bath with shower over, wash hand basin and WC.
Benefiting from a west-facing aspect, the room enjoys good levels of natural light, creating a bright and practical space.
Study/Dining room 2.25m x 2.27m This versatile room provides a flexible space that could be utilised as either a dining room or, as currently arranged, a study.
The room benefits from a desirable west-facing aspect, allowing an abundance of natural light to fill the space and creating a bright and pleasant environment.
Disclaimer The information displayed about this property comprises a property advertisement.
Rightmove.co.uk makes no warranty as to the accuracy or completeness of the advertisement or any linked or associated information, and Rightmove has no control over the content.
This property advertisement does not constitute property particulars. The information is provided and maintained by Angus and Co, Gosforth.
Please contact the selling agent or developer directly to obtain any information which may be available under the terms of The Energy Performance of Buildings (Certificates and Inspections) (England and Wales) Regulations 2007 or the Home Report if in relation to a residential property in Scotland.
Value & comps
No previous sales on record.
Returns
Set an offer; the calculator follows it.
We're still gathering serviced-accommodation data for this area.
Archie refurb estimate: a Pro feature
0.0% below asking
This is not financial or investment advice. Prop AI Deals is not authorised by the Financial Conduct Authority (FCA) to provide investment advice.
All investment calculators, property analyses, and AI-generated insights are for informational purposes only. Property investment carries risk and may result in financial loss. All calculations should be independently verified and you should consult with FCA-authorised financial advisors before making any investment decisions.
Past performance does not guarantee future results. Tax implications vary by individual circumstances.
Deal
Properties like this can earn 2–3x BTL yields when converted to HMO, with retrofit costs around £10k/room. Sign in to see the full tier, yield projection, and cost breakdown.
Commercial properties like this can earn 30-50% higher yields when converted to residential under Class MA / Q / P / PA, with prior approval costing ~GBP 96/unit. Sign in to see the recommended route, yield uplift, and cost breakdown.
BRRR-suited properties can recycle 80-100% of investor capital on refi, leaving a high-yielding rental with most of the money out. Sign in to see the refurb cost stack, ARV projection, and refinance maths.
Detached + large garden = sub-division play. Pro tier unlocks the tier badge, plot size, uplift estimate, and regional land benchmark.
Short-lease flats trade at deep discount, but extending under the 1993 Act often costs far less than the discount. Pro tier unlocks the tier badge, premium breakdown, long-lease ARV and arbitrage maths.
See projected short-stay revenue vs a vanilla BTL for this property.
See real sub-let margins (HMO room rates & SA nightly rates) vs the landlord rent.
Area
Agent & docs
FAQ
About Monks Park Way, Newcastle Upon Tyne, NE12
Explore nearby