2-bedroom flat · HG2 7HH
Sold STCListed 206 days
Opportunity summary
See Archie’s verdict, returns by strategy and what to check before viewing.
About
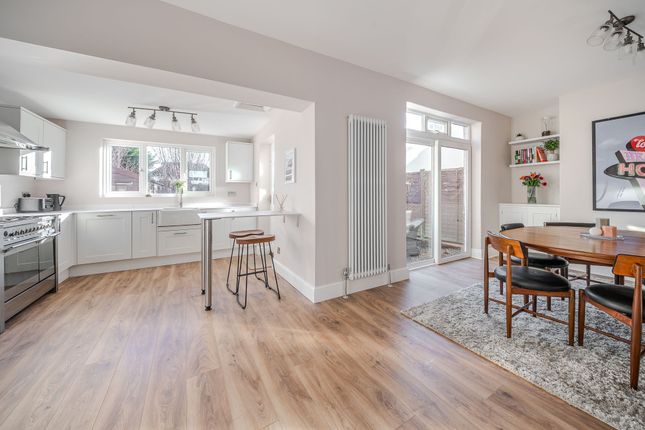
The Belvedere - ground floor, plot 1 The Belvedere is a spacious two-bedroom apartment featuring a private en-suite.
Ranging from 1,011 to 1,044 sq.ft., these homes offer a choice of a private patio, a full balcony, or a Juliet balcony.
For those seeking the fresh air, Apartments 1 and 4 provide the additional outdoor space.
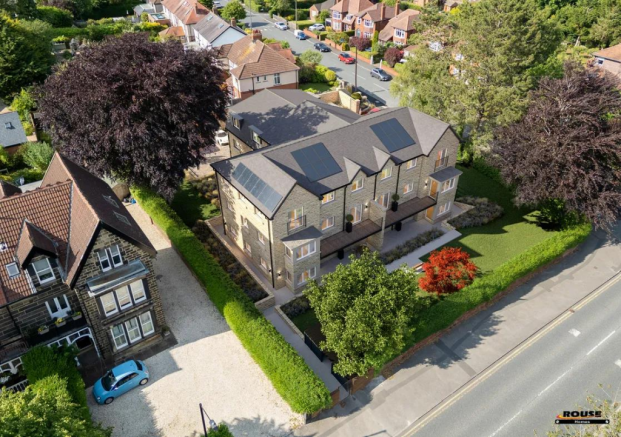
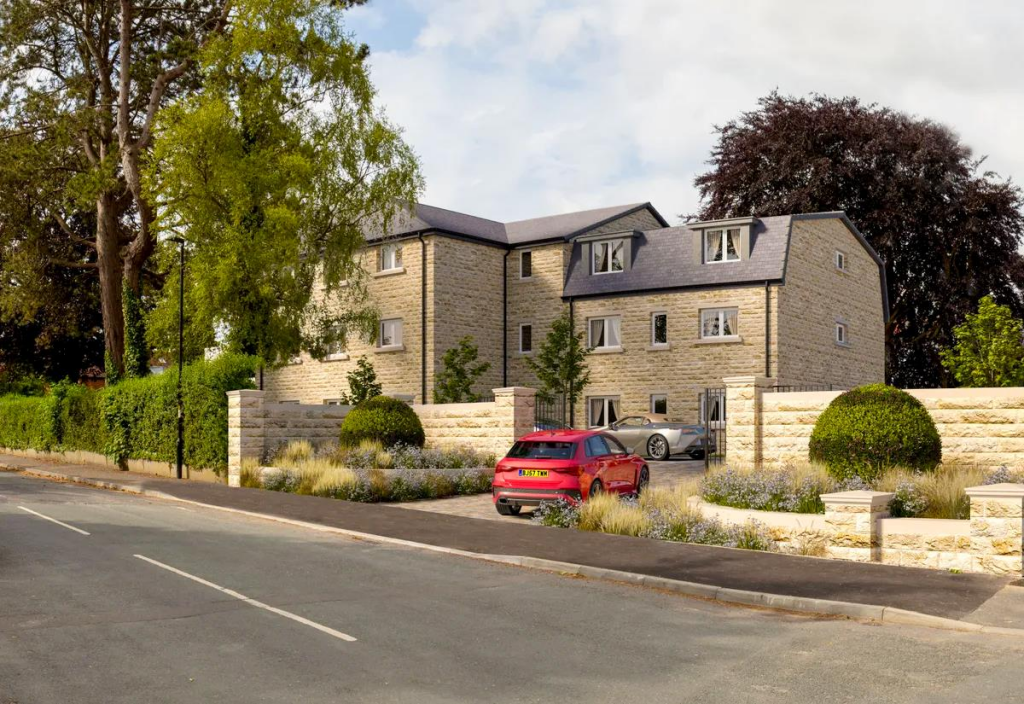
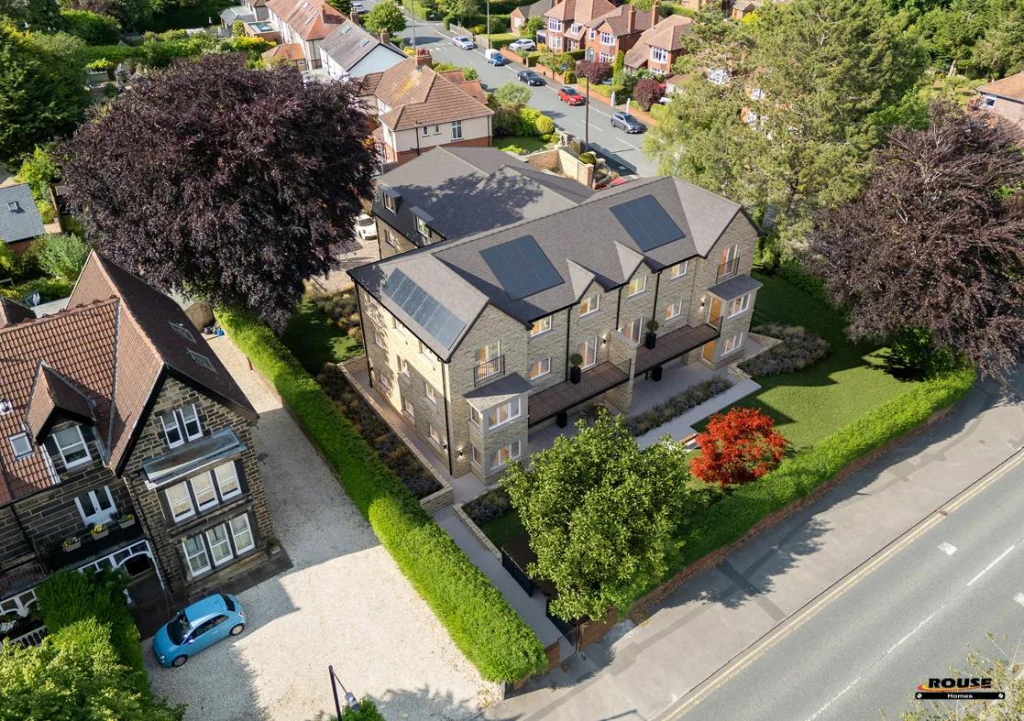
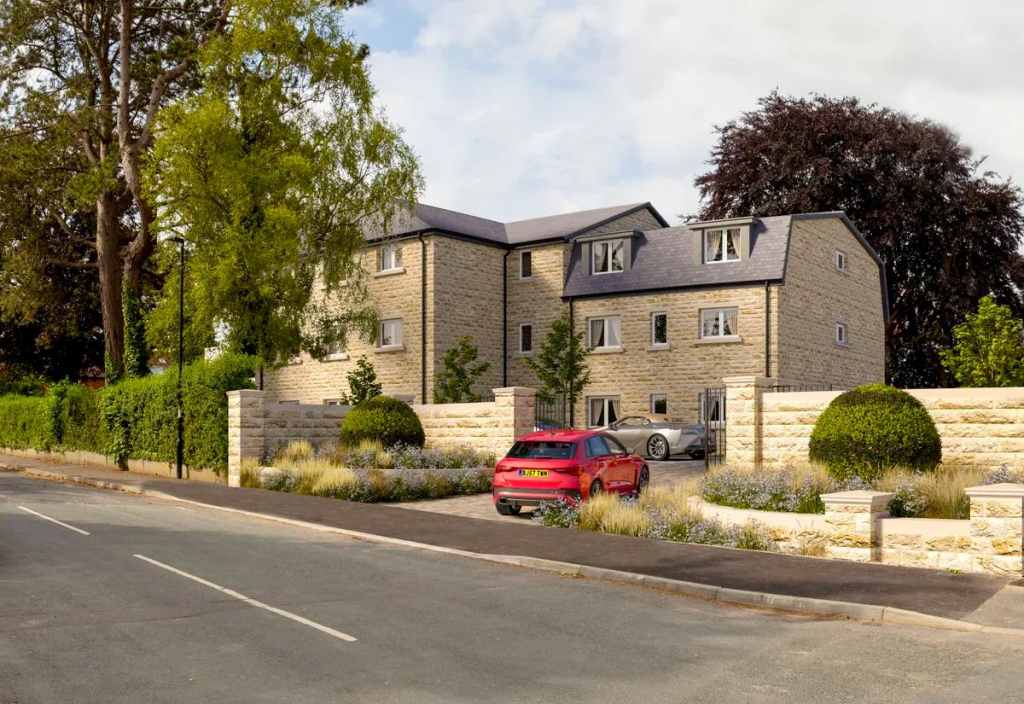
Welcome to Tall Trees, Harrogate Tall Trees is an exclusive boutique collection in Harrogate, where the focus is firmly on the finer details.
With private gated access, the development offers complete seclusion for its residents.
Each of the nine apartments showcases superior craftsmanship, featuring two sophisticated double bedrooms and two high-specification bathrooms.
Designed for entertaining, the open-plan layouts provide the perfect setting for dinner parties and weekend brunches.
In select residences, private balconies and patios offer an additional touch of outdoor luxury.
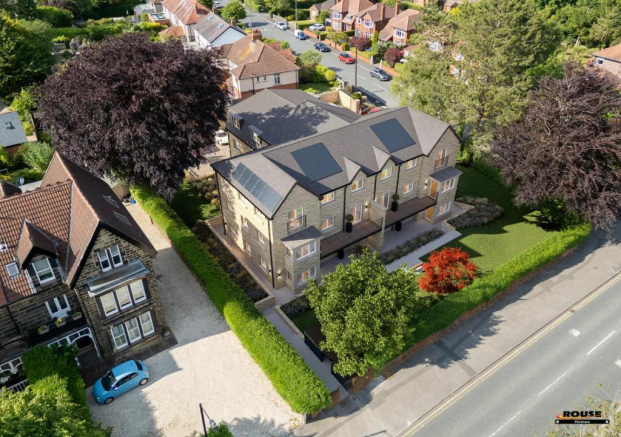
An Exclusive Harrogate Address Commanding a prominent corner at the junction of Hookstone Chase and Woodlands Road, Tall Trees offers the perfect blend of architectural style andluxury living.
This is more than just a development; it is a boutique collection of only nine apartments, crafted by Rouse Homes for those who demand the extraordinary.
The Luxury of Connectivity At Tall Trees, the heartbeat of Harrogate is never far away.
Whether you are drawn to the refined charm of the Montpellier Quarter, a legendary afternoon at Bettys, or a curated evening at the town's award-winning theatres, you are mere minutes from the very best of North Yorkshire culture.
For the modern professional or discerning downsizer, Starbeck Station is a short stroll away, offering effortless transit to the commercial hubs of Leeds and York.
Furthermore, the development's location within the catchment of the region's most sought-after schools-including St Aidan's and St John Fisher's- ensures your investment remains nested within the area's most desirable postcode.
Your Private Sanctuary Boutique Living: An intimate community of just nine high-specification homes. Prime Position: The perfect balance between town centre vibrancy and suburban calm.
Rouse Homes Craftsmanship: Every detail, from the masonry to the finishes, reflects an unwavering commitment to quality Premium Specification At Tall Trees, we don't just build homes; we curate spaces for those who refuse to compromise.
Every residence at Hookstone has been crafted with an unwavering commitment to contemporary elegance and tactile quality.
From the moment you pass through the secure, electrically gated entrance, the bustle of the world fades.
You're greeted by a sanctuary of mature greenery and professionally landscaped grounds-an exclusive backdrop for a superior living experience.
Inside, the story continues with bespoke interiors, ensuring your home is as high-performing as it is beautiful.
Outdoor Living Generous Private Patios, Balconies & Juliet Balconies Landscaped Grounds with Mature Trees Private Parking Behind Electric Gates EV Charging to Every Allocated Space Smart Home & Technology Intelligent Living, Seamlessly Integrated Full Smart-Home Automation Advanced Heating and Lighting Control Security & CCTV Integration Security & Awareness Smart alarm system Pir motion detectors Touchscreen control panel Remote arm/disarm via mobile app Access to communal CCTV feeds Access, Mobility & Convenience Video entry system for gate and main entrance Intercom calls direct to mobile phones Lift access to all floors Full fibre-ready internet Heating, Comfort & Energy Efficiency Water-heated underfloor heating throughout Independent smart thermostats in every room EPC Band B Advanced insulation and reduced heat-loss fabric Photovoltaic panels supporting communal energy usage Smart Home Technology Smart lighting control Smart heating/thermostat integration CCTV viewer with provision for additional private cameras Smart alarm interface and home-access integration Visitor and door entry system Remote control via the Hik-Connect mobile app External Features & Landscaping Professionally landscaped communal gardens Mature trees framing the development Private patios, balconies, or Juliet balconies (plot-specific) Tranquil, green, and highly private setting Managed Services Professional managing agent Grounds and landscaping maintenance Regular external window cleaning Cleaning and maintenance of all communal areas Full management of service contracts and inspections Handover & Support Professional engineer setup of all smart systems Full user training on controls Dedicated after-sales support for a smooth move-in Rouse Homes Our Story Rouse Homes, established in 2005, specialises in providing high-quality luxury homes across Yorkshire.
Originating from K Rouse Civil Engineers Ltd, our company has carried forward the strong work ethic and commitment to quality from our roots.
We pride ourselves in employing our own tradesmen, which allows us to maintain exceptional standards of craftmanship and attention to detail in every home we build.
All our infrastructure, groundworks, brickwork, joinery, roofing, plastering, ceramics, and external paving works are also carried out internally which makes our quality unmatched from other new homes on the market.
With around 302 homes completed across 19 developments and 4 active sites comprising of a further 28 homes ranging from £350,000 to £1,375,000, Rouse Homes has a proven track record of delivering exceptional homes and continues to build homes across Yorkshire with the same level of commitment and attention to detail that our customers have come to expect from us.
All information correct at time of update.
As part of our policy of continuous product development, Rouse Homes reserve the right to modify or alter the specification to a similar or improved specification.
This information is for general guidance only and does not form part of a contract. Updated 09/03/2021. Customers own tradesmen / equipment will not be permitted in the plot prior to legal completion.
Value & comps
No previous sales on record.
Returns
Set an offer; the calculator follows it.
We're still gathering serviced-accommodation data for this area.
Archie refurb estimate: a Pro feature
0.0% below asking
This is not financial or investment advice. Prop AI Deals is not authorised by the Financial Conduct Authority (FCA) to provide investment advice.
All investment calculators, property analyses, and AI-generated insights are for informational purposes only. Property investment carries risk and may result in financial loss. All calculations should be independently verified and you should consult with FCA-authorised financial advisors before making any investment decisions.
Past performance does not guarantee future results. Tax implications vary by individual circumstances.
Deal
Properties like this can earn 2–3x BTL yields when converted to HMO, with retrofit costs around £10k/room. Sign in to see the full tier, yield projection, and cost breakdown.
Commercial properties like this can earn 30-50% higher yields when converted to residential under Class MA / Q / P / PA, with prior approval costing ~GBP 96/unit. Sign in to see the recommended route, yield uplift, and cost breakdown.
BRRR-suited properties can recycle 80-100% of investor capital on refi, leaving a high-yielding rental with most of the money out. Sign in to see the refurb cost stack, ARV projection, and refinance maths.
Detached + large garden = sub-division play. Pro tier unlocks the tier badge, plot size, uplift estimate, and regional land benchmark.
Short-lease flats trade at deep discount, but extending under the 1993 Act often costs far less than the discount. Pro tier unlocks the tier badge, premium breakdown, long-lease ARV and arbitrage maths.
See projected short-stay revenue vs a vanilla BTL for this property.
See real sub-let margins (HMO room rates & SA nightly rates) vs the landlord rent.
Area
Agent & docs
FAQ
About ROUSEtalltreesTHEBELVEDEREplot1, The Belvedere, Tall Trees, Hookstone Chase, Harrogate
Explore nearby