3-bedroom semi-detached house · ME13 8YJ
Sold STCListed 105 days
Opportunity summary
See Archie’s verdict, returns by strategy and what to check before viewing.
About
STAMP DUTY PAID IN FULL* We are offering full Stamp Duty paid of £11,750 on Home 74, providing a substantial saving and helping you secure a home at Faversham with greater financial confidence.
*Full stamp duty paid for homemovers purchasing as their main residence only; Fernham Homes will not cover the higher stamp duty rates applicable to additional property purchases.
This incentive will form part of your legal agreement, with Fernham Homes paying the stamp duty upon legal completion.
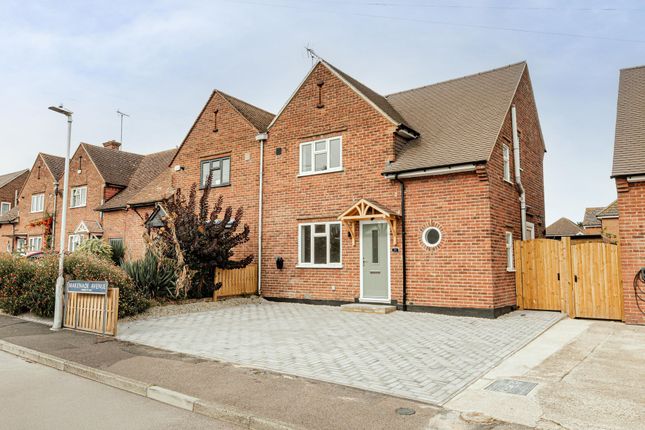
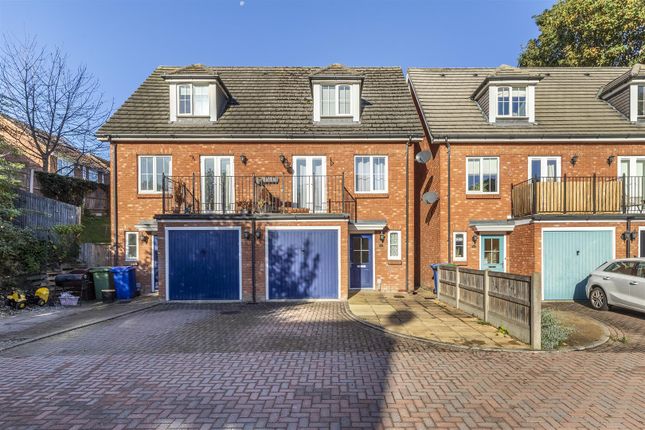
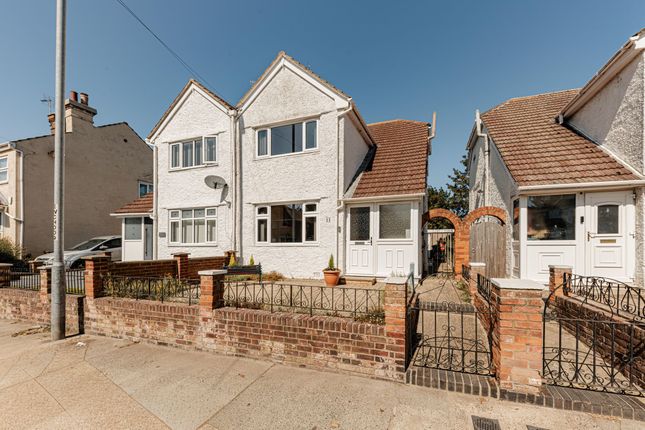
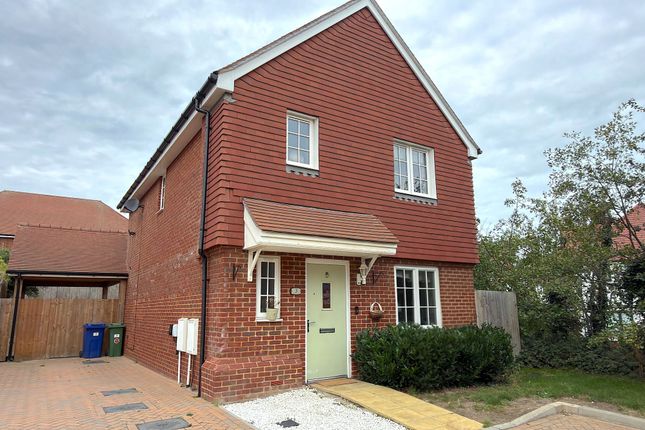
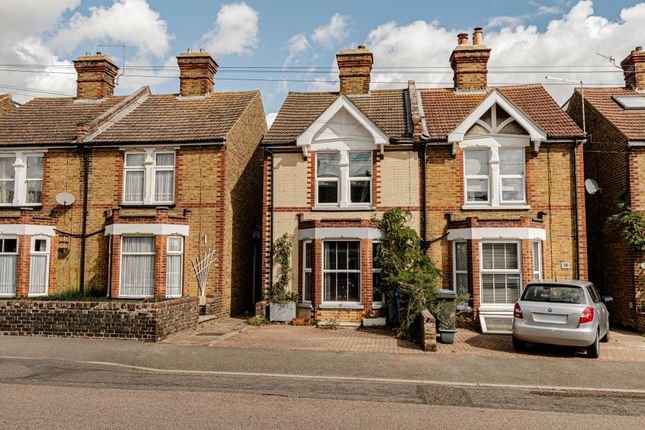
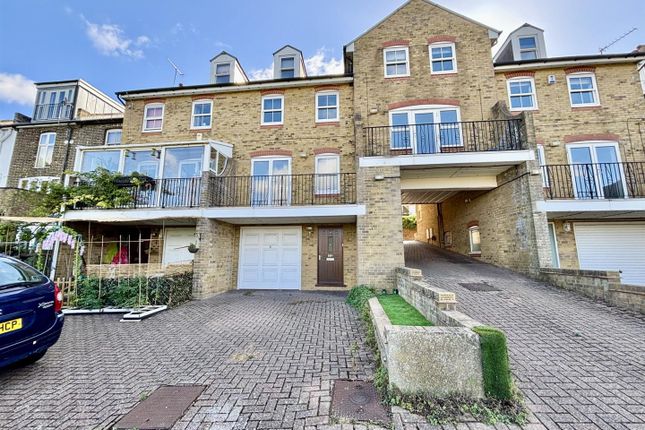
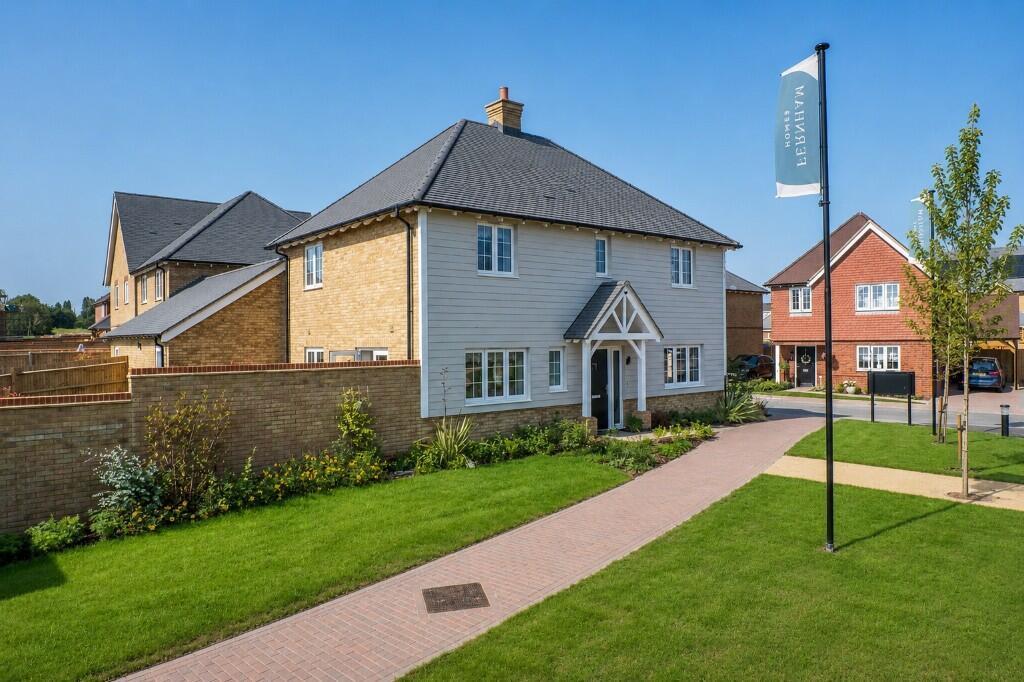
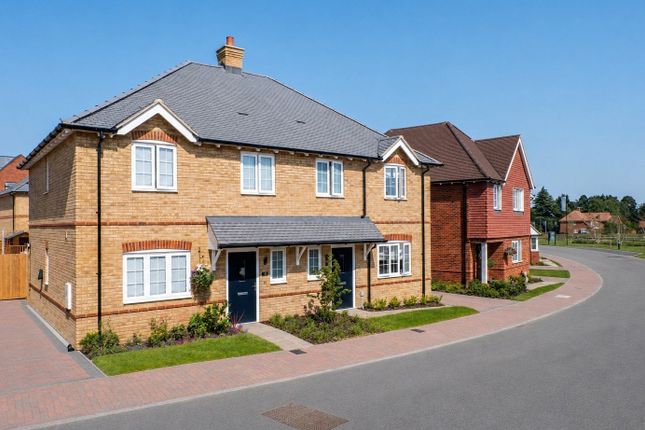
The Eastwell The Eastwell is a generously proportioned semi-detached home with off-road parking for two cars, offering flexible living across three carefully designed floors.
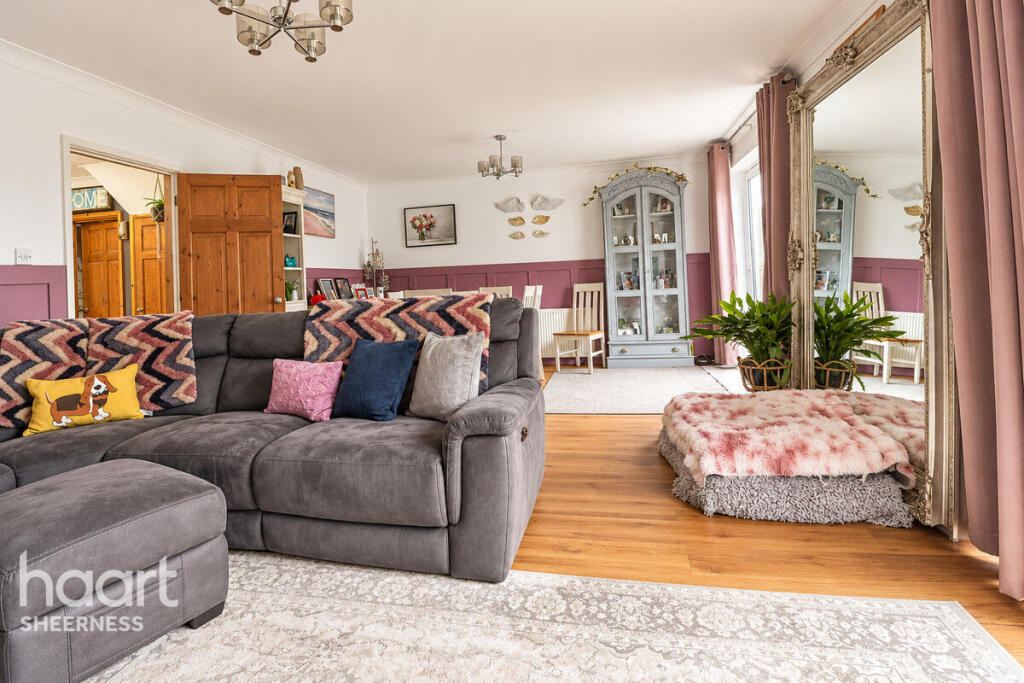
On the ground floor, the open-plan kitchen, dining and living area creates a bright and sociable heart to the home.
With doors opening onto an Indian sandstone patio and turfed rear garden, the layout encourages effortless indoor-outdoor living.
A separate entrance hallway and WC add structure and practicality, giving the home a more traditional sense of arrival.
The first floor provides two well-proportioned double bedrooms and a contemporary family bathroom, alongside a spacious landing area that can comfortably accommodate a study space or reading corner.
The entire second floor is dedicated to the principal bedroom suite, complete with fitted wardrobes and a stylish en suite, creating a private retreat away from the rest of the home.
Thoughtfully arranged and versatile, The Eastwell is ideal for families, professionals or those seeking adaptable modern living.
The Fernham Difference Every Fernham home at Faversham includes our all-inclusive specification, meaning you move in with more already done.
Flooring is included throughout, with Amtico to ground floor areas and carpets to living spaces and bedrooms.
Kitchens feature shaker cabinetry with coordinated slimline laminate worktops and fully integrated Bosch appliances.
Bathrooms and en suites are finished with brushed nickel BagnoDesign brassware, contemporary tiling and quality fittings.
Fitted wardrobes are provided to the principal bedroom, and details such as mirrors, robe hooks and toilet roll holders are already in place.
Homes are designed for modern efficiency, benefiting from air source heat pumps, underfloor heating to the ground floor, wall-mounted radiators to upper floors and EV chargers.
Predicted EPC ratings of B help support lower running costs and long-term energy performance. But specification is only part of the story. At Fernham, we place genuine emphasis on customer experience.
Our senior management team remains closely involved throughout the buying journey, with direct communication and post-completion calls to ensure your home meets expectations.
Every property is backed by a 2-year customer care commitment and a 10-year Premier Guarantee warranty for continued peace of mind. Fernham Homes is an award-winning, Kent-based housebuilder.
We are proud recipients of national recognition including WhatHouse? Best Small Housebuilder 2025 and recognition under the Considerate Constructors Scheme.
Our vision is to become the housebuilder of choice in Kent, delivering design-led homes with exceptional quality and service.
Living at Faversham Set within green open space with play areas, planting and an ecology zone, this growing neighbourhood also brings shops, a day nursery and community facilities nearby.
Faversham offers historic charm, independent shops and cafés, well-regarded schools and excellent transport links to London St Pancras in just over an hour.
All homes are freehold and will contribute towards the maintenance of the managed areas by way of an estate charge which is approximately £319 per annum. All imagery shown is indicative.
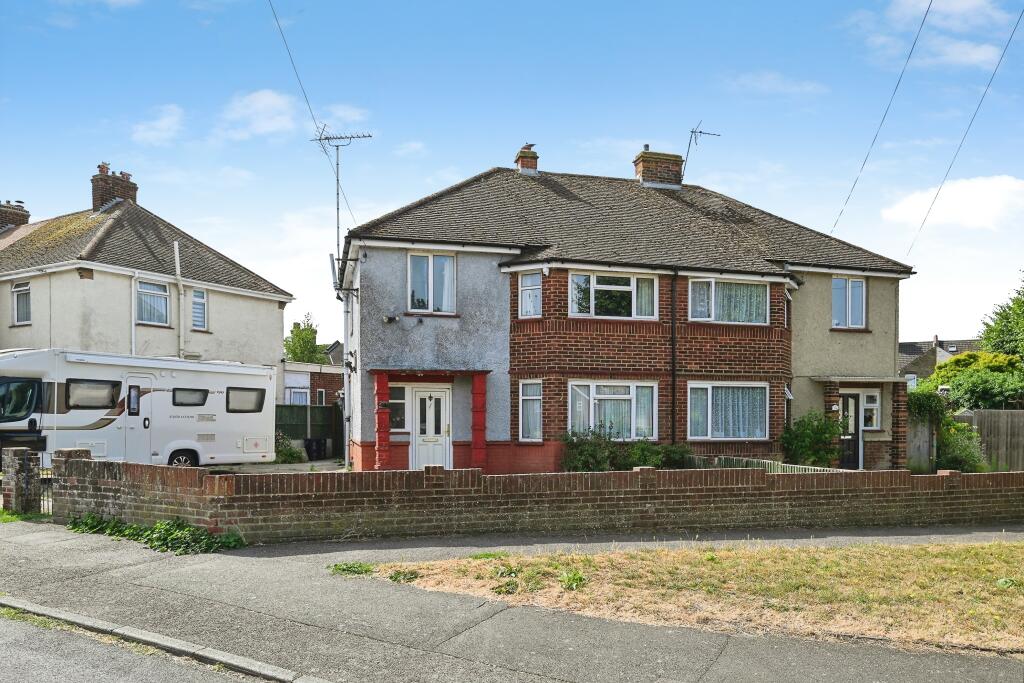
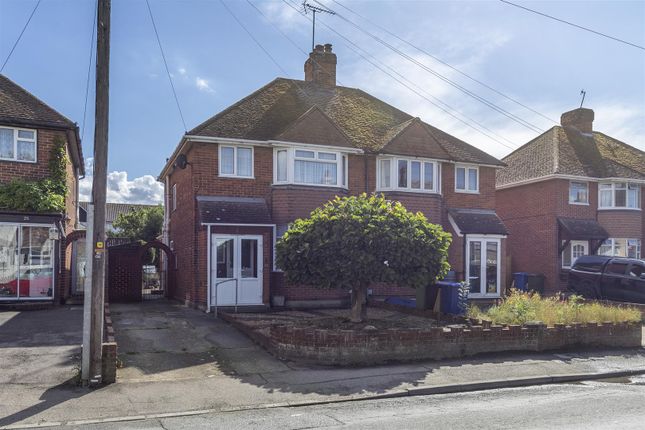
Photography used will occasionally be of show homes and may not necessarily be of the exact home listed.
Please confirm with the sales team regarding external and internal finishes of the home you are interested in.
Fernham Homes is registered with Premier Guarantee and complies with the Consumer Code for Home Builders.
Value & comps
No previous sales on record.
Returns
Set an offer; the calculator follows it.
We're still gathering serviced-accommodation data for this area.
Archie refurb estimate: a Pro feature
0.0% below asking
This is not financial or investment advice. Prop AI Deals is not authorised by the Financial Conduct Authority (FCA) to provide investment advice.
All investment calculators, property analyses, and AI-generated insights are for informational purposes only. Property investment carries risk and may result in financial loss. All calculations should be independently verified and you should consult with FCA-authorised financial advisors before making any investment decisions.
Past performance does not guarantee future results. Tax implications vary by individual circumstances.
Deal
Properties like this can earn 2–3x BTL yields when converted to HMO, with retrofit costs around £10k/room. Sign in to see the full tier, yield projection, and cost breakdown.
Commercial properties like this can earn 30-50% higher yields when converted to residential under Class MA / Q / P / PA, with prior approval costing ~GBP 96/unit. Sign in to see the recommended route, yield uplift, and cost breakdown.
BRRR-suited properties can recycle 80-100% of investor capital on refi, leaving a high-yielding rental with most of the money out. Sign in to see the refurb cost stack, ARV projection, and refinance maths.
Detached + large garden = sub-division play. Pro tier unlocks the tier badge, plot size, uplift estimate, and regional land benchmark.
Short-lease flats trade at deep discount, but extending under the 1993 Act often costs far less than the discount. Pro tier unlocks the tier badge, premium breakdown, long-lease ARV and arbitrage maths.
See projected short-stay revenue vs a vanilla BTL for this property.
See real sub-let margins (HMO room rates & SA nightly rates) vs the landlord rent.
Area
Agent & docs
FAQ
About Love Lane, Faversham, Kent, ME13 8YJ
Explore nearby