4-bedroom detached house · BH9 2LF
For saleListed 29 days
Opportunity summary
See Archie’s verdict, returns by strategy and what to check before viewing.
About
HOUSE & SON House & Son - Residential Sales, Lettings, Property Management, Surveys & Valuation Leading Independent Property Professionals Since 1939.
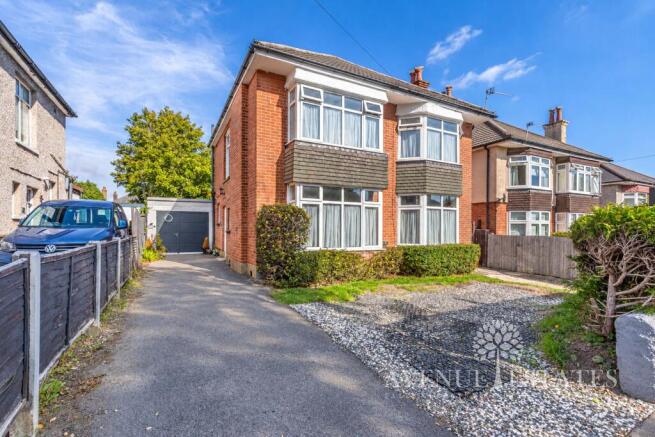
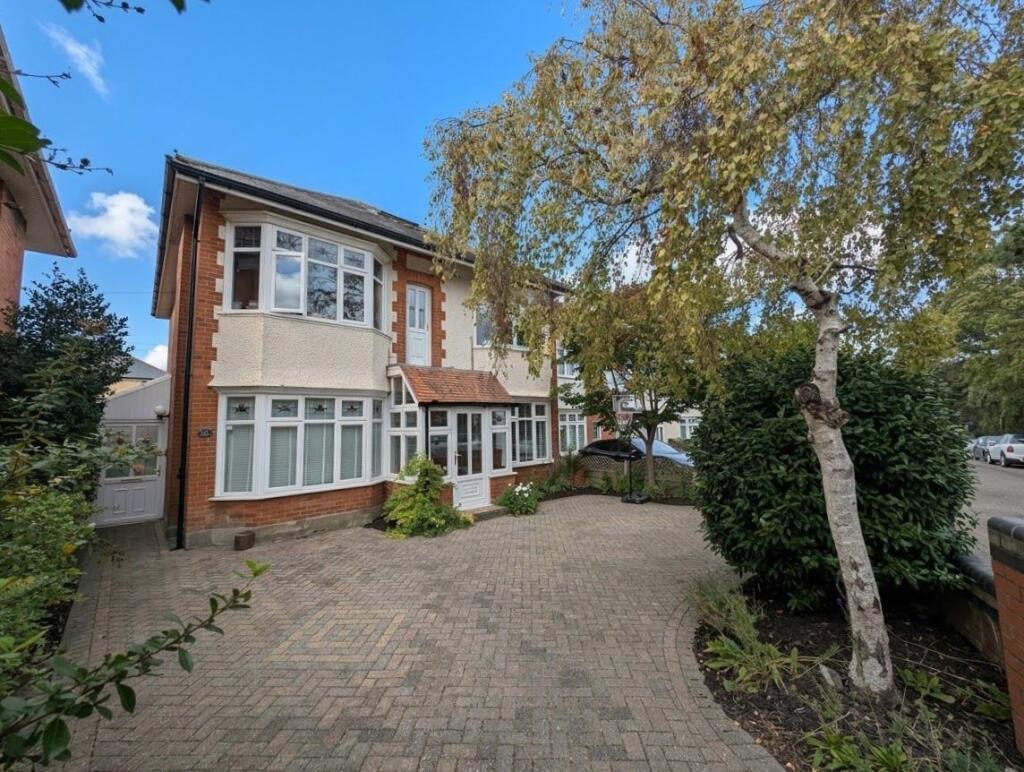
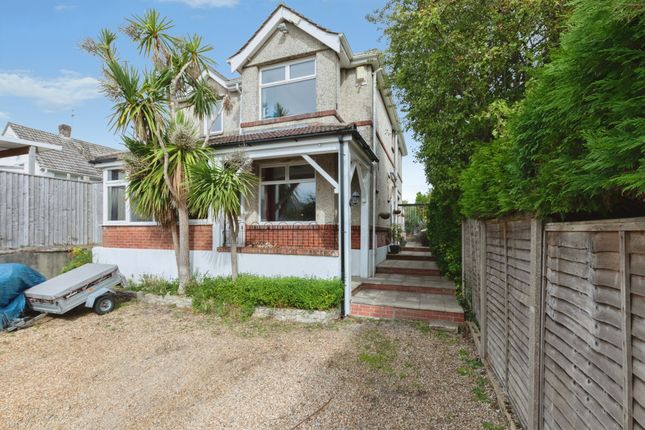
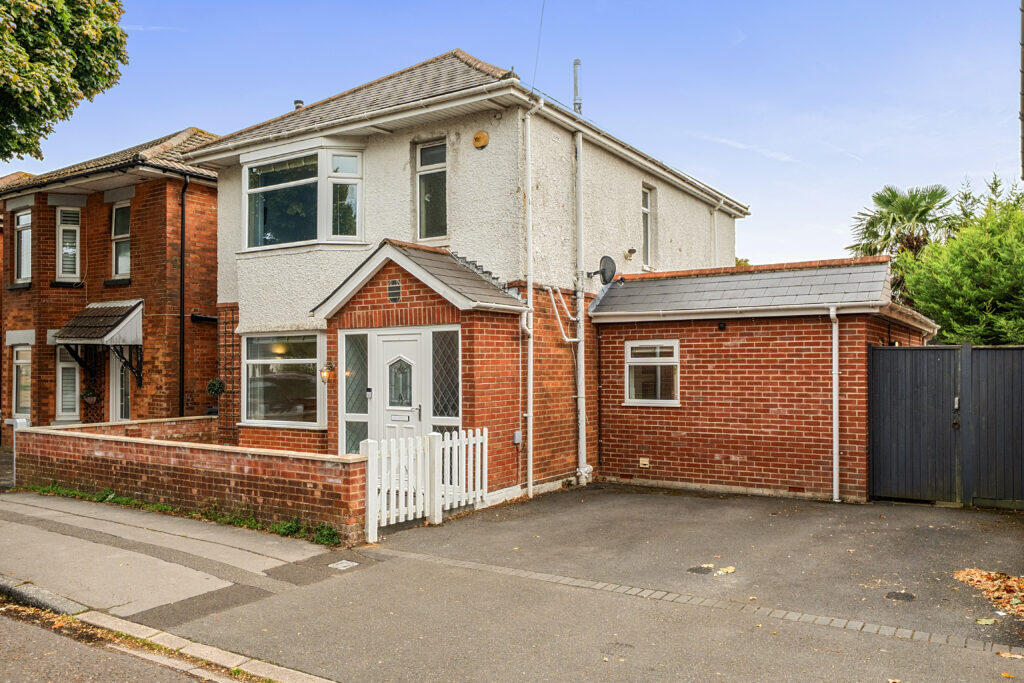
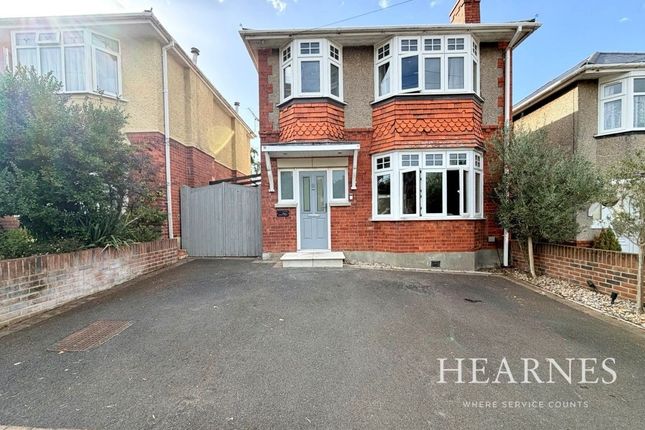
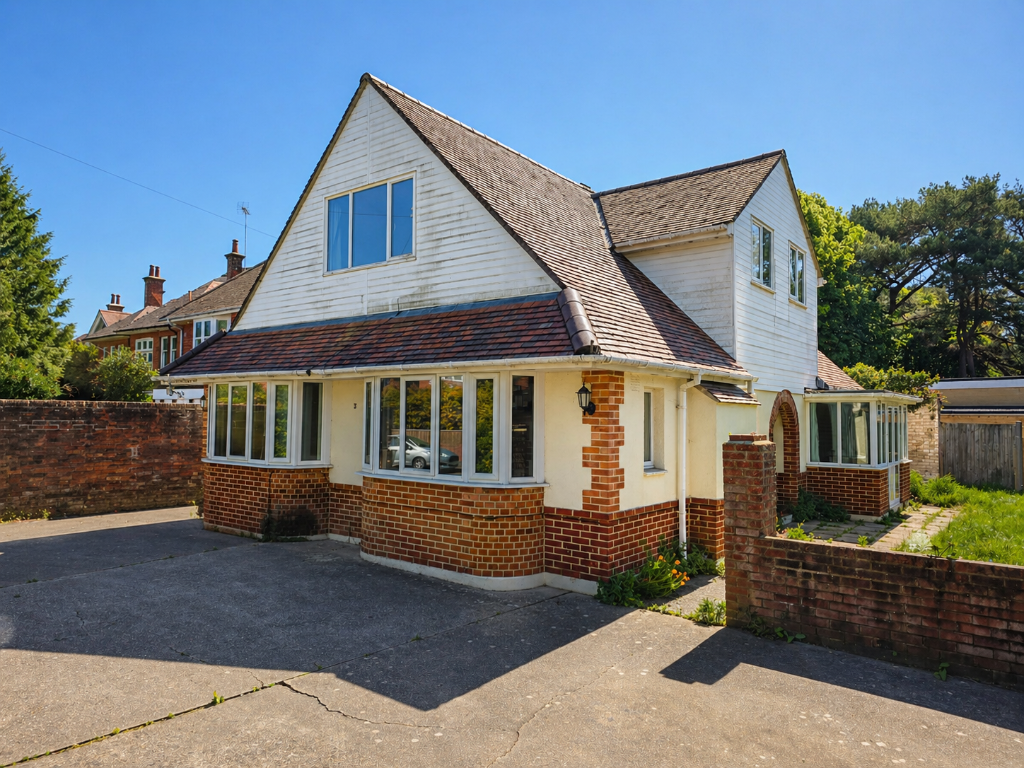
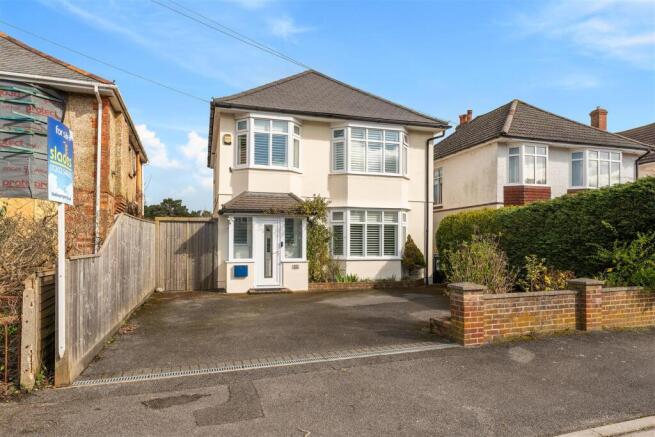
An exceptional detached character home in the highly desirable Talbot Park, Bournemouth.
This enviable home is located in a highly sought after tree lined road, yet within close proximity to good schooling for all ages, recreational parks, West Hants tennis and social clubs, high street shopping and travel links to further afield.
The accommodation is versatile and finished to a high specification throughout.
The current owners have modernised this property to form a four double bedroom house with a generous extended family accommodation - annexe.
The accommodation is based over two floors and comprises a house with private entrance, entrance hall, ground floor shower room, utility room, open living space with direct access onto south facing private garden, stairs to first floor landing, four first floor double bedrooms and family bathroom.
The annexe/family accommodation comprises own entrance (connecting door to the house via entrance hall).
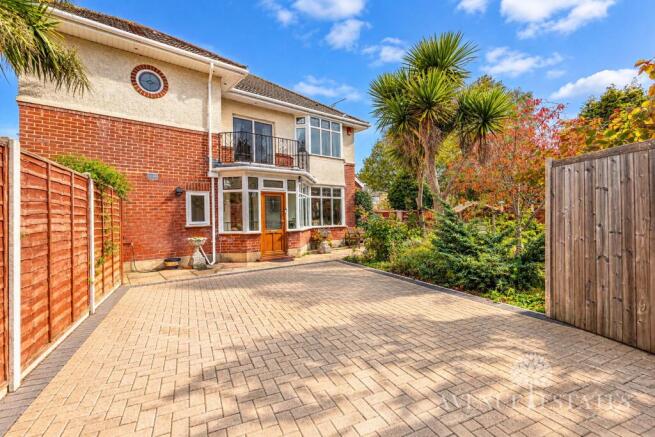
two double bedrooms, two luxury bathrooms, open plan living space and direct access onto south facing garden. Externally, there is a forecourt parking for three/four vehicles and driveway.
There is a private, lawned south facing garden with mature borders and patio/terrace. This is an interesting home with ability for all age groups. Not to be missed. ENTRANCE Feature front door.
Veranda style porch covering. FRONT DOOR TO HOUSE Panelled composite door. Feature port hole design window to the side. ENTRANCE HALL 10' 3" x 6' 6" (3.12m x 1.98m) LVT flooring.
Provision for shoes and coats. CLOAKROOM 6' 1" x 5' 0" (1.85m x 1.52m) Obscure double glazed window to the side. Oversized shower with full height shower screen to the side.
Thermo T-bar shower with over head shower and hand held shower attachment. Wall mounted wash hand basin. Modern low level WC. Tiled walls. Recessed ceiling downlighters. Extractor fan.
Heated towel rail. INNER HALLWAY Complementing LVT flooring. Return door to Annex.
UTILITY ROOM 7' 5" x 6' 3" (2.26m x 1.91m) Obscure double glazed window to the side and obscure double glazed door access to side pathway. Fitted base units with work top surfaces over.
Inset stainless steel sink unit and drainer. Provision for 'stacker' washing machine and tumble dryer. Wall mounted gas fired combination boiler. Radiator..
Recessed ceiling downlighters, coved ceiling. OPEN PLANNED LIVING SPACE 24' 7" x 9' 8" (7.49m x 2.95m) Bi-fold doors accessing directly onto private patio and landscaped southerly aspect garden.
Overhead feature light lantern. KITCHEN AREA Shaker style modern fitted kitchen cabinets finished in a 'soft tonal sage'. One and half bowl under counter sink.
Fitted work top surfaces, overhanging pull-up stool to dining/breakfast bar. Integrated electric hob with cooker filter hood over. Built in double oven. Integrated fridge and freezer.
'Retro' fit radiator. LVT flooring. Recessed ceiling downlighters. STAIRS TO FIRST FLOOR LANDING Stairs rising to the first floor landing. Split level landing. Double glaze window to the side.
A spacious reception landing with al principal rooms leading off. Access to loft. BEDROOM ONE 14' 0 max into bay" x 13' 6" (4.27m x 4.11m) Double glazed bay window to the front. Radiator. Media point.
Picture rail. BEROOM TWO 14' 1 max into bay" x 13' 7" (4.29m x 4.14m) Double glazed window to the rear, view over southerly aspect private mature rear garden. Radiator. Coved ceiling.
BEDROOM THREE 11' 7" x 10' 0" (3.53m x 3.05m) Double glazed window to the rear. Built in three door wardrobes. Radiator.
BEDROOM FOUR 9' 1" x 8' 10" (2.77m x 2.69m) Double glazed window to the front, view over tree lined road. Built in wardrobes. Radiator.
BATHROOM 9' 6" x 6' 7" (2.9m x 2.01m) A generous size bathroom with step up to bath area. Deep double ended bath, shower screen to the side, mixer taps and shower over.
'Floating' wall mounted semi-pedestal wash hand basin. Low level WC. Radiator. Obscure double glazed window to the side. Tiled walls to principal area with inset vanity mirror and lighting.
LED ceiling downlighters. Extractor fan. ANNEX OWN ENTRANCE HALL 10' 3" x 6' 6" (3.12m x 1.98m) Original feature front door. Good size reception hall. Feature part hole window. 'Retro' fit radiator.
(Internal door to the rear of the reception hall connecting to the main house).
OPEN PLANNED LIVING ROOM 24' 10" x 13' 2 max" (7.57m x 4.01m) Bi-fold doors, accessing onto southerly aspect patio and landscaped southerly aspect private garden.
Feature roof light lantern illuminates this living space. KITCHEN AREA Shaker style fitted kitchen with well appointed eye level cabinets and base units, finished in a 'soft grey'.
One and half bowl sink with drainer, worktop surfaces with inset four ring induction hob, cooker filter hood over. Tall larder units.
Space for American style fridge/freezer, integrated slimline dishwasher. Pull-up breakfast bar. Recessed ceiling downlighters. Two 'Retro' style radiators.
Wall mounted thermostat LCD control central heating. Media point. CLOAKROOM/GROUND FLOOR SHOWER ROOM 8' 9" x 6' 4" (2.67m x 1.93m) Double glazed bay window to the front. Extractor fan.
Recessed LED downlighters. Floor mounted cabinets for storage. Oversized wash hand basin. Corner shower with hinged glazed door.
Fitted thermo-bar shower, overhead shower and handheld shower attachment. Recessed tiled shelving area.
Bespoke fitted cabinet, housing space and plumbing for washing machine and space for tumble dryer with complementing worktop surface. Shelving. Wall mounted gas fired combination boiler. Low level WC.
'Brick style glazed tiled walls and tiled floor. Gas fired combination boiler. LOUNGE/BEDROOM TWO 13' 7 into bay max" x 12' 3" (4.14m x 3.73m) Double glazed bay window to the front.
'Retro' fit radiator. Feature fireplace with stone step up raised hearth and inset living flame effect gas fire. Ornate ceiling.
BEDROOM ONE 14' 0" x 11' 7" (4.27m x 3.53m) Feature double glazed French doors opening onto southerly aspect patio and landscaped gardens. Media point. 'Retro' fit radiator.
Wall mounted thermostat control. Coved ceiling EN-SUITE High specification finish with marble effect tiled walls and 'drift wood' style white oak floor covering.
Oversized corner glazed shower, recessed tiled shelving. Thermo shower with over head shower and hand held shower attachment. 'Floating' wash hand basin with storage.
Freestanding shaped bath with centralised taps. Heated towel rail. Obscured glazed over head skylight. OUTSIDE FRONT Landscaped borders.
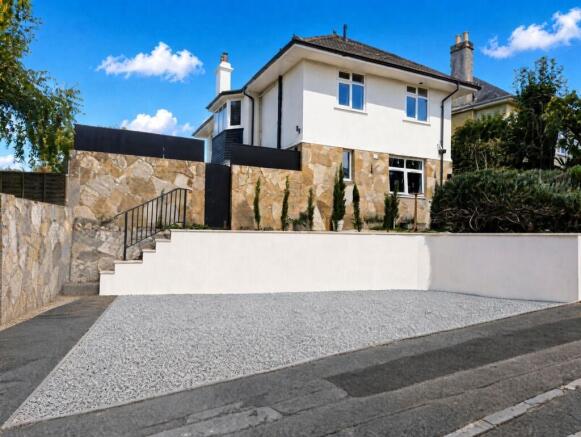
OFF ROAD PARKING AND DIVEWAY A remodelled driveway and parking provision for three/four vehicles. Side pathway to 6ft gate leading to southerly aspect rear gardens.
SOUTHERLY ASPECT REAR GARDEN The garden as a whole has a grey stone patio terrace with established borders to the side. The garden is lawned and private.
DISCLAIMER Please note that while every effort is made to ensure the accuracy of the information provided, errors and omissions can occasionally occur.
The details supplied regarding lease terms are based on information obtained from the Land Registry and other relevant sources at the time of review.
Any building alterations, consents, or planning permissions relating to the property have not been verified by House & Son.
Verification of such matters, as well as confirmation of lease details and any other legal documentation, should be undertaken by the purchaser's or purchaser's legal representative prior to reliance or completion of any transaction.
House & Son accepts no liability for any loss or inconvenience arising from reliance on information provided in error, save as otherwise required by law.
Value & comps
No previous sales on record.
Returns
Set an offer; the calculator follows it.
We're still gathering serviced-accommodation data for this area.
Archie refurb estimate: a Pro feature
0.0% below asking
This is not financial or investment advice. Prop AI Deals is not authorised by the Financial Conduct Authority (FCA) to provide investment advice.
All investment calculators, property analyses, and AI-generated insights are for informational purposes only. Property investment carries risk and may result in financial loss. All calculations should be independently verified and you should consult with FCA-authorised financial advisers before making any investment decisions.
Past performance does not guarantee future results. Tax implications vary by individual circumstances.
Deal
Properties like this can earn 2–3x BTL yields when converted to HMO, with retrofit costs around £10k/room. Sign in to see the full tier, yield projection, and cost breakdown.
Commercial properties like this can earn 30-50% higher yields when converted to residential under Class MA / Q / P / PA, with prior approval costing ~GBP 96/unit. Sign in to see the recommended route, yield uplift, and cost breakdown.
BRRR-suited properties can recycle 80-100% of investor capital on refi, leaving a high-yielding rental with most of the money out. Sign in to see the refurb cost stack, ARV projection, and refinance maths.
Detached + large garden = sub-division play. Pro tier unlocks the tier badge, plot size, uplift estimate, and regional land benchmark.
Short-lease flats trade at deep discount, but extending under the 1993 Act often costs far less than the discount. Pro tier unlocks the tier badge, premium breakdown, long-lease ARV and arbitrage maths.
See projected short-stay revenue vs a vanilla BTL for this property.
See real sub-let margins (HMO room rates & SA nightly rates) vs the landlord rent.
Area
Agent & docs
FAQ
About Glenmoor Road, Talbot Park
Explore nearby