We've tightened what earns a Pursue. A home now needs a published valuation, a strategy that still makes money after real running costs and lender stress tests, and no listing problems that would stop a mortgage. You'll see fewer Pursues, and each one has been checked harder.
See how verdicts work4-bedroom detached house · BH3 7LQ
Under offerListed 165 days
Opportunity summary
See Archie’s verdict, returns by strategy and what to check before viewing.
About
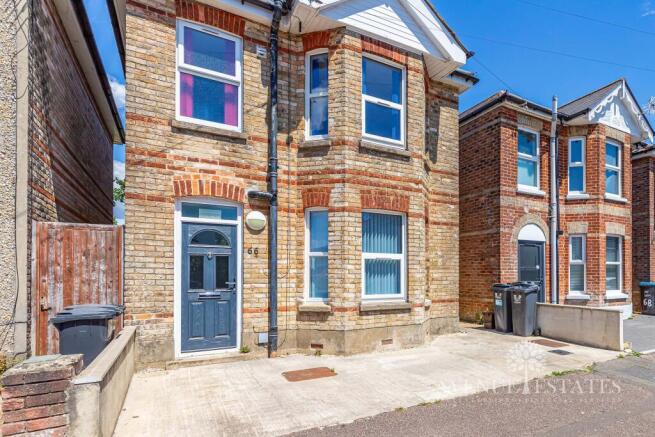
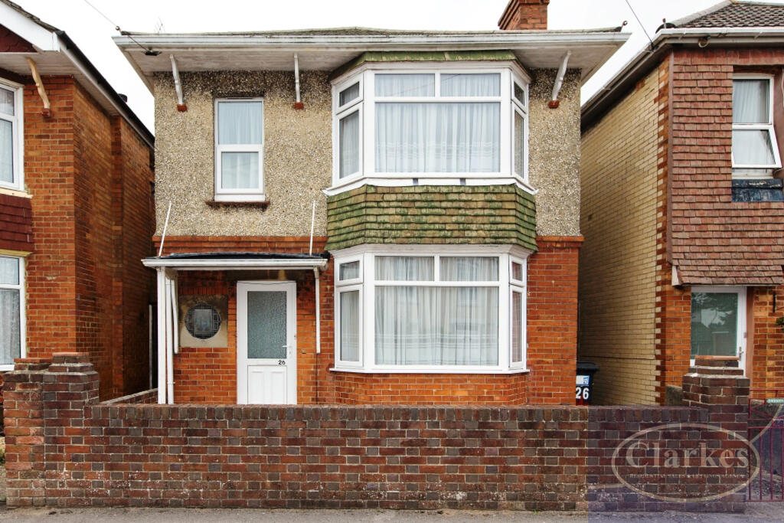
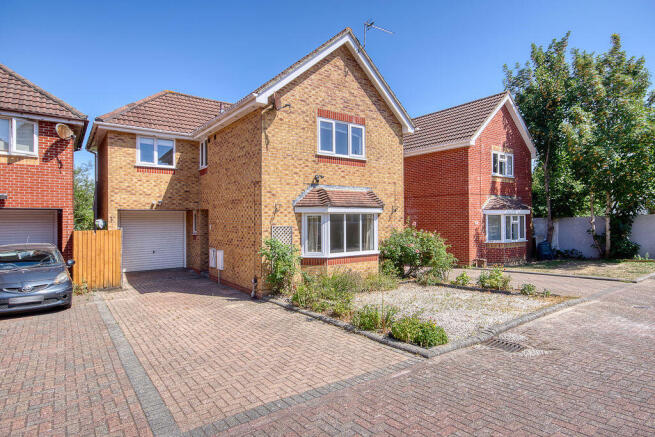
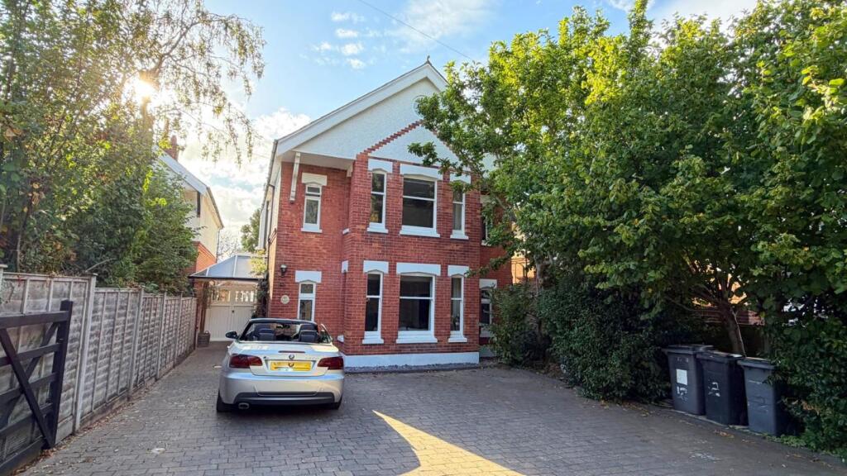
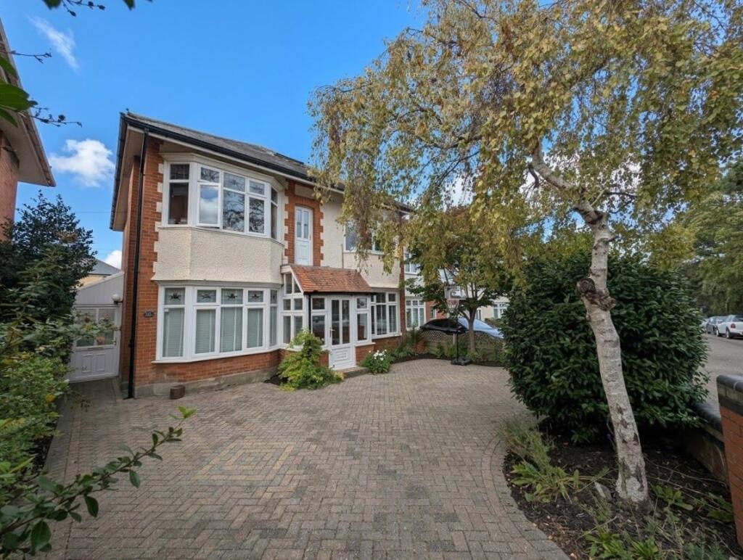
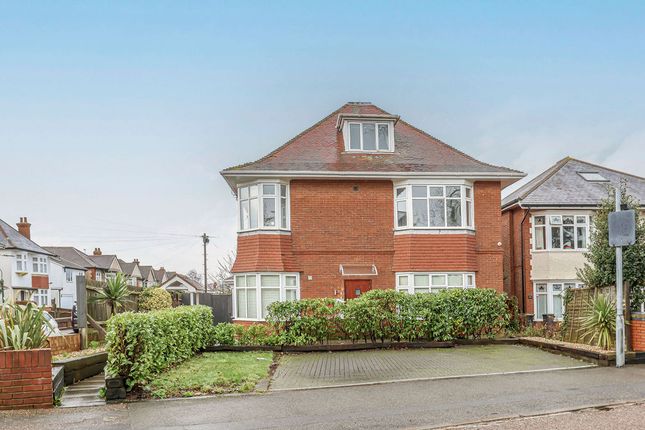
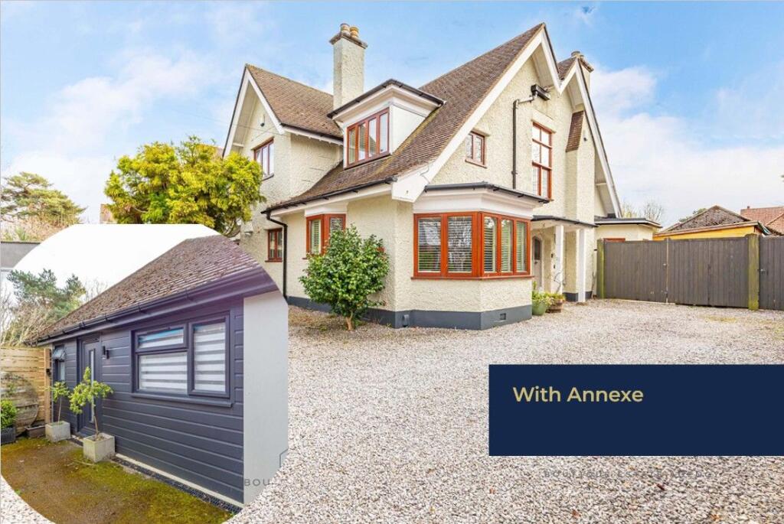
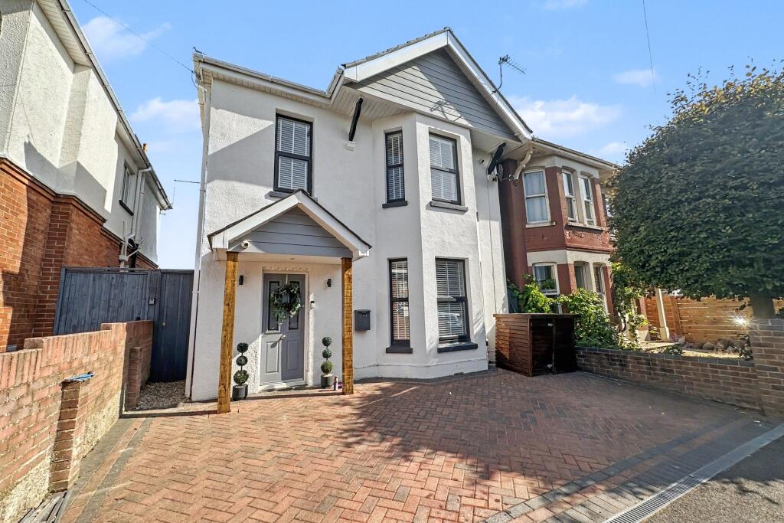
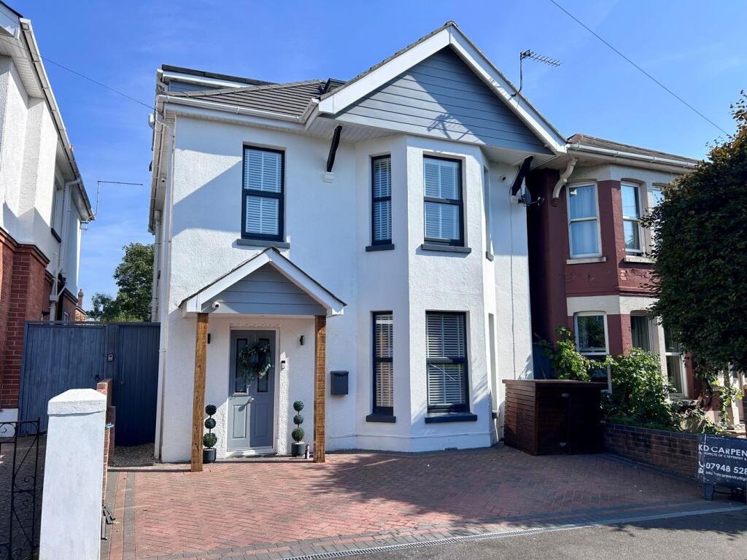
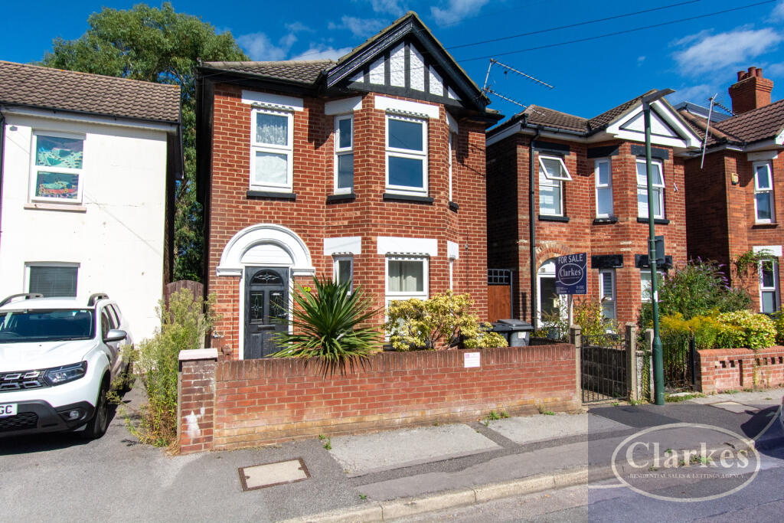
Roberts are pleased to offer for sale this substantial detached family home extending to approximately 139 square metres / 1,496 square feet, offered in ex-rental condition and presenting an excellent blank canvas opportunity for the next owner.
The property is situated on Heron Court Road in Bournemouth (BH3), positioned between the popular areas of Charminster and Winton.
Amenities in Charminster are close enough to be conveniently accessible on foot, while the setting itself remains sufficiently removed from the bustle of busier high streets.
The property is also within easy reach of local schools, nearby bus routes serving Bournemouth town centre and Castlepoint, and a short walk from Winton Recreation Ground, providing access to open green space and recreational facilities.
________________________________________ Offering Potential As an ex-rental property, the house has been maintained in accordance with letting regulations and benefits from annual gas safety inspections along with five-year electrical safety certification checks-requirements that are not compulsory for owner-occupiers.
As such, buyers may take reassurance from the more regular safety compliance associated with rental ownership.
Another advantage of ex-rental properties is the typically neutral presentation, avoiding the need for buyers to pay a premium for highly personalised decorative choices.
This property offers a practical and versatile blank canvas at an attractive price point. The house benefits from majority UPVC double glazing and gas central heating, resulting in an EPC Rating of D.
We have also been informed that the roof, gutters, and fascias were replaced approximately three years ago.
________________________________________ Ground Floor Accommodation The property offers a traditional double-fronted layout, accessed via a side entrance door leading into a spacious hallway.
From here there is access to a cloakroom and separate ground floor shower room.
To the front of the property are two separate reception rooms, both currently arranged as additional bedrooms (bedroom five and bedroom six).
These rooms enjoy an easterly aspect, with one benefiting from a feature bay window. To the rear is a further reception room overlooking the garden, along with a separate kitchen.
Both rooms provide direct access outside.
A popular style of alteration in similar homes has been to combine these two spaces into a larger open-plan kitchen/family room, and the generous rear garden would also allow scope for extension (subject to the necessary permissions) should additional living space be desired.
________________________________________ First Floor Accommodation Stairs lead from the entrance hallway to a half landing with a large feature window allowing excellent natural light into the landing area.
Bedrooms one, two, and three mirror the footprint of the front reception rooms below, while bedroom four, positioned above the kitchen, remains a good-sized room despite being the smallest of the four.
All bedrooms are capable of accommodating double beds along with additional furniture, making the property particularly suitable for larger families without the compromise of a traditional box room.
These rooms are served by a family bathroom fitted with a white suite and wall tiling, along with the added practicality of a separate cloakroom.
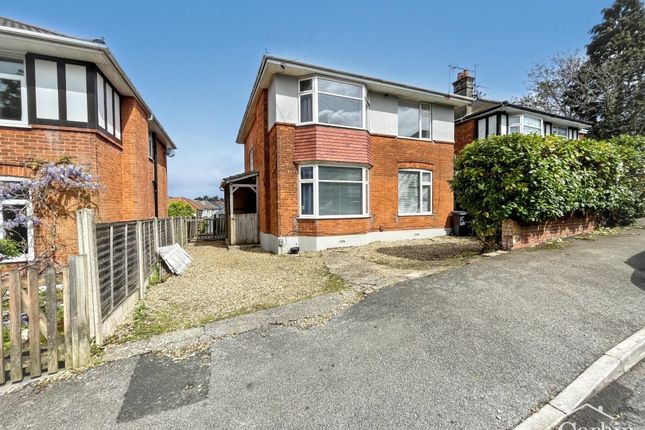
________________________________________ Outside Areas The front and side of the property are laid to hardstanding, providing off-road parking for multiple vehicles.
A driveway along the side elevation gives access to a prefabricated garage, as well as gated entry to the rear garden.
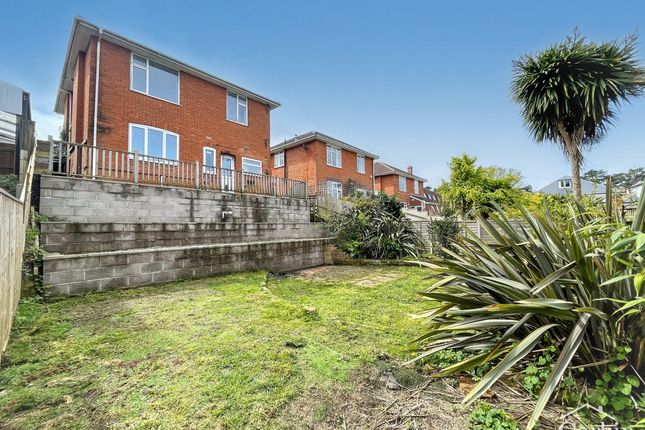
The rear garden is of a generous depth and includes a patio area with the remainder laid mainly to lawn.
Mature hedging provides a good degree of privacy and screening, while the overall size of the plot offers excellent potential for landscaping or further extension.
________________________________________ With its generous proportions, versatile layout, and scope for modernisation or reconfiguration, the property presents an excellent opportunity for a growing family requiring substantial living space.
For further information or to arrange a viewing, please contact the sole selling agents, Roberts.
________________________________________ ________________________________________ ________________________________________ Front of Property: Driveway accessed via dropped kerb giving off road parking for three / four vehicles in tandem with access to 'Marley' garage with double doors.
Front garden to hard standing with screening hedge giving privacy from the road.
Side access UPVC double-glazed entrance door leads through to: Entrance Hallway: Naturally coved and papered ceiling with ceiling light point and mains wired smoke detector.
Dado rail, central heating control and double panelled radiator. Cupboard housing electric meter and consumer unit. Under stairs storage. GF Cloakroom: Papered ceiling with ceiling light point.
Frosted UPVC double-glazed window. Low level WC, half tiled walls, wall mounted wash hand basin and tiled flooring. GF Shower Room: Plain ceiling with ceiling light point and fitted extractor fan.
Corner mounted shower cubicle with electric shower over. Fully tiled walls and heated ladder style towel rail. Tiled flooring. Reception Room One: 14' 4 x 11' 3 / 4.37m x 3.43m (approx').
Naturally coved and papered ceiling with ceiling light point. UPVC double-glazed bay window to front aspect. Single panelled radiator. Reception Room Two: 12' 1 x 11' 5 / 3.68m x 3.48m (approx').
Papered ceiling with ceiling light point. Two UPVC double-glazed windows to front aspect. Single panelled radiator. Two fitted wardrobes Reception Room Three: 12' 6 x 11' 1 / 3.81m x 3.38m (approx').
Coved and textured ceiling with ceiling light point and mains wired smoke detector. UPVC double-glazed sliding patio doors to rear aspect. Cupboard housing gas central heating combination boiler.
Single panelled radiator and TV/media point. Kitchen: 12' x 11' 1 / 3.66 x 3.38m (approx'). Textured ceiling with ceiling light point and mains wired heat detector.
UPVC double-glazed window to rear aspect, high-level UPVC double-glazed window to side aspect and UPVC double-glazed frosted door leading to garden.
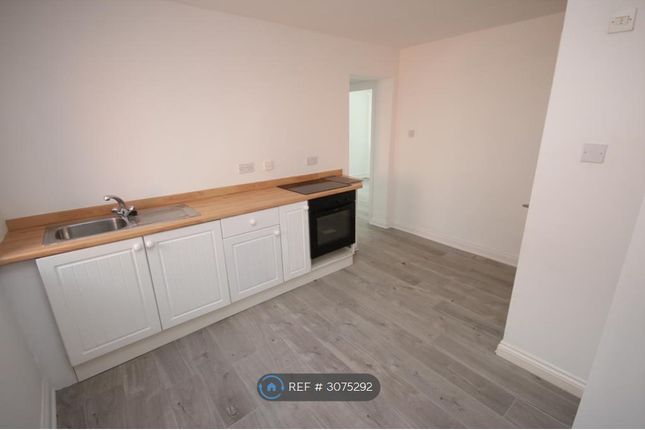
A range of wall and base mounted units with work surfaces over. Single bowl single drainer sink unit with mixer tap. Integrated electric oven with halogen hob and space for fridge/freezer.
Space and plumbing for washing machine, with shelf for tumble drier over. Splash back tiling and tiled flooring.
Staircase from hall to first floor landing Landing: UPVC double-glazed frosted window to side aspect and dado rail. Naturally coved and papered ceiling with ceiling light point.
Mains wired smoke detector. Bedroom One: 14' 4 x 11' 3 / 4.37m x 3.43m (approx'). Naturally coved and papered ceiling with ceiling light point. UPVC double-glazed bay window to front aspect.
Single panelled radiator. Bedroom Two: 12' 1 x 11' 5 / 3.68m x 3.48m (approx'). Papered ceiling with ceiling light point. Two UPVC double-glazed windows to front aspect. Single panelled radiator.
Two fitted wardrobes Bedroom Three: 11' 1 x 10' 5 / 3.38m x 3.18m (approx'). Papered ceiling with ceiling light point. UPVC double-glazed window to rear aspect. Single panelled radiator.
Bedroom Four: 11' 6 x 7' 6 / 3.51m x 2.29m (approx'). Papered ceiling with ceiling light point. UPVC double-glazed window to rear aspect.
Single panelled radiator Bathroom: 7' 5 x 5' 10 / 2.26m x 1.78m (approx'). Textured ceiling with ceiling light point and fitted extractor fan. UPVC double-glazed frosted window to side aspect.
Hatch providing access to loft. Panelled bath with electric shower over and fitted shower screen. Pedestal wash hand basin and chrome heated towel rail. Tiled walls.
Cloakroom: Textured ceiling with ceiling light point. UPVC double-glazed frosted window to side aspect. Low level WC. Rear Garden: Rear garden laid partially to patio with the remainder laid to lawn.
A good array of stocked borders and mature and established screening shrubs.
Value & comps
No previous sales on record.
Returns
Set an offer; the calculator follows it.
We're still gathering serviced-accommodation data for this area.
Archie refurb estimate: a Pro feature
0.0% below asking
This is not financial or investment advice. Prop AI Deals is not authorised by the Financial Conduct Authority (FCA) to provide investment advice.
All investment calculators, property analyses, and AI-generated insights are for informational purposes only. Property investment carries risk and may result in financial loss. All calculations should be independently verified and you should consult with FCA-authorised financial advisers before making any investment decisions.
Past performance does not guarantee future results. Tax implications vary by individual circumstances.
Deal
Properties like this can earn 2–3x BTL yields when converted to HMO, with retrofit costs around £10k/room. Sign in to see the full tier, yield projection, and cost breakdown.
Commercial properties like this can earn 30-50% higher yields when converted to residential under Class MA / Q / P / PA, with prior approval costing ~GBP 96/unit. Sign in to see the recommended route, yield uplift, and cost breakdown.
BRRR-suited properties can recycle 80-100% of investor capital on refi, leaving a high-yielding rental with most of the money out. Sign in to see the refurb cost stack, ARV projection, and refinance maths.
Detached + large garden = sub-division play. Pro tier unlocks the tier badge, plot size, uplift estimate, and regional land benchmark.
Short-lease flats trade at deep discount, but extending under the 1993 Act often costs far less than the discount. Pro tier unlocks the tier badge, premium breakdown, long-lease ARV and arbitrage maths.
See projected short-stay revenue vs a vanilla BTL for this property.
See real sub-let margins (HMO room rates & SA nightly rates) vs the landlord rent.
Area
Agent & docs

FAQ
About Heron Court Road, Bournemouth, Dorset, BH3
Explore nearby