We've tightened what earns a Pursue. A home now needs a published valuation, a strategy that still makes money after real running costs and lender stress tests, and no listing problems that would stop a mortgage. You'll see fewer Pursues, and each one has been checked harder.
See how verdicts work5-bedroom detached house · PE14 7EB
Listing removedListed 463 days
Opportunity summary
See Archie’s verdict, returns by strategy and what to check before viewing.
About
Located in a highly sought-after village, this substantial family home offers the perfect blend of space, comfort, and convenience.
Popular with families thanks to its outstanding local schools and strong community feel, the village provides an ideal setting for long-term living.
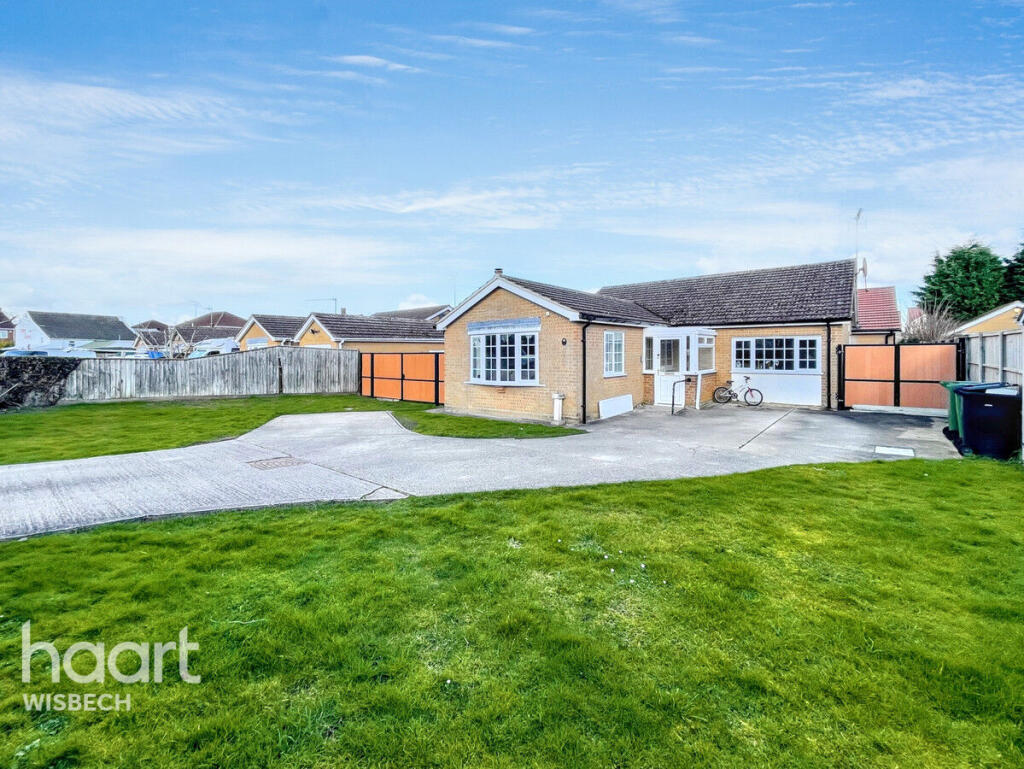
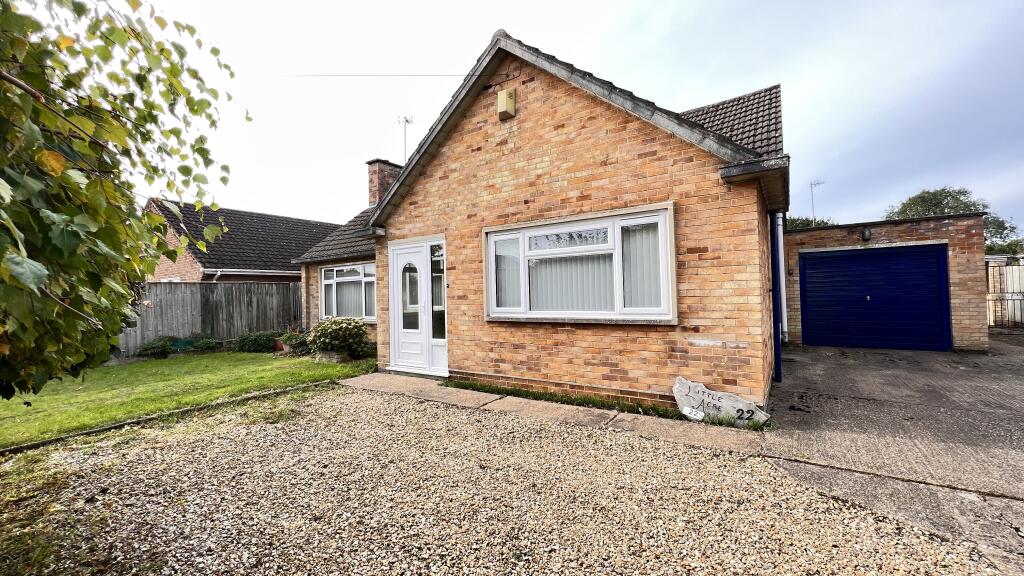
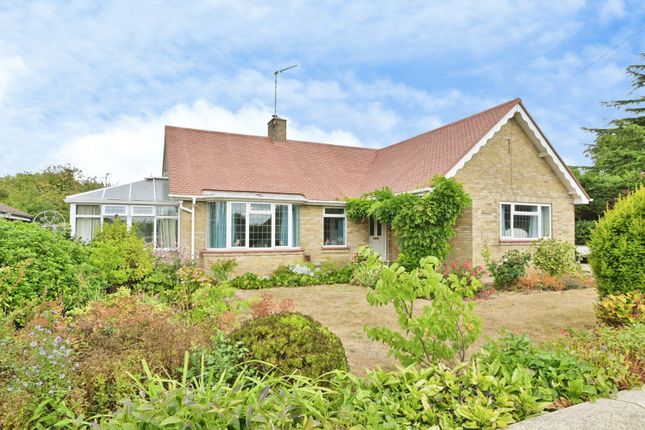
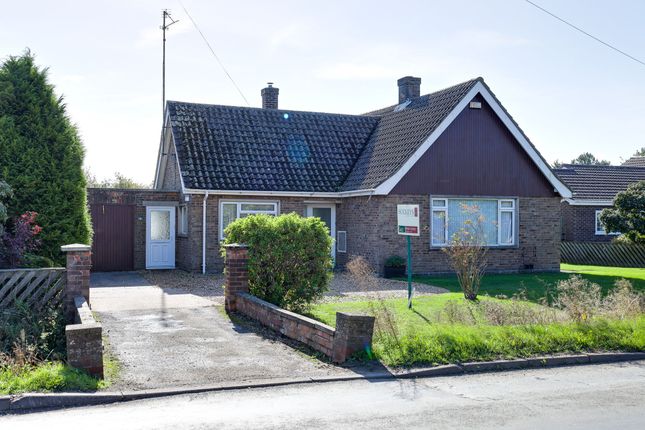
Upon arrival through its gated entrance, you’ll be welcomed by beautifully manicured grounds that provide an elegant setting for this impressive home.
The lush landscaping and carefully maintained gardens offer a sense of peace and privacy, setting the tone for the fantastic living experience that awaits inside.
The home opens with a spacious entrance hall that feels like a room in its own right, offering a grand first impression and perfectly showcases the staircase as its centre piece.
Just off the entrance hall, a versatile home office provides a connected space - ideal for remote work, study, or homework.
Thoughtfully positioned, it allows productivity without feeling isolated from the rest of the home with the added convenience of the W.C nearby.
The bright and spacious lounge-diner is cleverly arranged to offer the feel of two distinct yet seamlessly connected areas - perfect for both relaxed living and formal dining.
Large windows flood the space with natural light and offer delightful views over the beautifully landscaped side garden, complete with a charming ornamental pond.
The kitchen has been thoughtfully designed with busy family life in mind, featuring ample workspace and a generous breakfast bar - perfect for casual meals, morning routines, or letting the kids line up for everyday bites.
Its practical layout and sociable design make it the heart of the home.
Leading through to the rear lobby, you’ll find access to a well-appointed single-storey annexe, perfect for less mobile family members or those seeking a greater sense of independence.
Self-contained yet thoughtfully integrated, it offers flexibility for multi-generational living or guest accommodation.
The annexe comprises two comfortable bedrooms, a private lounge, a fully equipped kitchen and a bathroom, offering complete self-sufficiency.
With its own direct access to the rear garden, it provides both independence and a strong connection to the outdoor space.
Moving upstairs in the main house, a generous landing introduces three bedrooms and a family bathroom.
The master bedroom boasts an open dressing area and French doors that open onto a charming balcony, offering peaceful views over the beautifully landscaped rear gardens.
Situated on a generous half-acre plot, this home is surrounded by beautifully maintained grounds featuring a vast expanse of lush lawn, multiple seating areas, and charming decked terraces.
The perfectly tended beds and borders add vibrant color and texture, creating an idyllic setting for outdoor entertaining and relaxation.
Completing the property is an impressive timber-built barn, providing the ultimate storage solution or versatile workshop space.
Services & Info This home is connected to mains drainage with oil central heating(one boiler in the main house & one in the annexe) and UPVC double glazing.
The main house is council tax band D and the annexe is band A. Location Walton Highway is a village and civil parish in the King's Lynn and West Norfolk District of Norfolk.
It's situated within 3 miles of the town Cambridgeshire of Wisbech and 11.8 miles of the Norfolk town of Kings Lynn.
Village Information Sitting alongside the village of West Walton, it offers a combined selection of amenities to include a pub, a fish & chip shop with Chinese takeaway, saddlery, wood merchants, nursery, primary, secondary school and play park, with a regular bus route into neighbouring towns of Wisbech and Kings Lynn.
Facilities The nearest train station is within 8.8 miles away in Watlington and runs between Kings Lynn & Cambridge, Kings Lynn train station is 12.4 miles away, operating mostly with the Great Northern line into Kings Cross but with some additional peak services operated by Greater Anglia into Liverpool Street, London.
EPC Rating: E Entrance Hall (4.72m x 4.01m) Door to front, tiled floor, window to side, radiator, loft access, built in cupboard WC (1.68m x 1.60m) Tiled floor, W.C, window to side, hand wash basin Office (2.67m x 2.29m) Tiled floor, free standing boiler Lounge/Diner (6.50m x 5.44m) Dimensions: 21' 04" x 17' 10(max)" (6.5m x 5.44m).
Sliding door to side, window to front, radiator Kitchen/Breakfast Room (4.22m x 4.11m) Range of wall and base units with built in breakfast bar, window to side, radiator, tiled floor, dish washer included, stainless steel sink, space for two single fridges, cooker included, fitted extractor fan Rear Lobby Door into rear garden, door into annexe bedroom two, door into annexe kitchen Annexe Kitchen (3.53m x 1.88m) Range of wall and base units, stainless steel sink, cooker point, plumbing for washing machine, free standing boiler, door into annexe lounge Annexe Lounge Window to rear, radiator, door to side into annexe garden area, door into inner hallway Annexe Bedroom One (3.18m x 3.07m) Window to side, window to front, radiator Annexe Inner Hallway Door into annexe bedroom one and annexe bathroom, radiator Annexe Bedroom Two (3.00m x 2.57m) Window to rear, radiator Annexe Bathroom (2.01m x 1.93m) Extractor fan, bath with electric shower over, W.C, hand wash basin Landing Window to side, radiator Bedroom One (3.84m x 2.69m) Open through to dressing area, window to side, radiator Dressing Area (3.05m x 2.79m) French doors onto balcony Bedroom Two (3.63m x 2.49m) Window to side, radiator Bedroom Three (2.90m x 2.57m) Window to front, radiator Bathroom (3.20m x 2.16m) Window to rear, W.C, hand wash basin, bath with shower attachment, radiator Barn (6.05m x 5.44m) Dimensions: 19' 10(max)" x 17' 10" (6.05m x 5.44m).
Timber built, electric and lighting connected, sliding door to front Barn Storage Area (5.77m x 3.45m) Adjoining the barn, electric and lighting connected, door to side, with space above Front Garden Gated driveway, lawned gardens, vehicular access to outbuildings Rear Garden Mainly laid to lawn with decked patio, outside tap, power point, oil tank to side Garden Side garden - Decked terrace, pond, built in lighting, lawn
Value & comps
No previous sales on record.
Returns
Set an offer; the calculator follows it.
We're still gathering serviced-accommodation data for this area.
Archie refurb estimate: a Pro feature
0.0% below asking
This is not financial or investment advice. Prop AI Deals is not authorised by the Financial Conduct Authority (FCA) to provide investment advice.
All investment calculators, property analyses, and AI-generated insights are for informational purposes only. Property investment carries risk and may result in financial loss. All calculations should be independently verified and you should consult with FCA-authorised financial advisers before making any investment decisions.
Past performance does not guarantee future results. Tax implications vary by individual circumstances.
Deal
Properties like this can earn 2–3x BTL yields when converted to HMO, with retrofit costs around £10k/room. Sign in to see the full tier, yield projection, and cost breakdown.
Commercial properties like this can earn 30-50% higher yields when converted to residential under Class MA / Q / P / PA, with prior approval costing ~GBP 96/unit. Sign in to see the recommended route, yield uplift, and cost breakdown.
BRRR-suited properties can recycle 80-100% of investor capital on refi, leaving a high-yielding rental with most of the money out. Sign in to see the refurb cost stack, ARV projection, and refinance maths.
Detached + large garden = sub-division play. Pro tier unlocks the tier badge, plot size, uplift estimate, and regional land benchmark.
Short-lease flats trade at deep discount, but extending under the 1993 Act often costs far less than the discount. Pro tier unlocks the tier badge, premium breakdown, long-lease ARV and arbitrage maths.
See projected short-stay revenue vs a vanilla BTL for this property.
See real sub-let margins (HMO room rates & SA nightly rates) vs the landlord rent.
Area
Agent & docs
FAQ
About 217 Salts Road, Wisbech
Explore nearby