We've tightened what earns a Pursue. A home now needs a published valuation, a strategy that still makes money after real running costs and lender stress tests, and no listing problems that would stop a mortgage. You'll see fewer Pursues, and each one has been checked harder.
See how verdicts work3-bedroom house · MK16 9LU
Listing removedReduced £10k (−2%) on 11 JulListed 219 days
Opportunity summary
See Archie’s verdict, returns by strategy and what to check before viewing.
About
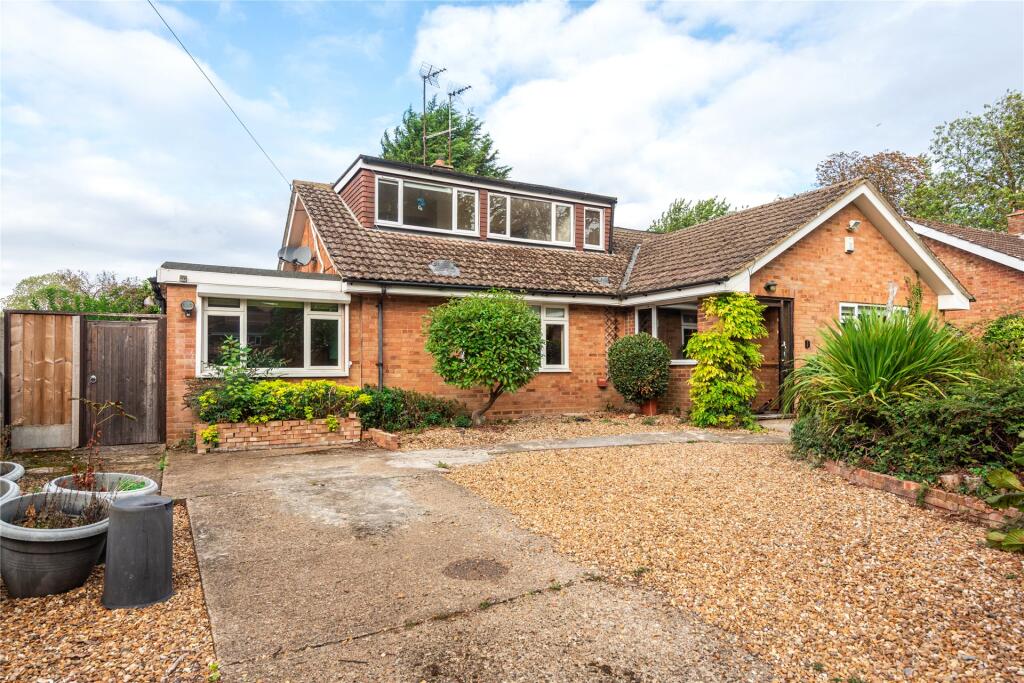
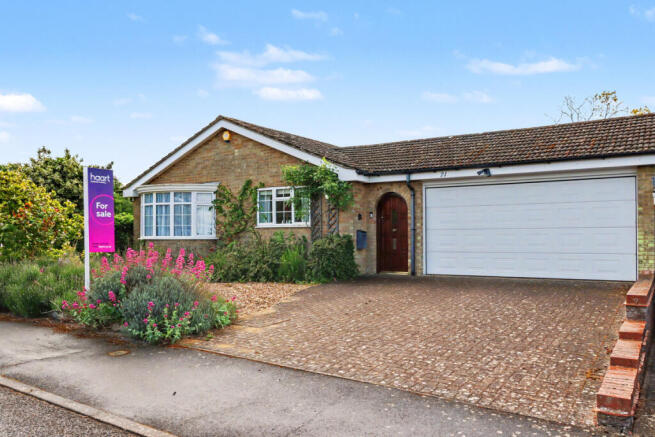
We are delighted to present this well-presented detached bungalow on sought-after Orchard Way in the desirable village of North Crawley, offered with no onward chain.
Featuring spacious living accommodation over 1500 square feet, including a dual-aspect sitting/dining room, kitchen with garden access, three bedrooms, including a principal bedroom with en-suite, and a double garage.
Set on a generous plot with a private rear garden, driveway parking and easy access to local amenities, countryside walks, Newport Pagnell and M1 links.
Welcome To Orchard Way Situated along the sought-after cul-de-sac Orchard Way, this attractive detached bungalow enjoys a generous frontage with a well-maintained concrete driveway providing ample off-road parking and leading to a substantial double garage.
The property is set back from the road behind mature hedging and established shrubs, offering a high degree of privacy, while the neatly landscaped front garden wraps around the home with a variety of greenery softening the approach.
Porch/Entrance Hall The property opens into a welcoming entrance hall, creating a bright impression with its neutral décor and natural light filtering through.
The spacious hallway provides access to all principal rooms, enhanced by multiple ceiling lights and a sense of flow throughout, while a useful porch area offers a practical transition into the home, ideal for coats and shoes.
There is a lot of storage available with a boarded loft, airing cupboard for towels/linen and a cloaks cupboard for coats and shoes.
Sitting/Dining Room (10.18 x 4.55 (33'4" x 14'11")) A superbly proportioned sitting/dining room forms the heart of the home, offering an impressive dual-aspect space.
The sitting area is centred around an attractive feature fireplace, with a charming bay window to the front allowing natural light to pour in.
This flows seamlessly into the dining area, where French doors open onto the garden.
The room is generously sized, comfortably accommodating both lounge and dining furniture, and benefits from a pleasant outlook, making it a versatile living space.
Kitchen (3.85 x 3.4 (12'7" x 11'1")) The kitchen is a well-proportioned space, fitted with a comprehensive range of wall and base units providing ample storage, complemented by generous worktop surfaces and integrated appliances.
The oven and hob are integrated, fridge and dishwasher are freestanding.
A large window overlooks the garden, allowing for plenty of natural light and a pleasant outlook, while there is also space for a breakfast table, making it ideal for informal dining.
Accessed from the kitchen there is a useful lean to extension which has a door leading to the garden and offers space for further appliances.
Principal Bedroom (3.94 x 3.46 (12'11" x 11'4")) Bedroom one is a generous double room, enjoying a large window to the front aspect which allows for plenty of natural light.
The space comfortably accommodates a double bed alongside additional bedroom furniture. A well-proportioned layout makes this an ideal principal bedroom, offering ample room for wardrobes and storage.
En-Suite The en-suite features a modern walk-in shower with glass enclosure, alongside a vanity wash hand basin with built-in storage and a low-level WC.
Bedroom Two (3.47 x 2.72 (11'4" x 8'11")) Bedroom two is a comfortable double room, enjoying a pleasant outlook through a large window that fills the space with natural light.
Well-proportioned, it offers ample room for a double bed and additional furniture.
The neutral décor provides a blank canvas for personalisation, while the layout ensures a practical and inviting space.
Bedroom Three (3.42 x 2.71 (11'2" x 8'10")) Bedroom three is a versatile room, currently arranged as a study and benefits from a large window providing a pleasant outlook and excellent natural light.
Well-proportioned, it would comfortably serve as a bedroom, home office or hobby room, offering flexibility to suit a range of needs.
Family Bathroom The family bathroom is well-sized and filled with natural light from a window to the rear elevation.
It is fitted with a panelled bath with shower attachment, a vanity wash hand basin with storage beneath, and a low-level WC.
Double Garage (4.95 x 4.78 (16'2" x 15'8")) The property also benefits from a substantial double garage, offering excellent secure parking as well as additional storage space.
Accessed via the driveway or garden, it provides versatility for a range of uses, whether for vehicles, a workshop or general storage. There is plumbing available if required.
Garden The rear garden is a generous space, predominantly laid to lawn.
A paved patio area spans the rear of the property, providing the perfect spot for outdoor seating and dining, while the remainder of the garden offers a wide expanse of lawn bordered by mature hedging and planting, creating a good degree of privacy.
A variety of established trees and shrubs add character and there is also a greenhouse.
Your Local Area North Crawley is a charming rural village located just 2.5 miles east of Newport Pagnell, offering a peaceful countryside setting while remaining conveniently close to a wide range of amenities.
The village itself features a traditional village shop, highly regarded primary school, historic church and two popular pubs, including The Cock Inn, along with a village hall and The Institute hosting community activities.
There are attractive green spaces throughout, including Kilpin Green, a recreation field with children’s play area, sports pitches and cricket and bowls clubs, as well as surrounding countryside walks.
For a wider selection of shops, supermarkets, restaurants and well-rated schooling, Newport Pagnell is just a short drive or bus journey away, with regular services taking around 10 minutes.
The village is well positioned between the A421 and A422, providing easy access to the M1 (J14) and connections to Milton Keynes, Bedford and beyond, making it ideal for commuters seeking a semi-rural lifestyle with strong transport links.
Material Information About the property; Council Tax Band: E (Milton Keynes Council), Construction Materials: Traditional Utilities; Electricity supply: Mains, Water supply: Mains, Sewerage: Mains, Heating: Oil, Broadband:, Broadband speed:, Mobile coverage: Parking; Availability of parking: Detached Double Garage and Private Driveway Issues with potential impact; Property accessibility adaptations: None known, Building safety: None known, Planning permission or proposed developments: None known, Flood risk: No, Coastal erosion risk: No, Coalfield or mining area: No, Restrictions: No, Rights & easements: No Marketing; Sale price: £500,000, Tenure: Freehold
Value & comps
No previous sales on record.
Returns
Set an offer; the calculator follows it.
We're still gathering serviced-accommodation data for this area.
Archie refurb estimate: a Pro feature
0.0% below asking
This is not financial or investment advice. Prop AI Deals is not authorised by the Financial Conduct Authority (FCA) to provide investment advice.
All investment calculators, property analyses, and AI-generated insights are for informational purposes only. Property investment carries risk and may result in financial loss. All calculations should be independently verified and you should consult with FCA-authorised financial advisers before making any investment decisions.
Past performance does not guarantee future results. Tax implications vary by individual circumstances.
Deal
Properties like this can earn 2–3x BTL yields when converted to HMO, with retrofit costs around £10k/room. Sign in to see the full tier, yield projection, and cost breakdown.
Commercial properties like this can earn 30-50% higher yields when converted to residential under Class MA / Q / P / PA, with prior approval costing ~GBP 96/unit. Sign in to see the recommended route, yield uplift, and cost breakdown.
BRRR-suited properties can recycle 80-100% of investor capital on refi, leaving a high-yielding rental with most of the money out. Sign in to see the refurb cost stack, ARV projection, and refinance maths.
Detached + large garden = sub-division play. Pro tier unlocks the tier badge, plot size, uplift estimate, and regional land benchmark.
Short-lease flats trade at deep discount, but extending under the 1993 Act often costs far less than the discount. Pro tier unlocks the tier badge, premium breakdown, long-lease ARV and arbitrage maths.
See projected short-stay revenue vs a vanilla BTL for this property.
See real sub-let margins (HMO room rates & SA nightly rates) vs the landlord rent.
Area
Agent & docs

FAQ
About 1, Orchard Way, Newport Pagnell
Explore nearby