4-bedroom house · NE9 5JY
Listing removedListed 455 days
Opportunity summary
See Archie’s verdict, returns by strategy and what to check before viewing.
About
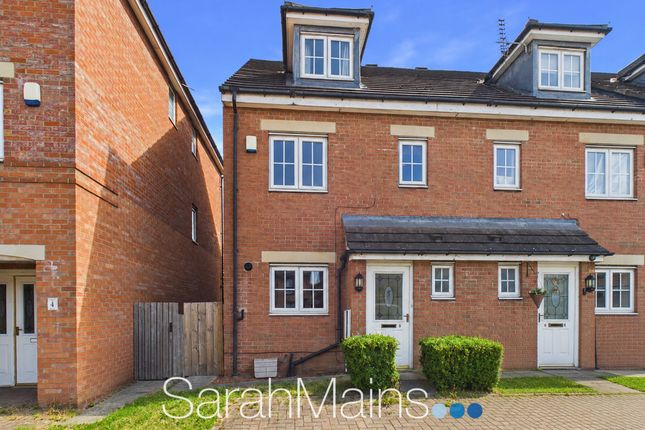
This superbly presented four-bedroom period property seamlessly combines traditional architectural charm with modern fixtures and fittings, creating an inviting and versatile living space ideally suited for modern family life.
Upon entering the home, you are welcomed into an entrance lobby, which leads through a part-glazed internal door into a central hallway.
Here, a decorative archway with corbels immediately sets the tone for the character and detail to be found in the remainder of the living space.
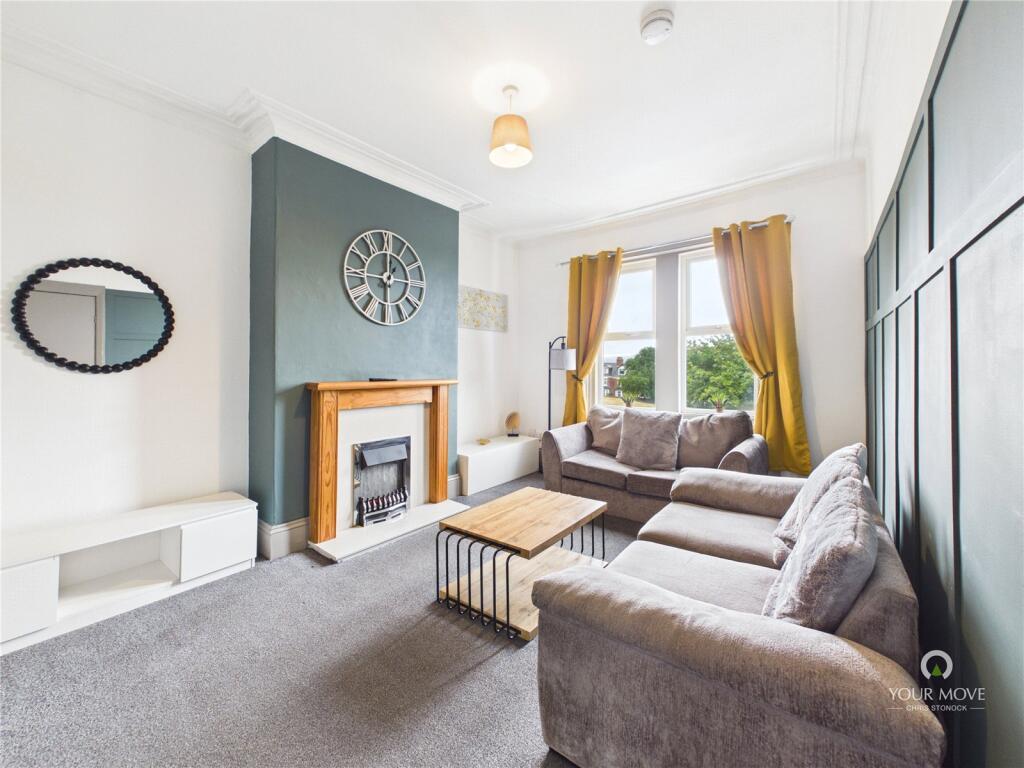
To the front aspect, the spacious lounge has a bay window that overlooks the attractive front garden.
Rich in period features, the lounge boasts coving to the ceiling, an intricate central ceiling rose, traditional picture rails, and exposed floorboards.
A charming chimney breast recess houses a log-burning stove, offering both warmth and ambience, while open access leads seamlessly into the rear dining area - a perfect space for entertaining or relaxed family dining.
The dining area continues the timeless aesthetic with exposed floorboards and a second chimney breast recess, this time fitted with an electric stove-style fire, adding a cosy focal point to the room.
From here, the property flows effortlessly into a stylishly appointed kitchen, complete with a range of fitted units, built in cooking appliances, and direct access to a covered rear courtyard - ideal for al fresco dining or enjoying a morning coffee.
Upstairs, the first floor landing gives access to two generously proportioned double bedrooms.
The main bedroom enjoys ceiling coving, while the second bedroom is enhanced by a charming, decorative traditional style fireplace.
A luxurious and beautifully finished bathroom completes this level, showcasing a freestanding roll-top bath - the perfect retreat for relaxation.
The second floor offers two additional double bedrooms, each offering ample space and flexibility for guest rooms, home offices, or growing families. Externally, the property continues to impress.
To the front, a well-tended enclosed garden features a neatly kept lawn and space for outdoor seating.
To the rear, a block-paved courtyard offers a superb entertaining area which is covered and incorporates a built-in bar.
A garage door to the rear provides the option for secure off-street parking, enhancing the practicality of this charming home.
Set on a desirable pedestrianised frontage, this property enjoys convenient access to the extensive amenities of Gateshead Town Centre, along with transport links to surrounding areas.
An absolute must-see for discerning buyers.
EPC Rating: D Lounge (4.6m x 3.5m) Dining Area (4.1m x 3.5m) Kitchen (3.0m x 2.1m) Bedroom One (4.6m x 3.8m) Bedroom Two (3.9m x 2.7m) Bedroom Three (4.2m x 2.7m) Bedroom Four (2.7m x 2.3m)
Value & comps
No previous sales on record.
Returns
Set an offer; the calculator follows it.
We're still gathering serviced-accommodation data for this area.
Archie refurb estimate: a Pro feature
0.0% below asking
This is not financial or investment advice. Prop AI Deals is not authorised by the Financial Conduct Authority (FCA) to provide investment advice.
All investment calculators, property analyses, and AI-generated insights are for informational purposes only. Property investment carries risk and may result in financial loss. All calculations should be independently verified and you should consult with FCA-authorised financial advisers before making any investment decisions.
Past performance does not guarantee future results. Tax implications vary by individual circumstances.
Deal
Properties like this can earn 2–3x BTL yields when converted to HMO, with retrofit costs around £10k/room. Sign in to see the full tier, yield projection, and cost breakdown.
Commercial properties like this can earn 30-50% higher yields when converted to residential under Class MA / Q / P / PA, with prior approval costing ~GBP 96/unit. Sign in to see the recommended route, yield uplift, and cost breakdown.
BRRR-suited properties can recycle 80-100% of investor capital on refi, leaving a high-yielding rental with most of the money out. Sign in to see the refurb cost stack, ARV projection, and refinance maths.
Detached + large garden = sub-division play. Pro tier unlocks the tier badge, plot size, uplift estimate, and regional land benchmark.
Short-lease flats trade at deep discount, but extending under the 1993 Act often costs far less than the discount. Pro tier unlocks the tier badge, premium breakdown, long-lease ARV and arbitrage maths.
See projected short-stay revenue vs a vanilla BTL for this property.
See real sub-let margins (HMO room rates & SA nightly rates) vs the landlord rent.
Area
Agent & docs
FAQ
About 7 Stavordale Terrace, Gateshead
Explore nearby