4-bedroom semi-detached house · SL0 0HJ
Listing removedReduced £25k (−3.7%) on 20 JunListed 243 days
Opportunity summary
See Archie’s verdict, returns by strategy and what to check before viewing.
About
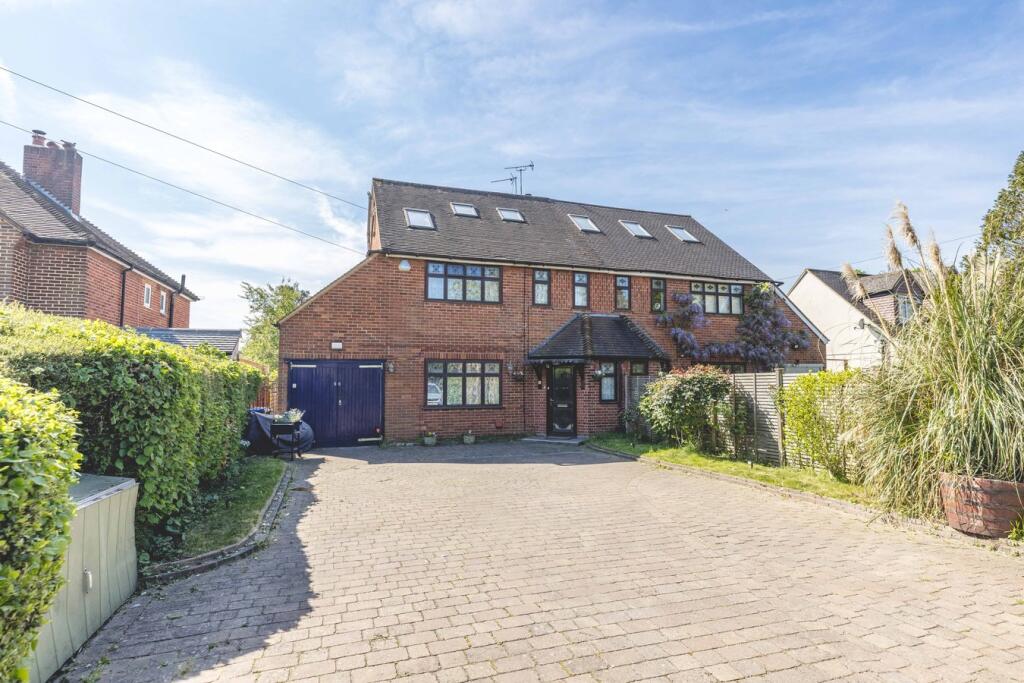
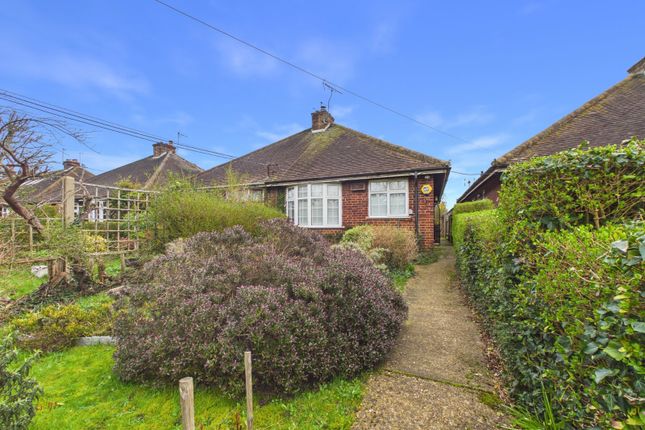
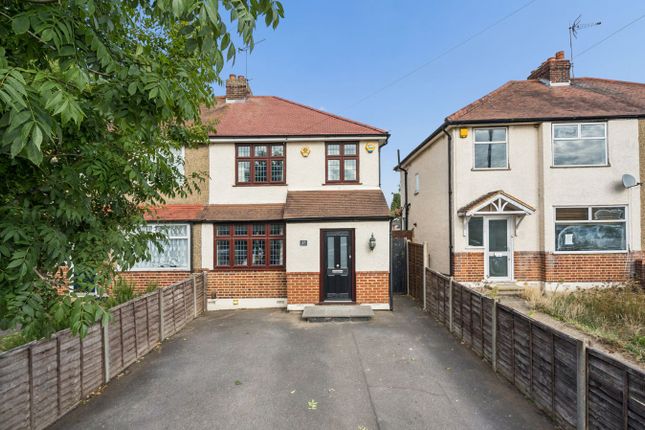
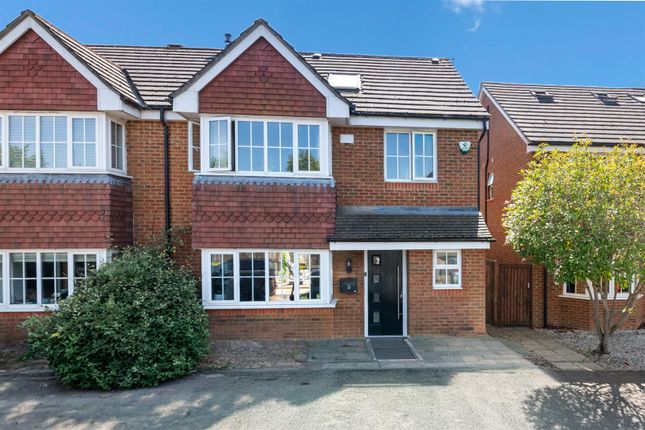
Oakwood Estates are delighted to present to the market this stunning, modern four-bedroom family home, beautifully designed to offer both style and functionality.
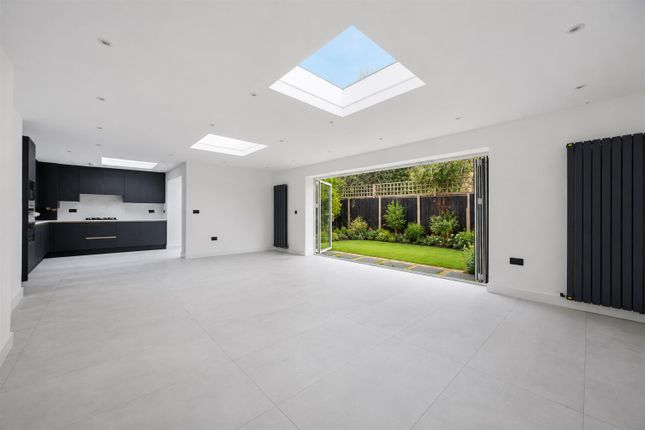
The property comprises three contemporary bathrooms, a bright and spacious reception room, and an open-plan kitchen/dining area that is perfect for family living and entertaining.
The kitchen is fitted with modern appliances, ample storage, and sleek work surfaces, seamlessly connecting to the dining and living space for a sociable, open feel.
Upstairs, the four well-proportioned bedrooms situated over two floors provide plenty of space for a growing family, including a master bedroom with an en-suite bathroom, a loft bedroom with an en-suite, and a family bathroom.
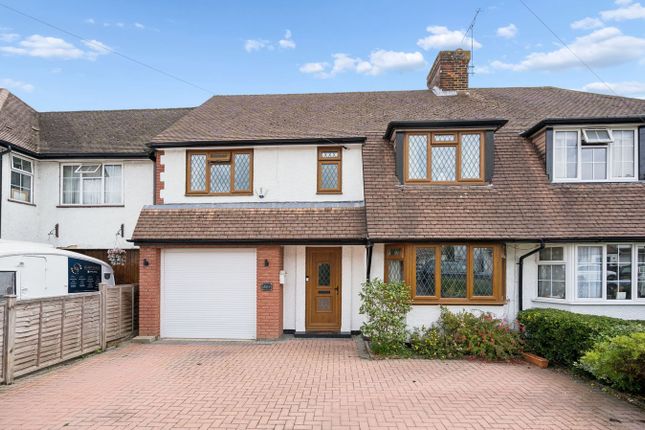
The property also benefits from a stylish family bathroom and additional storage throughout. Externally, the home offers driveway parking and a garage, providing secure parking and extra storage.
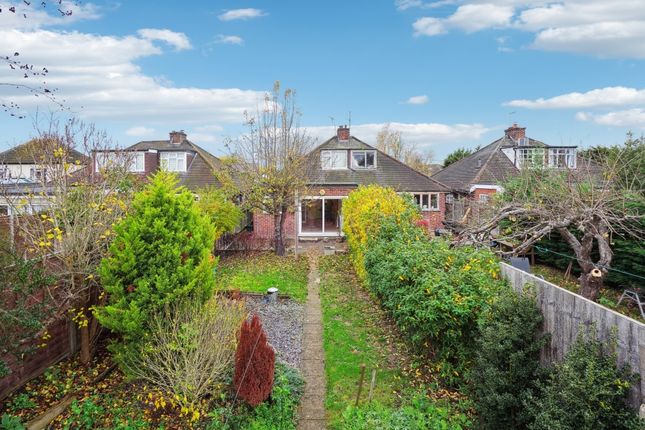
The south-facing rear garden is a real highlight, offering a sunny and private outdoor space ideal for relaxing or entertaining.
Situated at the end of a peaceful cul-de-sac, the property enjoys a quiet and safe setting.
It is within a short walk to local schools and amenities, and excellent transport links are close by, including nearby motorways and train stations, making it ideal for commuters.
This modern home perfectly balances practical family living with contemporary style and convenience — an opportunity not to be missed.
Building Safety No Mobile Signal 5G great data and voice Existing Planning Permission Title: Single storey rear extension and loft conversion incorporating hip to gable roof extension and rear dormer., Submitted Date: 03/09/2015 00:00:00, Ref No: 15/01762/ful, Decision:, Decision Date: N/A Title: Application for certificate of lawfulness for proposed: Single storey rear extension and loft conversion incorporating hip to gable roof extension and rear dormer., Submitted Date: 27/04/2015 00:00:00, Ref No: 15/00819/cloped, Decision:, Decision Date: N/A Coalfield Or Mining No Tenure Freehold Property Council Tax Band Council tax band E (£2,986.98 p/yr) Plot/Land Area 0.05 Acres (192.00 Sq.M.) Mobile Coverage 5G Voice and Data Internet Speed Ultrafast Schools The property is conveniently located near a variety of educational institutions, catering to different age groups and preferences.
Whether you’re seeking an infant, junior, senior, private, or grammar school, the area offers a diverse range of options for students.
To verify official school catchment areas, please visit the Buckinghamshire schools admissions webpage: Transport Links The property enjoys a highly convenient location, with Uxbridge Underground Station, Iver Rail Station, and Denham Rail Station all just a short drive away, offering excellent transport links.
Heathrow Airport is easily accessible, making it ideal for frequent travellers. For those who drive, the nearby M40 and M25 provide seamless connectivity to major routes and destinations.
Area Iver Heath is located in the county of Buckinghamshire, South East England, four miles east of the major town of Slough, and 16 miles west of London.
Located within walking distance of various local amenities and less than 2 miles from Iver train station (Crossrail), with trains to London, Paddington, and Oxford.
The local motorways (M40/M25/M4) and Heathrow Airport are just a short drive away. Iver Heath has an excellent choice of state and independent schools.
The area is well served by sporting facilities and the countryside, including Black Park, Langley Park, and The Evreham Sports Centre.
The larger centres of Gerrards Cross and Uxbridge are also close by. There is a large selection of shops, supermarkets, restaurants, and entertainment facilities including a multiplex cinema and Gym.
Value & comps
No previous sales on record.
Returns
Set an offer; the calculator follows it.
We're still gathering serviced-accommodation data for this area.
Archie refurb estimate: a Pro feature
0.0% below asking
This is not financial or investment advice. Prop AI Deals is not authorised by the Financial Conduct Authority (FCA) to provide investment advice.
All investment calculators, property analyses, and AI-generated insights are for informational purposes only. Property investment carries risk and may result in financial loss. All calculations should be independently verified and you should consult with FCA-authorised financial advisors before making any investment decisions.
Past performance does not guarantee future results. Tax implications vary by individual circumstances.
Deal
Properties like this can earn 2–3x BTL yields when converted to HMO, with retrofit costs around £10k/room. Sign in to see the full tier, yield projection, and cost breakdown.
Commercial properties like this can earn 30-50% higher yields when converted to residential under Class MA / Q / P / PA, with prior approval costing ~GBP 96/unit. Sign in to see the recommended route, yield uplift, and cost breakdown.
BRRR-suited properties can recycle 80-100% of investor capital on refi, leaving a high-yielding rental with most of the money out. Sign in to see the refurb cost stack, ARV projection, and refinance maths.
Detached + large garden = sub-division play. Pro tier unlocks the tier badge, plot size, uplift estimate, and regional land benchmark.
Short-lease flats trade at deep discount, but extending under the 1993 Act often costs far less than the discount. Pro tier unlocks the tier badge, premium breakdown, long-lease ARV and arbitrage maths.
See projected short-stay revenue vs a vanilla BTL for this property.
See real sub-let margins (HMO room rates & SA nightly rates) vs the landlord rent.
Area
Agent & docs
FAQ
About 25, Hardings Row, Iver
Explore nearby