3-bedroom bungalow · CF33 4DF
Listing removedListed 78 days
Opportunity summary
See Archie’s verdict, returns by strategy and what to check before viewing.
About
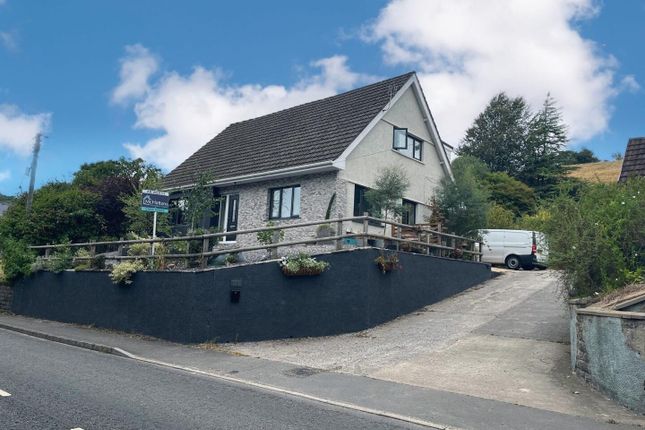
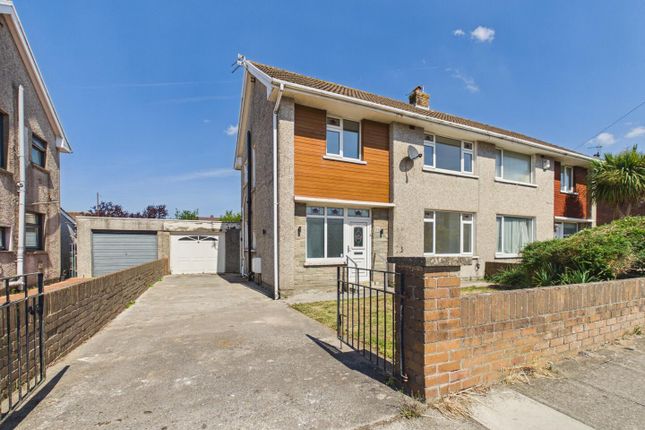
Set on an exceptionally generous and highly impressive plot, this magnificent three bedroom bungalow on Heol Maendy in North Cornelly immediately stands out for the sheer scale of its surroundings offering a rare sense of space, privacy and potential both inside and out.
Close to all local amenities and within easy access of Junction 37 of the M4 Motorway, the Towns of Bridgend, Port Talbot and Porthcawl.
The accommodation briefly comprises:- entrance hallway, lounge, dining room, kitchen, conservatory, three double bedrooms, a shower room and a separate W.C.
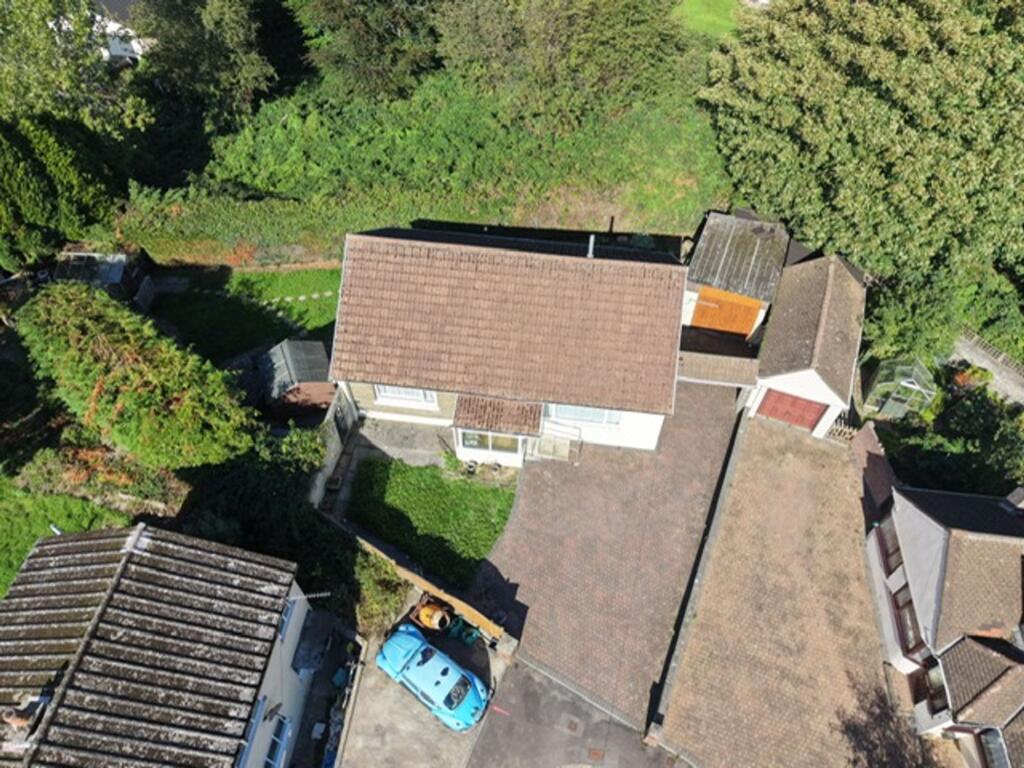
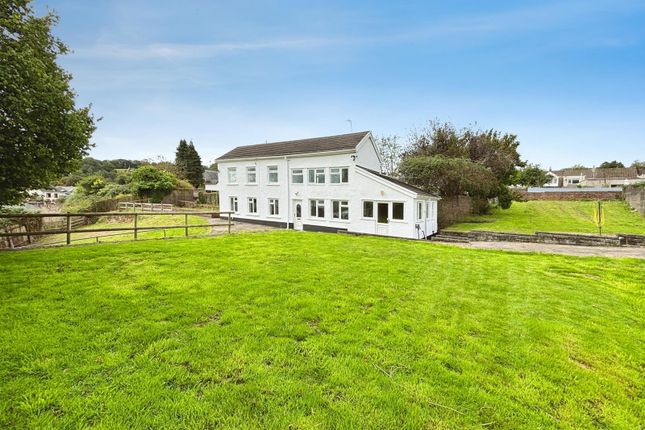
Externally, the property boasts an exceptionally large, east facing garden plot - an outstanding feature that offers truly endless possibilities.
The sheer scale of the grounds provides a rare opportunity for landscaping, outdoor entertaining or potential future development making it ideal for a wide range of buyers.
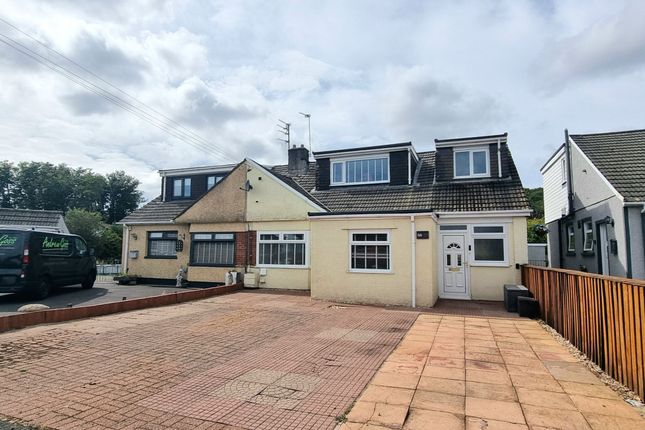
The property further benefits from gas central heating via combination boiler, uPVC double glazing throughout, a front garden and a driveway for 2-3 vehicles as well as a single garage.
This property is being sold with no on-going chain and is a unique opportunity to secure a standout home in a sought after location.
Tenure = Freehold (to be confirmed by a legal representative) EPC Rating = C. Council Tax Band = D.
Internal Entrance Hallway Entry via a uPVC double glazed door, an 'L' shaped hallway with papered and coved ceiling, papered walls, wood effect laminate flooring, radiator, seven doors off:- Lounge (3.64 x 4.24 (11'11" x 13'10")) Papered and coved ceiling, papered walls with dado rail, wood effect laminate flooring, radiator, coal effect electric fire, uPVC double glazed window to the side, uPVC double glazed patio doors to the rear providing access onto the decking in the rear garden, opening around to the side into:- Dining Room (3.22 x 2.62 (10'6" x 8'7")) Papered and coved ceiling, papered walls with dado rail, wood effect laminate flooring, radiator, uPVC double glazed patio doors to the rear providing access into the conservatory, door into:- Kitchen (2.74 x 3.61 (8'11" x 11'10")) Tongue & groove and coved ceiling, skimmed walls with tiled splash backs, tiled flooring, radiator, a range of base and wall mounted units with a complementary work surface housing a composite sink/drainer with stainless steel mixer tap, integrated appliances include an eye level oven and four ring gas hob with a chrome chimney style extractor above, space and plumbing for a washing machine and dishwasher, overhead storage cupboard above the eye level oven housing the gas combination boiler, uPVC double glazed window to the side, uPVC double glazed door to the side providing access around the side of the property.
Conservatory (3.63 x 2.97 (11'10" x 9'8")) Glass roof, uPVC double glazed windows surrounding, tiled flooring, uPVC double glazed door to the rear providing access onto the decking in the rear garden.
Shower Room (1.76 x 2.71 (5'9" x 8'10")) Skimmed ceiling with spotlights, tiled walls, mosaic effect tiled flooring, chrome heated towel rail W.C.
(0.82 x 1.68 (2'8" x 5'6")) Papered and coved ceiling, papered and tiled walls, tiled flooring, radiator, low level W.C., uPVC double glazed window with obscured glass to the side.
Bedroom One (3.79 x 3.22 (12'5" x 10'6")) Textured and coved ceiling, papered walls, fitted carpet, radiator, fitted wardrobes, uPVC double glazed window to the front.
Bedroom Two (3.64 x 3.64 (11'11" x 11'11")) Papered and coved ceiling, skimmed walls, fitted carpet, radiator, uPVC double glazed window to the front.
Bedroom Three (2.69 x 3.20 (8'9" x 10'5")) Papered and coved ceiling, skimmed walls, wood effect laminate flooring, radiator, uPVC double glazed window to the side.
External Front Garden A beautifully maintained, low-maintenance garden featuring decorative gravel, mature shrubs and established flowering borders, offering excellent kerb appeal.
Driveway & Garage A spacious driveway providing ample off-road parking with gated access, detached garage fitted with an up-and-over door and additional side access into the enclosed rear garden, offering both practicality and convenience.
Rear Garden Substantial raised decked terrace providing an ideal space for outdoor dining and entertaining, steps leading down to the main section of the garden - offering a well-established outdoor space with a high degree of privacy and far-reaching countryside views, predominantly laid to lawn and bordered by mature shrubs, trees and colourful planting, also benefitting from a charming timber summerhouse - offering versatility as a home office, hobby space or relaxing retreat, thoughtfully landscaped to create a peaceful and secluded setting.
Disclaimer The information contained within this advertisement is intended as a guide only and does not constitute an offer or contract.
While every effort has been made to ensure accuracy, measurements are approximate and provided for indicative purposes only.
All marketing content remains the copyright of Ferriers Estate Agents and may not be copied or reproduced without prior written consent. Marketing images are for illustrative purposes.
Contents and furnishings are excluded from the sale unless expressly stated otherwise.
Value & comps
No previous sales on record.
Returns
Set an offer; the calculator follows it.
We're still gathering serviced-accommodation data for this area.
Archie refurb estimate: a Pro feature
0.0% below asking
This is not financial or investment advice. Prop AI Deals is not authorised by the Financial Conduct Authority (FCA) to provide investment advice.
All investment calculators, property analyses, and AI-generated insights are for informational purposes only. Property investment carries risk and may result in financial loss. All calculations should be independently verified and you should consult with FCA-authorised financial advisors before making any investment decisions.
Past performance does not guarantee future results. Tax implications vary by individual circumstances.
Deal
Properties like this can earn 2–3x BTL yields when converted to HMO, with retrofit costs around £10k/room. Sign in to see the full tier, yield projection, and cost breakdown.
Commercial properties like this can earn 30-50% higher yields when converted to residential under Class MA / Q / P / PA, with prior approval costing ~GBP 96/unit. Sign in to see the recommended route, yield uplift, and cost breakdown.
BRRR-suited properties can recycle 80-100% of investor capital on refi, leaving a high-yielding rental with most of the money out. Sign in to see the refurb cost stack, ARV projection, and refinance maths.
Detached + large garden = sub-division play. Pro tier unlocks the tier badge, plot size, uplift estimate, and regional land benchmark.
Short-lease flats trade at deep discount, but extending under the 1993 Act often costs far less than the discount. Pro tier unlocks the tier badge, premium breakdown, long-lease ARV and arbitrage maths.
See projected short-stay revenue vs a vanilla BTL for this property.
See real sub-let margins (HMO room rates & SA nightly rates) vs the landlord rent.
Area
Agent & docs
FAQ
About 38, Heol Maendy, Bridgend
Explore nearby