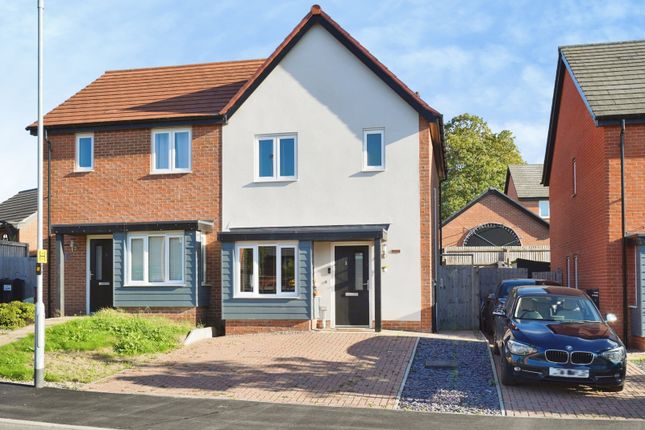
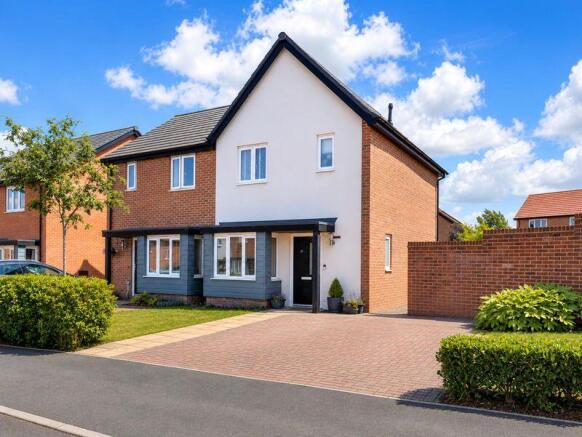
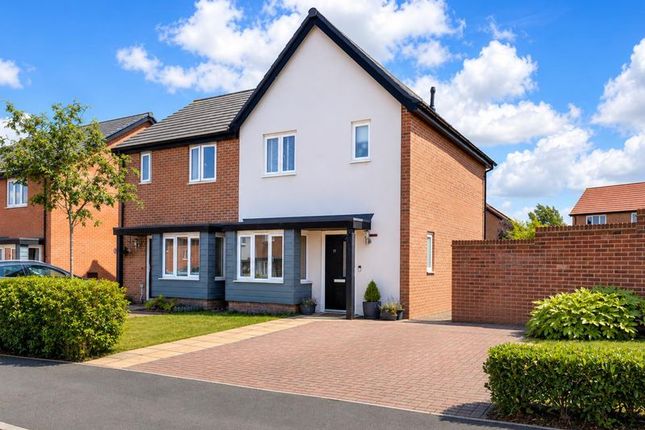
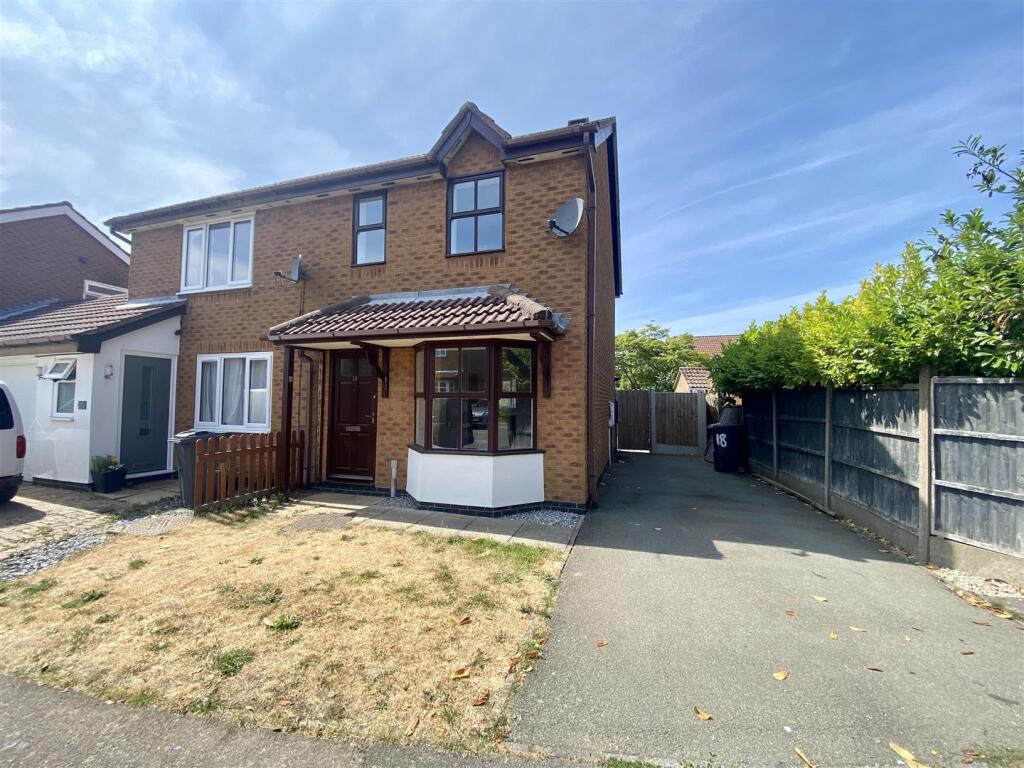
2-bedroom semi-detached house · LE67 6QN
Listing removedListed 43 days
Opportunity summary
See Archie’s verdict, returns by strategy and what to check before viewing.
About
Ref - DA1155 Introduction A modern two-bedroom semi-detached home with a surprising amount to offer.
Set at the end of a quiet cul-de-sac with open field views beyond, this turnkey property combines two genuine double bedrooms, three bathrooms, excellent off-road parking, a beautifully landscaped south/southeast-facing garden and the reassurance of an NHBC warranty still in place.
For a first-time buyer, this is a fantastic opportunity to move straight into a modern home without the work and expense of a renovation.
It could equally suit someone stepping up from a one-bedroom property who wants considerably more space, better outside space and the flexibility that comes with having three separate bathroom facilities.
Entrance Hall A front double-glazed door opens into the entrance hall, with stairs rising to the first floor and a door leading into the living room.
Lounge - 5.11m x 3.05m (16'9"Max x 10'0") The living room is a bright and welcoming space, with a front double-glazed bay window complemented by a side double-glazed portrait window.
Two radiators provide warmth, while the room is connected to the kitchen diner via an attractive sliding stable door.
This is a lovely feature that allows the two areas to feel connected when wanted, whilst still giving the living room its own identity.
Kitchen/Diner - 3.84m x 4.01m (12'7"Max x 13'2"Max) The kitchen diner is the real social hub of the home, combining a modern fitted kitchen with a dedicated dining area.
There is a large understairs storage cupboard, rear double-glazed window and rear double-glazed French doors opening directly onto the garden.
The kitchen is fitted with a stainless steel one-and-a-half bowl sink and drainer, integrated fridge freezer, integrated dishwasher and integrated washing machine, together with an electric oven, gas hob and stainless steel cooker hood.
A glass splashback provides a contemporary finish to the cooking area, while under-counter lighting and kickboard lighting add further atmosphere.
Spotlights illuminate the kitchen, with a feature light defining the dining area.
The French doors provide a fantastic connection with the rear garden, making this a particularly enjoyable space for everyday meals, entertaining or simply opening the house up during warmer months.
Cloakroom A useful downstairs cloakroom is accessed from the kitchen diner and features a side double-glazed portrait window, WC, wash hand basin, radiator and extractor fan.
Having a cloakroom on the ground floor is particularly useful for guests and everyday family life.
Landing The first-floor landing provides access to both bedrooms and the family bathroom, together with loft access.
The loft is partially boarded, providing additional useful storage space away from the main accommodation.
Master Bedroom - 3.48m x 3.4m (11'5"Max x 11'2"Max) The master bedroom is a large double bedroom, offering plenty of space for a substantial bed and bedroom furniture.
There is a rear double-glazed window, radiator and feature lighting, while a door leads directly into the private en-suite.
The rear aspect gives the principal bedroom a pleasant outlook, whilst the generous proportions make this a genuine main bedroom rather than simply a room that meets the bedroom requirement.
Ensuite The en-suite is fitted with a shower cubicle, WC and wash hand basin, together with a chrome heated towel rail and shaving point.
There is a rear double-glazed portrait window, tiled flooring and practical fittings throughout.
Bedroom - 4.06m x 2.67m (13'4"Max x 8'9"Max) Bedroom two is another genuine double bedroom, with a front double-glazed window and radiator.
A useful over-stairs cupboard provides additional storage and also houses the central heating boiler.
Its size and layout make it far more flexible than a typical second bedroom, with plenty of scope for use as a guest bedroom, child’s room or home office/bedroom combination.
Bathroom - 1.98m x 1.91m (6'6" x 6'3") The family bathroom provides a further full bathroom suite, comprising bath with mixer tap and shower head, WC and wash hand basin.
There is a side double-glazed portrait window, shaving point, tiled walls, spotlights and extractor fan.
Together with the downstairs cloakroom and master en-suite, the property therefore benefits from three separate bathroom facilities. Rear Garden The rear garden is a particularly attractive feature.
A side-gated access leads into an enclosed garden which has been thoughtfully landscaped to create several different areas.
There is a decking area providing an ideal spot for outdoor seating, while a raised landscaped garden is predominantly laid to lawn and incorporates artificial grass and raised beds.
The garden is enclosed by a combination of fencing and walls and enjoys a south to southeast-facing orientation, giving it excellent potential for enjoying the sunshine throughout the day.
There is also a garden bar with additional storage, together with outside lighting and an outside tap — giving the garden a genuine entertaining feel rather than simply being somewhere to hang the washing.
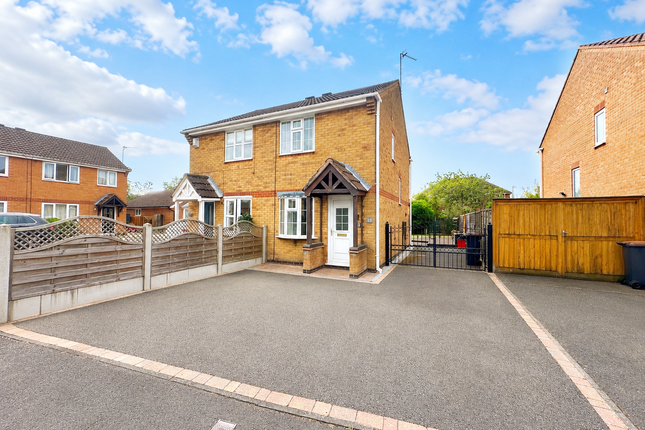
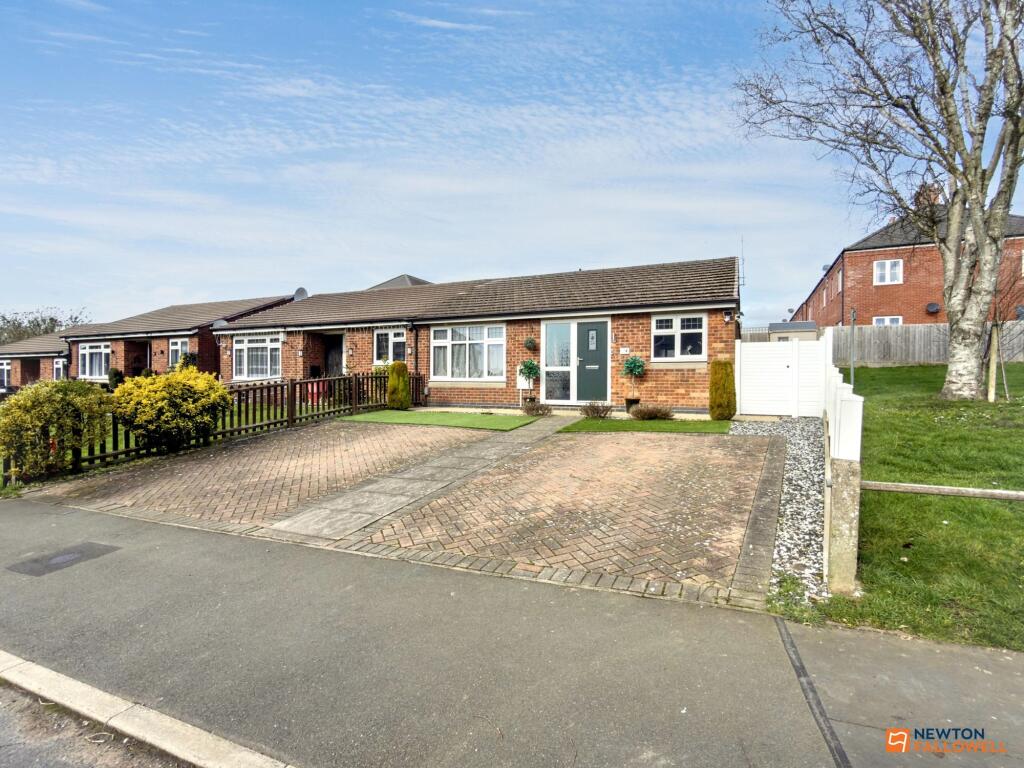
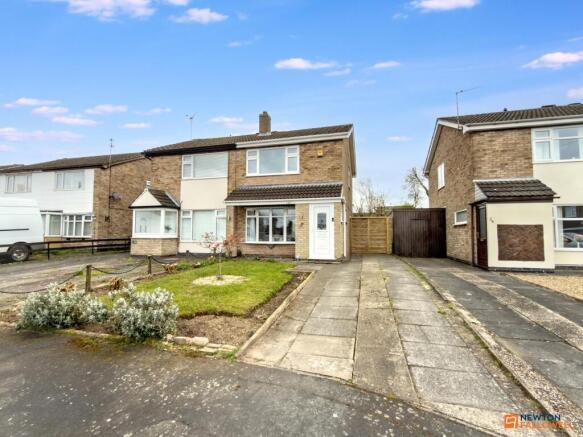
To The Front The front garden is low maintenance with established trees, while the driveway runs down the side of the property and provides off-road parking for multiple vehicles.
The Overall Picture Satchwell Place offers a particularly attractive package for anyone wanting a modern home they can simply move into and enjoy.
The combination of two large double bedrooms, master en-suite, family bathroom and downstairs cloakroom gives the property an unusually high level of flexibility for a two-bedroom home.
Add the modern fitted kitchen, excellent integrated appliances, landscaped south/southeast-facing garden, garden bar, multiple-car parking and the peace of mind provided by the remaining NHBC warranty, and there is plenty here to appeal to a first-time buyer or anyone making the move from a smaller one-bedroom property.
The cul-de-sac position and open field views add another important layer, while the potential to extend in the future, subject to the necessary planning permissions and regulations, means the property has scope to evolve alongside its next owner’s needs.
Value & comps
No previous sales on record.
Returns
Set an offer; the calculator follows it.
We're still gathering serviced-accommodation data for this area.
Archie refurb estimate: a Pro feature
0.0% below asking
This is not financial or investment advice. Prop AI Deals is not authorised by the Financial Conduct Authority (FCA) to provide investment advice.
All investment calculators, property analyses, and AI-generated insights are for informational purposes only. Property investment carries risk and may result in financial loss. All calculations should be independently verified and you should consult with FCA-authorised financial advisors before making any investment decisions.
Past performance does not guarantee future results. Tax implications vary by individual circumstances.
Deal
Properties like this can earn 2–3x BTL yields when converted to HMO, with retrofit costs around £10k/room. Sign in to see the full tier, yield projection, and cost breakdown.
Commercial properties like this can earn 30-50% higher yields when converted to residential under Class MA / Q / P / PA, with prior approval costing ~GBP 96/unit. Sign in to see the recommended route, yield uplift, and cost breakdown.
BRRR-suited properties can recycle 80-100% of investor capital on refi, leaving a high-yielding rental with most of the money out. Sign in to see the refurb cost stack, ARV projection, and refinance maths.
Detached + large garden = sub-division play. Pro tier unlocks the tier badge, plot size, uplift estimate, and regional land benchmark.
Short-lease flats trade at deep discount, but extending under the 1993 Act often costs far less than the discount. Pro tier unlocks the tier badge, premium breakdown, long-lease ARV and arbitrage maths.
See projected short-stay revenue vs a vanilla BTL for this property.
See real sub-let margins (HMO room rates & SA nightly rates) vs the landlord rent.
Area
Agent & docs

FAQ
About 5, satchwell place, ibstock
Explore nearby